
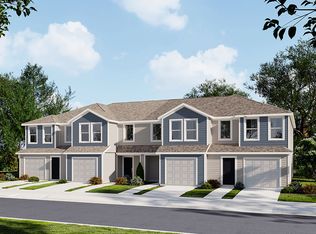
Under Construction. Open flow sets the tone for this elegant new Crestone II two-story townhome. There are a total of three bedrooms. The first level features a spacious and flexible open-concept layout shared between the kitchen, dining room and family room, maximizing the interior living space. Two secondary bedrooms and a lavish owner’s suite featuring a full bathroom comprise the second floor. Serenity at Peace Creek Reserve is a masterplan community of new townhomes with a beautiful natural creek. Winter Haven is the chain of lakes city, with over 26 linked together by a canal. There are lots of shops, restaurants, and bike paths. Peace Creek Reserve is what you have been looking for. A safe small town feel with convenience, the perfect place to raise a family.
Pending
$219,990
3052 CAPTAIN JAX WAY, WINTER HAVEN, FL 33884
3beds
1,386sqft
Townhouse
Built in 2026
6,534 Square Feet Lot
$219,600 Zestimate®
$159/sqft
$193/mo HOA
What's special
Beautiful natural creek
- 120 days
- 4
- 0
Zillow last checked:
Listing updated:
Listed by:
Ben Goldstein 407-310-7677,
LENNAR REALTY 800-229-0611
Source: Stellar MLS,MLS#: O6401061 Originating MLS: Orlando Regional
Originating MLS: Orlando Regional
Facts & features
Interior
Bedrooms & bathrooms
- Bedrooms: 3
- Bathrooms: 3
- Full bathrooms: 2
- 1/2 bathrooms: 1
Rooms
- Room types: Family Room, Utility Room
Primary bedroom
- Features: Walk-In Closet(s)
- Level: Second
- Area: 143 Square Feet
- Dimensions: 11x13
Bedroom 2
- Features: Built-in Closet
- Level: First
- Area: 99 Square Feet
- Dimensions: 9x11
Bedroom 3
- Features: Built-in Closet
- Level: Second
- Area: 99 Square Feet
- Dimensions: 9x11
Great room
- Level: First
- Area: 304 Square Feet
- Dimensions: 19x16
Kitchen
- Level: First
- Area: 100 Square Feet
- Dimensions: 10x10
Heating
- Central, Electric
Cooling
- Central Air
Appliances
- Included: Dishwasher, Disposal, Dryer, Freezer, Microwave, Range, Refrigerator, Washer
- Laundry: Inside
Features
- In Wall Pest System, Kitchen/Family Room Combo, Open Floorplan, Primary Bedroom Main Floor, Solid Surface Counters, Solid Wood Cabinets, Thermostat, Walk-In Closet(s)
- Flooring: Carpet, Ceramic Tile
- Doors: Sliding Doors
- Has fireplace: No
Interior area
- Total structure area: 1,586
- Total interior livable area: 1,386 sqft
Video & virtual tour
Property
Parking
- Total spaces: 1
- Parking features: Driveway, Garage Door Opener
- Attached garage spaces: 1
- Has uncovered spaces: Yes
- Details: Garage Dimensions: 11x20
Features
- Levels: Two
- Stories: 2
- Patio & porch: Patio, Porch
- Exterior features: Irrigation System
Lot
- Size: 6,534 Square Feet
Details
- Parcel number: 262936692310001090
- Special conditions: None
Construction
Type & style
- Home type: Townhouse
- Property subtype: Townhouse
Materials
- Block, Cement Siding, Stucco
- Foundation: Stem Wall
- Roof: Shingle
Condition
- Under Construction
- New construction: Yes
- Year built: 2026
Details
- Builder model: CRESTONE II
- Builder name: Lennar Homes
Utilities & green energy
- Sewer: Public Sewer
- Water: Public
- Utilities for property: Cable Available, Cable Connected, Electricity Available, Electricity Connected, Public, Street Lights, Underground Utilities
Community & HOA
Community
- Features: Playground, Pool
- Security: Smoke Detector(s)
- Pet fee: $0 monthly
- Subdivision: SERENITY AT PEACE CREEK TH
HOA
- Has HOA: Yes
- Amenities included: Playground, Pool, Trail(s)
- Services included: Community Pool, Reserve Fund, Maintenance Grounds, Pool Maintenance, Private Road
- HOA fee: $193 monthly
- HOA name: Castle Group/Sarah Guzman
Location
- Region: Winter Haven
Financial & listing details
- Price per square foot: $159/sqft
- Annual tax amount: $32
- Date on market: 4/21/2026
- Cumulative days on market: 92 days
- Listing terms: Cash,Conventional,FHA,USDA Loan,VA Loan
- Ownership: Fee Simple
- Total actual rent: 0
- Electric utility on property: Yes
- Road surface type: Paved, Asphalt
Estimated market value
$219,600
$209,000 - $231,000
$1,972/mo
Price history
| Date | Event | Price |
|---|---|---|
| 6/10/2026 | Pending sale | $219,990$159/sqft |
Source:  Stellar MLS #O6401061 Report a problem Stellar MLS #O6401061 Report a problem | ||
| 6/8/2026 | Listed for sale | $219,990-1.1%$159/sqft |
Source: Stellar MLS #O6401061 Report a problem | ||
| 5/26/2026 | Listing removed | $222,490$161/sqft |
Source: Stellar MLS #O6401061 Report a problem | ||
| 5/13/2026 | Price change | $222,490-2.2%$161/sqft |
Source:  Lennar Homes Report a problem Lennar Homes Report a problem | ||
| 4/28/2026 | Price change | $227,490-2.2%$164/sqft |
Source: Lennar Homes Report a problem | ||
| 4/21/2026 | Listed for sale | $232,490$168/sqft |
Source: Stellar MLS #O6401061 Report a problem | ||
Public tax history
Tax history is unavailable.
Monthly payment
Est. payment
Payment breakdown
Explore the cost of this home by adjusting the details. Changes won't be saved.Climate risks
Neighborhood: 33884
Nearby schools
Schools provided by the listing agent
- Middle: Bartow Middle
- High: Bartow High
Source: Stellar MLS. This data may not be complete. We recommend contacting the local school district to confirm school assignments for this home.
- $214,9903 bd3 ba1.3k sqft3056 Captain Jax Way, Winter Haven, FL 33884New Construction
- $226,9903 bd3 ba1.4k sqft3005 Captain Jax Way, Winter Haven, FL 33884New Construction

- $214,9903 bd3 ba1.3k sqft3075 Captain Jax Way, Winter Haven, FL 33884New Construction
- $219,9903 bd3 ba1.3k sqft3048 Captain Jax Way, Winter Haven, FL 33884Pending
Similar homes
- $214,9903 bd3 ba1.3k sqft3056 CAPTAIN JAX WAY, WINTER HAVEN, FL 33884New Construction
 Stellar MLS
 - $214,9903 bd3 ba1.3k sqft3021 CAPTAIN JAX WAY, WINTER HAVEN, FL 33884New ConstructionStellar MLS
- $226,9903 bd3 ba1.4k sqft3025 CAPTAIN JAX WAY, WINTER HAVEN, FL 33884New ConstructionStellar MLS
- from $249,9903 bd3 ba1.3k sqftCrestone Plan, Serenity at Peace Creek Reserve, Winter Haven, FL 33884New Construction
 Lennar Homes
 - $248,0003 bd1 ba1k sqft1709 TEAGAN LANE, WINTER HAVEN, FL 33884For SaleMLS ID #O6409550, Joel Marrero, KELLER WILLIAMS REALTY AT THE LAKES. Stellar MLS
- $224,9903 bd3 ba1.4k sqft4706 TONY STREET, LAKE WALES, FL 33859New ConstructionStellar MLS
- $253,9903 bd3 ba1.4k sqft4702 TONY STREET, LAKE WALES, FL 33859New ConstructionStellar MLS
- $251,2404 bd2 ba1.6k sqft3179 TOTEM ROAD, EAGLE LAKE, FL 33839New ConstructionStellar MLS
- $281,9903 bd2 ba1.5k sqft5584 TAVERNA LOOP, WINTER HAVEN, FL 33884New ConstructionStellar MLS
- $279,0004 bd2 ba1.6k sqft3960 GIORGIO DRIVE, WINTER HAVEN, FL 33884New ConstructionStellar MLS
- $238,4403 bd3 ba1.4k sqft2930 CHERRY LANE, HAINES CITY, FL 33844New ConstructionStellar MLS
- $288,9004 bd2 ba1.6k sqft4160 GIORGIO DRIVE, WINTER HAVEN, FL 33884New ConstructionStellar MLS
- $250,0003 bd3 ba1.4k sqft3140 GOOSE ROAD, DAVENPORT, FL 33837For SaleMLS ID #O6446147, Kaleb Shaw, SHAW SIGNATURE RE. Stellar MLS
