Experience one of Gull Lake's most extraordinary waterfront settings. Situated on over an acre with 256 feet of pristine sandy frontage, this exceptional California ranch captures breathtaking 280-degree panoramic views and unforgettable sunsets from nearly every room. This is a rare opportunity to own one of Gull Lake's most prestigious properties, where privacy, luxury, and an unparalleled waterfront lifestyle come together. Designed for both everyday living and unforgettable entertaining, the home features 5 bedrooms, 3.5 baths, two fireplaces, two spacious living rooms, a welcoming family room, and a large recreation room, offering abundant space for family and guests. Beautiful wood flooring, a three-car garage, and numerous recent improvements—including the roof, windows, HVAC, and mechanical systems—provide peace of mind while allowing the spectacular setting to remain the focal point. Wake each morning to sweeping lake views, spend your afternoons boating, swimming, or simply relaxing along one of Michigan's premier all-sports lakes, and end each day watching the sun set over the water from your own backyard. Properties of this caliber rarely become available, offering not just a remarkable home, but a legacy property where memories will be made for generations. Contact the listing agent to schedule your private showing. There is also a shared vacant lot with 1/6 Th ownership. great for extra parking
Active
$5,500,000
3052 Oakdale Ave, Hickory Corners, MI 49060
5beds
4,735sqft
Single Family Residence
Built in 1950
1.12 Acres Lot
$5,046,600 Zestimate®
$1,162/sqft
$-- HOA
What's special
- 31 days |
- 2,590 |
- 123 |
Zillow last checked:
Listing updated:
Listed by:
Bill Sikkema 269-207-7270,
Berkshire Hathaway HomeServices MI 269-629-7653
Source: MichRIC,MLS#: 26036318
Facts & features
Interior
Bedrooms & bathrooms
- Bedrooms: 5
- Bathrooms: 4
- Full bathrooms: 3
- 1/2 bathrooms: 1
- Main level bedrooms: 5
Primary bedroom
- Level: Main
Bedroom 2
- Level: Main
Bedroom 3
- Level: Main
Bedroom 4
- Level: Main
Bedroom 5
- Level: Main
Primary bathroom
- Level: Main
Bathroom 2
- Level: Main
Bathroom 3
- Level: Main
Bathroom 4
- Level: Main
Dining area
- Level: Main
Dining room
- Level: Main
Family room
- Level: Main
Kitchen
- Level: Main
Laundry
- Level: Main
Living room
- Level: Main
Recreation
- Level: Main
Heating
- Forced Air
Cooling
- Central Air
Appliances
- Included: Bar Fridge, Cooktop, Dishwasher, Disposal, Double Oven, Dryer, Microwave, Refrigerator, Trash Compactor, Washer, Water Softener Owned
- Laundry: Laundry Room, Main Level
Features
- Ceiling Fan(s), Wet Bar, Center Island, Eat-in Kitchen
- Flooring: Tile, Wood
- Windows: Replacement, Insulated Windows, Window Treatments
- Basement: Crawl Space
- Number of fireplaces: 2
- Fireplace features: Family Room, Gas Log, Living Room
Interior area
- Total structure area: 4,735
- Total interior livable area: 4,735 sqft
Property
Parking
- Total spaces: 3
- Parking features: Garage Faces Side, Attached, Garage Door Opener
- Garage spaces: 3
Accessibility
- Accessibility features: 36 Inch Entrance Door, 36' or + Hallway, Accessible M Flr Half Bath, Accessible Mn Flr Full Bath
Features
- Stories: 1
- Fencing: Wrought Iron
- On waterfront: Yes
- Waterfront features: Lake
- Body of water: Gull Lake
Lot
- Size: 1.12 Acres
- Features: Level, Ground Cover, Shrubs/Hedges
Details
- Additional structures: Shed(s)
- Parcel number: 390407430102
Construction
Type & style
- Home type: SingleFamily
- Architectural style: Ranch
- Property subtype: Single Family Residence
Materials
- Brick, Vinyl Siding
- Roof: Asphalt,Shingle
Condition
- New construction: No
- Year built: 1950
Utilities & green energy
- Sewer: Public Sewer
- Water: Well
- Utilities for property: Phone Connected, Natural Gas Connected, Cable Connected
Community & HOA
Community
- Security: Security System
Location
- Region: Hickory Corners
Financial & listing details
- Price per square foot: $1,162/sqft
- Tax assessed value: $1,949,100
- Annual tax amount: $46,543
- Date on market: 7/16/2026
- Listing terms: Cash,Conventional
- Road surface type: Paved
Estimated market value
$5,046,600
$4.74M - $5.30M
$3,186/mo
Price history
| Date | Event | Price |
|---|---|---|
| 7/16/2026 | Listed for sale | $5,500,000$1,162/sqft |
Source:  MichRIC #26036318 Report a problem MichRIC #26036318 Report a problem | ||
Public tax history
Tax history is unavailable.
Monthly payment
Est. payment
Payment breakdown
Explore the cost of this home by adjusting the details. Changes won't be saved.Climate risks
Neighborhood: 49060
Nearby schools
GreatSchools rating
- NAKellogg Elementary SchoolGrades: PK-2Distance: 1.2 mi
- 9/10Gull Lake High SchoolGrades: 8-12Distance: 2.6 mi
- 7/10Gull Lake Middle SchoolGrades: 6-8Distance: 2.7 mi
Schools provided by the listing agent
- Elementary: Richland Elementary School
- Middle: Thomas M Ryan Intermediate School
- High: Gull Lake High School
Source: MichRIC. This data may not be complete. We recommend contacting the local school district to confirm school assignments for this home.
- $2,521,500-- bd-- ba-- sqft3052 Oakdale, Hickory Corners, MI 49060Off Market
- $1,704,4005 bd4 ba-- sqft3052 Oakdale, HICKORY CORNERS, MI 49060Off Market
- $2,139,2005 bd4 ba4.4k sqft3052 Oakdale, HICKORY CORNERS, MI 49060Off Market
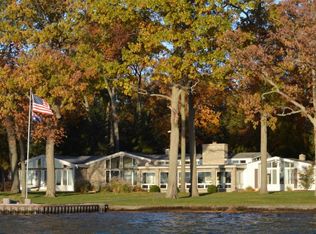
- $2,188,000-- bd-- ba-- sqft3102 Oakdale, Hickory Corners, MI 49060Off Market
- $4,115,200-- bd-- ba-- sqft3056 Oakdale, Hickory Corners, MI 49060Off Market
- $3,827,4001.89 acres3056 Oakdale, Hickory Corners, MI 49060Off Market
- $3,512,100-- bd-- ba-- sqft3120 Oakdale, Hickory Corners, MI 49060Off Market
- $1,307,800-- bd-- ba-- sqft3500 Oakdale, Hickory Corners, MI 49060Off Market
A local agent can set up tours, give advice and negotiate with sellers.
A local lender can help you make sure your offer is ready when you are.


