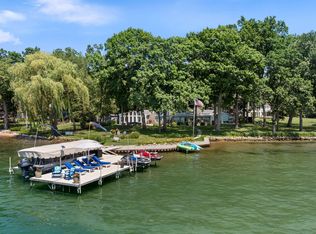
TO BE BUILT - Your bespoke luxury lakefront estate awaits--a masterpiece in the making, perfectly situated on nearly an acre of lush, wooded land with 125 feet of pristine Gull Lake shoreline. This to-be-built sanctuary seamlessly blends modern sophistication with timeless elegance, offering five bedrooms, five baths, and an inspired design crafted for both grand entertaining and tranquil retreat. Step into the main level, where soaring ceilings and expansive windows frame breathtaking views of Gull Lake's sparkling waters and golden sunsets. The open-concept layout connects the great room, a chef's dream kitchen, and a treetop sunroom/family room, creating an effortless flow of light and space. The primary suite is a true haven, featuring a private lake-facing balcony, a cozy fireplace, and a spa-like bath with a walk-in wardrobe fit for royalty. Additional conveniences on this level include a butler's pantry, laundry room and a mudroom leading to a three-car heated garage. Upstairs, you'll find ample accommodations for family and guests, including a generously sized bunk room and two private bedrooms, each boasting sophisticated finishes and access to beautifully appointed baths. One of the bedrooms even offers the privacy of an en suite. The lower level is where the fun begins--designed for ultimate relaxation and entertainment, it features a full bar, recreation room, and media center. Sliding doors open to a stunning patio, seamlessly blending indoor and outdoor living. From here, step onto the dock and immerse yourself in the endless adventures of Gull Lake's 2,000 acres of all-sports water activities. Starting from the ground up, this is your opportunity to infuse every detail with your personal vision. Our expert building team ensures a seamless and enjoyable process, crafting your dream home with impeccable finishes and the highest standards of quality. Your lakeside haven is within reach--let's bring it to life.
Active
Price cut: $2.3M (7/1)
$5,100,000
4630 E Gull Lake Dr, Hickory Corners, MI 49060
5beds
5,134sqft
Single Family Residence
Built in 2026
0.9 Acres Lot
$-- Zestimate®
$993/sqft
$-- HOA
What's special
Cozy fireplaceThree-car heated garageRecreation roomGenerously sized bunk roomGreat roomBeautifully appointed bathsMedia center
- 88 days |
- 2,020 |
- 78 |
Zillow last checked:
Listing updated:
Listed by:
Laura Mitrick 708-217-5087,
Compass Michigan LLC 269-220-0469,
Ryan Keller 773-991-5079,
Compass Michigan LLC
Source: MichRIC,MLS#: 26024414
Facts & features
Interior
Bedrooms & bathrooms
- Bedrooms: 5
- Bathrooms: 5
- Full bathrooms: 4
- 1/2 bathrooms: 1
- Main level bedrooms: 1
Primary bedroom
- Description: Lake views
- Level: Main
Bedroom 2
- Level: Upper
Bedroom 3
- Level: Upper
Bedroom 4
- Description: Bunk Room
- Level: Upper
Bedroom 5
- Level: Lower
Primary bathroom
- Description: Lake views
- Level: Main
Bathroom 1
- Description: Powder Room
- Level: Lower
Bathroom 2
- Level: Upper
Bathroom 3
- Description: en suite
- Level: Upper
Bonus room
- Level: Upper
Bonus room
- Description: Gym/Office
- Level: Lower
Family room
- Description: Sunroom
- Level: Main
Great room
- Description: Lake views
- Level: Main
Kitchen
- Description: Lake views
- Level: Main
Laundry
- Level: Main
Media room
- Level: Lower
Other
- Description: Mudroom
- Level: Main
Other
- Description: Walk-in Pantry
- Level: Main
Recreation
- Level: Lower
Heating
- Forced Air
Cooling
- Central Air
Appliances
- Laundry: Laundry Room, Main Level, Sink
Features
- Wet Bar, Center Island, Eat-in Kitchen
- Flooring: Ceramic Tile, Stone, Wood
- Windows: Insulated Windows
- Basement: Walk-Out Access
- Number of fireplaces: 1
- Fireplace features: Living Room
Interior area
- Total structure area: 3,506
- Total interior livable area: 5,134 sqft
Property
Parking
- Total spaces: 3
- Parking features: Garage Faces Side, Attached
- Garage spaces: 3
Accessibility
- Accessibility features: 36 Inch Entrance Door, Accessible Mn Flr Bedroom, Lever Door Handles
Features
- Stories: 3
- On waterfront: Yes
- Waterfront features: Lake
- Body of water: Gull Lake
Lot
- Size: 0.9 Acres
- Features: Flag Lot, Recreational, Wooded, Rolling Hills
Details
- Parcel number: 0406101101
- Zoning description: R-1
Construction
Type & style
- Home type: SingleFamily
- Architectural style: Cape Cod,Contemporary,Farmhouse
- Property subtype: Single Family Residence
Materials
- HardiPlank Type, Stone
- Roof: Composition,Shingle
Condition
- New Construction
- New construction: Yes
- Year built: 2026
Details
- Builder name: Watts Construction
Utilities & green energy
- Sewer: Public Sewer
- Water: Well
- Utilities for property: Natural Gas Available, Electricity Available, Cable Available
Community & HOA
Community
- Security: Carbon Monoxide Detector(s), Smoke Detector(s)
Location
- Region: Hickory Corners
Financial & listing details
- Price per square foot: $993/sqft
- Tax assessed value: $410,229
- Annual tax amount: $20,478
- Date on market: 5/22/2026
- Listing terms: Cash,Conventional
- Electric utility on property: Yes
- Road surface type: Paved
Estimated market value
Not available
Estimated sales range
Not available
Not available
Price history
| Date | Event | Price |
|---|---|---|
| 7/1/2026 | Price change | $2,800,000-45.1%$545/sqft |
Source:  MichRIC #26033060 Report a problem MichRIC #26033060 Report a problem | ||
| 5/22/2026 | Price change | $5,100,000+82.1%$993/sqft |
Source: MichRIC #26024414 Report a problem | ||
| 10/30/2025 | Listed for sale | $2,800,000$545/sqft |
Source: MichRIC #25055793 Report a problem | ||
Public tax history
| Year | Property taxes | Tax assessment |
|---|---|---|
| 2025 | $20,265 +4.8% | $942,400 +32.2% |
| 2024 | $19,343 | $713,000 +12.6% |
| 2023 | -- | $633,000 +9% |
| 2022 | -- | $580,900 +3.5% |
| 2021 | -- | $561,400 +2.4% |
| 2020 | -- | $548,500 +1.1% |
| 2018 | -- | $542,500 +1.9% |
| 2017 | -- | $532,300 +4.9% |
| 2016 | -- | $507,300 +5.4% |
| 2015 | -- | $481,200 +0.5% |
| 2014 | -- | $478,800 +4.1% |
| 2013 | -- | $459,900 0% |
| 2012 | -- | $460,000 -13.1% |
| 2011 | -- | $529,100 -0.1% |
| 2010 | -- | $529,500 -19.6% |
| 2009 | -- | $658,600 +0.3% |
| 2008 | -- | $656,700 +62% |
| 2004 | -- | $405,300 -0.8% |
| 2003 | -- | $408,700 +17.7% |
| 2002 | -- | $347,100 +49.9% |
| 2001 | -- | $231,500 |
Find assessor info on the county website
Monthly payment
Est. payment
Payment breakdown
Explore the cost of this home by adjusting the details. Changes won't be saved.Climate risks
Neighborhood: 49060
Nearby schools
GreatSchools rating
- NAKellogg Elementary SchoolGrades: PK-2Distance: 2.3 mi
- 7/10Gull Lake Middle SchoolGrades: 6-8Distance: 3.2 mi
- 9/10Gull Lake High SchoolGrades: 8-12Distance: 3.2 mi
- $1,991,800-- bd-- ba-- sqft4620 E Gull Lake Dr, Hickory Corners, MI 49060Off Market
- $4,145,500-- bd-- ba-- sqft4634 E Gull Lake Dr, Hickory Corners, MI 49060Off Market
- $3,250,2003 bd5 ba5.9k sqft4618 E Gull Lake Dr, Hickory Corners, MI 49060Off Market
- $2,267,1004 bd4 ba4.4k sqft4638 E Gull Lake Dr, Hickory Corners, MI 49060Off Market
- $722,500-- bd-- ba-- sqft4546 E Gull Lake Dr, Hickory corners, MI 49060Off Market
- $2,199,500-- bd-- ba-- sqft4764 E Gull Lake Dr, Hickory Corners, MI 49060Off Market
- $1,806,100-- bd-- ba-- sqft4518 E Gull Lake Dr, Hickory Corners, MI 49060Off Market
- $2,424,700-- bd-- ba-- sqft4766 E Gull Lake Dr, Hickory Corners, MI 49060Off Market
A local agent can set up tours, give advice and negotiate with sellers.
A local lender can help you make sure your offer is ready when you are.