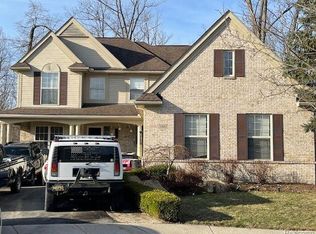
Absolutely stunning and fully remodeled 3 bedroom, 2.5 bathroom split level in the highly sought-after Oakhurst community in Clarkston. This beautiful home has been completely updated from top to bottom within the last two months, making it truly move-in ready. Soaring two story entry and living room with two story windows overlooking private fenced backyard backing up to private state land woods. Step into the completely redesigned kitchen featuring brand new cabinets, a stylish backsplash, quartz countertops with a center island, a new sink and faucet, and top-of-the-line stainless steel appliances—including a Viking gas range/oven. Fresh paint throughout the home enhances the updated trim and doors, while new bamboo flooring upstairs and new carpet on the stairs add warmth and comfort. All three bathrooms have been remodeled with quartz counters, new vanities, sinks, faucets, and toilets. The master suite has been completely reimagined for modern living. Additional highlights include a new roof, added gutter shields, refinished stair handrails, new light fixtures throughout, and a remodeled laundry room with a new sink and faucet. Extra deep daylight basement already plumbed for bathroom. Outside, enjoy a brand new composite deck with updated handrails—perfect for relaxing or entertaining. Located in a desirable golf course community, this home combines luxury updates with a premium location. Don’t miss this incredible opportunity!
Sold for $539,900
$539,900
3052 Richmond Dr, Clarkston, MI 48348
3beds
2,249sqft
Single Family Residence
Built in 2002
0.28 Acres Lot
$555,700 Zestimate®
$240/sqft
$2,894 Estimated rent
Home value
$555,700
$522,000 - $589,000
$2,894/mo
Zestimate® history
Owner options
List your home for rent
$2,894/mo
Rent Zestimate®
Find your next renter with Zillow Rental Manager. Plus, with online applications, you can quickly screen prospective tenants – for free.
$2,894/mo
Rent Zestimate®
Refinance and save
$3,665/mo
Est. payment
Refinancing to a lower rate could help reduce your monthly payments and save thousands over the life of the loan.
$3,665/mo
Est. payment
Explore your selling options
Work with a Zillow partner agent
Leverage their expertise and Zillow's premium Showcase listings to get your home seen by more buyers.
Get startedList with your own agent
Get your home in front of millions of buyers by listing it on Zillow.
Learn how to do itSell it yourself
Take full control of how buyers see your home on Zillow by listing For Sale by Owner (FSBO).
List your homeWhat's special
Private fenced backyardFresh paintMaster suiteQuartz countertopsBrand new composite deckRemodeled laundry roomCompletely redesigned kitchen
Zillow last checked:
Listing updated:
Listed by:
William Parr 586-580-8092,
REALTEAM Real Estate
Bought with:
Shelly Battershell, 6501435513
Century 21 Northland Elk Rapids
Source: Realcomp II,MLS#: 20251024209
Facts & features
Interior
Bedrooms & bathrooms
- Bedrooms: 3
- Bathrooms: 3
- Full bathrooms: 2
- 1/2 bathrooms: 1
Primary bedroom
- Level: Entry
- Area: 208
- Dimensions: 16 X 13
Bedroom
- Level: Second
- Area: 140
- Dimensions: 14 X 10
Bedroom
- Level: Second
- Area: 120
- Dimensions: 12 X 10
Primary bathroom
- Level: Entry
Other
- Level: Second
Other
- Level: Entry
Great room
- Level: Entry
- Area: 352
- Dimensions: 22 X 16
Kitchen
- Level: Entry
- Area: 210
- Dimensions: 15 X 14
Library
- Level: Entry
- Area: 121
- Dimensions: 11 X 11
Heating
- Forced Air, Natural Gas
Cooling
- Ceiling Fans, Central Air
Features
- Basement: Unfinished
- Has fireplace: No
Interior area
- Total interior livable area: 2,249 sqft
- Finished area above ground: 2,249
Property
Parking
- Total spaces: 2.5
- Parking features: Twoand Half Car Garage, Attached
- Attached garage spaces: 2.5
Features
- Levels: Two
- Stories: 2
- Entry location: GroundLevel
- Pool features: None
Lot
- Size: 0.28 Acres
- Dimensions: 108 x 111
Details
- Parcel number: 0824476011
- Special conditions: Short Sale No,Standard
Construction
Type & style
- Home type: SingleFamily
- Architectural style: Colonial
- Property subtype: Single Family Residence
Materials
- Brick
- Foundation: Basement, Poured
Condition
- New construction: No
- Year built: 2002
Utilities & green energy
- Sewer: Public Sewer
- Water: Public
Community & HOA
Community
- Subdivision: OAKHURST CONDO
HOA
- Has HOA: Yes
- HOA fee: $79 monthly
- HOA phone: 248-681-7883
Location
- Region: Clarkston
Financial & listing details
- Price per square foot: $240/sqft
- Tax assessed value: $143,431
- Annual tax amount: $4,651
- Date on market: 8/7/2025
- Cumulative days on market: 36 days
- Listing agreement: Exclusive Right To Sell
- Listing terms: Cash,Conventional,FHA,Va Loan
Price history
| Date | Event | Price |
|---|---|---|
| 10/3/2025 | Sold | $539,900$240/sqft |
Source:  Realcomp II #20251024209 Report a problem Realcomp II #20251024209 Report a problem | ||
| 9/10/2025 | Pending sale | $539,900$240/sqft |
Source: Realcomp II #20251024209 Report a problem | ||
| 9/4/2025 | Price change | $539,900-1.8%$240/sqft |
Source: Realcomp II #20251024209 Report a problem | ||
| 8/24/2025 | Price change | $549,900-0.9%$245/sqft |
Source: Realcomp II #20251024209 Report a problem | ||
| 8/7/2025 | Listed for sale | $555,000+10.3%$247/sqft |
Source: Realcomp II #20251024209 Report a problem | ||
| 3/25/2025 | Sold | $503,000+2.7%$224/sqft |
Source: Realcomp II #20250009800 Report a problem | ||
| 2/20/2025 | Pending sale | $490,000$218/sqft |
Source: Realcomp II #20250009800 Report a problem | ||
| 2/17/2025 | Listed for sale | $490,000+37.3%$218/sqft |
Source: Realcomp II #20250009800 Report a problem | ||
| 11/23/2004 | Sold | $357,000+15.2%$159/sqft |
Source: Public Record Report a problem | ||
| 3/3/2003 | Sold | $310,000$138/sqft |
Source: Public Record Report a problem | ||
Public tax history
| Year | Property taxes | Tax assessment |
|---|---|---|
| 2025 | -- | $216,500 +6% |
| 2024 | -- | $204,200 +12.5% |
| 2023 | -- | $181,500 +5% |
| 2022 | -- | $172,800 +1.7% |
| 2021 | -- | $169,900 +0.3% |
| 2020 | -- | $169,400 -5.8% |
| 2019 | -- | $179,800 +6.6% |
| 2018 | $3,986 +8.7% | $168,700 +15.2% |
| 2015 | $3,667 | $146,500 +7.3% |
| 2014 | -- | $136,500 +19.3% |
| 2011 | -- | $114,400 -6.9% |
| 2010 | -- | $122,900 -15.9% |
| 2009 | -- | $146,200 -2.6% |
| 2002 | -- | $150,100 |
Find assessor info on the county website
Neighborhood: 48348
Nearby homes
- $570,5003 bd3 ba2.3k sqft3060 Richmond Dr, Clarkston, MI 48348Off Market
- $507,8003 bd4 ba2.3k sqft3060 Richmond Dr, Independence, MI 48348Off Market
- $500,0004 bd3 ba3.1k sqft3002 Richmond Dr, Clarkston, MI 48348Sold
- $539,0004 bd3 ba2.5k sqft3044 Richmond Dr, Clarkston, MI 48348Off Market
- $510,5003 bd2 ba2.4k sqft3066 Richmond Dr, Clarkston, MI 48348Off Market
- $516,8004 bd3 ba2.8k sqft3036 Richmond Dr, Clarkston, MI 48348Off Market
- $499,9994 bd4 ba3.1k sqft3049 Richmond Dr, Clarkston, MI 48348For Sale
- $515,4004 bd3 ba2.4k sqft3072 Richmond Dr, Clarkston, MI 48348Off Market
Nearby schools
GreatSchools rating
- 8/10Sashabaw Middle SchoolGrades: 5-8Distance: 1.8 mi
- 9/10Clarkston High SchoolGrades: 7-12Distance: 3.1 mi
- 8/10Pine Knob Elementary SchoolGrades: PK-5Distance: 2.5 mi
Get a cash offer in 3 minutes
Find out how much your home could sell for in as little as 3 minutes with a no-obligation cash offer.
Estimated market value
$555,700
Get a cash offer in 3 minutes
Find out how much your home could sell for in as little as 3 minutes with a no-obligation cash offer.
Estimated market value
$555,700
- Michigan
- Oakland County
- Clarkston
- 48348
- 3052 Richmond Dr
Nearby cities
Nearby zip codes
Other Clarkston Topics
