Skip main navigation
Sold for $382,000
  • $382,000

    30521 E Rustic Dr, Salisbury, MD 21804

    3beds
    1,702sqft
    Single Family Residence
    Built in 1977
    0.66 Acres Lot
    $394,500 Zestimate®
    $224/sqft
    $2,276 Estimated rent

    Home value

    $394,500

    $375,000 - $414,000

    $2,276/mo

    Zestimate® history
    Loading
    Loading...

    Owner options

    List your home for rent

    $2,276/mo

    Rent Zestimate®

    Find your next renter with Zillow Rental Manager. Plus, with online applications, you can quickly screen prospective tenants – for free.

    Learn more

    $2,276/mo

    Rent Zestimate®

    Refinance and save

    $2,313/mo

    Est. payment

    Refinancing to a lower rate could help reduce your monthly payments and save thousands over the life of the loan.

    See today's rates

    $2,313/mo

    Est. payment

    Explore your selling options

    Work with a Zillow partner agent

    Leverage their expertise and Zillow's premium Showcase listings to get your home seen by more buyers.

    Get started

    List with your own agent

    Get your home in front of millions of buyers by listing it on Zillow.

    Learn how to do it

    Sell it yourself

    Take full control of how buyers see your home on Zillow by listing For Sale by Owner (FSBO).

    List your home

    What's special

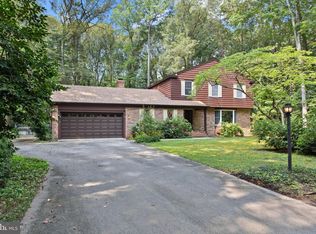
    *Beautifully Remodeled 3-Bedroom Home with Premium Features** Welcome to this exceptional 3-bedroom, 2.5-bath home, newly remodeled to offer modern elegance and comfort in every corner. **Property Features:** - **Three Spacious Bedrooms:** Each room is designed for comfort and relaxation. - **Updated Bathrooms:** Two full baths and a half bath, all featuring sleek, modern finishes. - **Chef’s Kitchen:** Granite countertops and a Viking refrigerator make this kitchen a culinary haven. - **Cozy Fireplace:** Enjoy the ambiance of a gas fireplace in the living room. - **Extra Storage:** A walk-in attic provides ample storage solutions. - **Convenient Parking:** A two-car garage ensures secure and easy parking. This home combines sophisticated design with functional living spaces, perfect for families and entertaining alike. Furniture that we are keeping is marked with blue tape Any furniture without blue tape is available to go with the house. All the lamps/rugs/artwork are EXCLUDED in sale See Full list of upgrades in Documents section Here are just a few: ● Brand new mound septic system installed ● New birch hardwood flooring installed on first and second floors ● New slate tile installed in entryway and half bath / laundry hallway ● New fan installed in living room ● New fan installed in kitchen ● New fans installed in three bedrooms ● New washer and dryer included

    Zillow last checked:

    Listing updated:

    Listed by:

    Jeffrey Messick 410-520-2600,

    Berkshire Hathaway HomeServices PenFed Realty-WOC

    Bought with:

    Lisa Spicer, 661251

    ERA Martin Associates

    Source: Bright MLS,MLS#: MDWC2014500MLS Logo

    Facts & features

    Interior

    Bedrooms & bathrooms
    • Bedrooms: 3
    • Bathrooms: 3
    • Full bathrooms: 2
    • 1/2 bathrooms: 1
    • Main level bathrooms: 2
    • Main level bedrooms: 1
    Basement
    • Area: 0
    Heating
    • Heat Pump, Electric
    Cooling
    • Central Air, Electric
    Appliances
    • Included: Microwave, Oven/Range - Electric, Refrigerator, Dishwasher, Electric Water Heater
    • Laundry: Has Laundry
    Features
    • Attic/House Fan, Cedar Closet(s), Ceiling Fan(s), Chair Railings, Floor Plan - Traditional, Eat-in Kitchen, Kitchen - Gourmet, Dry Wall
    • Flooring: Hardwood, Laminate, Carpet, Ceramic Tile, Wood
    • Has basement: No
    • Number of fireplaces: 1
    • Fireplace features: Gas/Propane
    Interior area
    • Total structure area: 1,702
    • Total interior livable area: 1,702 sqft
    • Finished area above ground: 1,702
    • Finished area below ground: 0

    Property

    Parking
    • Total spaces: 2
    • Parking features: Garage Faces Front, Driveway, Attached
    • Attached garage spaces: 2
    • Has uncovered spaces: Yes
    Accessibility
    • Accessibility features: 2+ Access Exits, Accessible Doors, >84" Garage Door, Accessible Entrance
    Features
    • Levels: Two
    • Stories: 2
    • Patio & porch: Porch
    • Exterior features: Extensive Hardscape, Rain Gutters
    • Pool features: None
    Lot
    • Size: 0.66 Acres
    • Features: Wooded
    Details
    • Additional structures: Above Grade, Below Grade, Outbuilding
    • Parcel number: 2308017220
    • Zoning: AR
    • Special conditions: Standard

    Construction

    Type & style
    • Home type: SingleFamily
    • Architectural style: Cape Cod
    • Property subtype: Single Family Residence
    Materials
    • Frame, Stick Built, Vinyl Siding
    • Foundation: Crawl Space
    • Roof: Architectural Shingle
    Condition
    • Excellent
    • New construction: No
    • Year built: 1977
    • Major remodel year: 2024

    Utilities & green energy

    • Electric: 120/240V
    • Sewer: On Site Septic
    • Water: Well
    • Utilities for property: Cable Available, Electricity Available, Phone Available, Propane

    Community & neighborhood

    Location
    • Region: Salisbury
    • Subdivision: Rustic Acres

    HOA & financial

    HOA
    • Has HOA: Yes
    • HOA fee: $35 annually
    • Amenities included: None
    • Services included: Common Area Maintenance

    Other

    Other facts
    • Listing agreement: Exclusive Right To Sell
    • Listing terms: Cash,Conventional,FHA,VA Loan
    • Ownership: Fee Simple

    Price history

    DateEventPrice
    8/16/2024Sold$382,000+1.9%$224/sqft
    Source: Bright MLS #MDWC2014500 Report a problem
    7/20/2024Contingent$375,000$220/sqft
    Source: Bright MLS #MDWC2014500 Report a problem
    7/19/2024Listed for sale$375,000+36.4%$220/sqft
    Source: Bright MLS #MDWC2014500 Report a problem
    8/2/2023Sold$275,000-8%$162/sqft
    Source: Bright MLS #MDWC2009908 Report a problem
    7/12/2023Contingent$299,000$176/sqft
    Source: Bright MLS #MDWC2009908 Report a problem
    6/23/2023Listed for sale$299,000$176/sqft
    Source: Bright MLS #MDWC2009908 Report a problem

    Public tax history

    YearProperty taxesTax assessment
    2025$2,366 +9.5%$250,100 +11%
    2024$2,161 +8%$225,367 +12.3%
    2023$2,001 +11.7%$200,633 +14.1%
    2022$1,792 -1.6%$175,900 +0.5%
    2021$1,821 +0.5%$175,033 +0.5%
    2020$1,812 -0.1%$174,167 +0.5%
    2019$1,814 +4.4%$173,300 +4.9%
    2018$1,738 +1.5%$165,200 +5.2%
    2017$1,712 +11%$157,100 +5.4%
    2016$1,543 $149,000
    2015$1,543 $149,000
    2014$1,543 $149,000 -14%
    2013-- $173,200
    2012-- $173,200
    2011-- $173,200 -22.7%
    2010-- $224,050 +10%
    2009-- $203,740 +11.1%
    2008-- $183,430 +12.5%
    2007-- $163,120 +4.1%
    2006-- $156,670 +4.3%
    2005-- $150,220 +4.5%
    2004-- $143,770 +4.7%
    2003-- $137,252 +5%
    2002-- $130,736 +5.2%
    2001-- $124,220

    Find assessor info on the county website

    Neighborhood: 21804

    Nearby schools

    GreatSchools rating
    Schools provided by the listing agent
    • District: Wicomico County Public Schools

    Source: Bright MLS. This data may not be complete. We recommend contacting the local school district to confirm school assignments for this home.

    Get a cash offer in 3 minutes
    Find out how much your home could sell for in as little as 3 minutes with a no-obligation cash offer.
    Estimated market value
    $394,500
    Get a cash offer in 3 minutes
    Find out how much your home could sell for in as little as 3 minutes with a no-obligation cash offer.
    Estimated market value
    $394,500