Skip main navigation
Off market
  • $319,000

    30549 E Rustic Dr, Salisbury, MD 21804

    3beds
    1,326sqft
    SingleFamily
    Built in 1977
    0.67 Acres Lot
    $319,000 Zestimate®
    $241/sqft
    $2,162 Estimated rent

    Home value

    $319,000

    $303,000 - $335,000

    $2,162/mo

    Zestimate® history
    Loading
    Loading...

    Owner options

    List your home for rent

    $2,162/mo

    Rent Zestimate®

    Find your next renter with Zillow Rental Manager. Plus, with online applications, you can quickly screen prospective tenants – for free.

    Learn more

    $2,162/mo

    Rent Zestimate®

    Refinance and save

    $1,901/mo

    Est. payment

    Refinancing to a lower rate could help reduce your monthly payments and save thousands over the life of the loan.

    See today's rates

    $1,901/mo

    Est. payment

    Explore your selling options

    Work with a Zillow partner agent

    Leverage their expertise and Zillow's premium Showcase listings to get your home seen by more buyers.

    Get started

    List with your own agent

    Get your home in front of millions of buyers by listing it on Zillow.

    Learn how to do it

    Sell it yourself

    Take full control of how buyers see your home on Zillow by listing For Sale by Owner (FSBO).

    List your home

    What's special

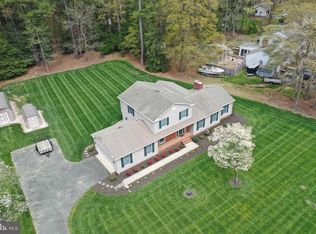
    This charming 1,326 sq ft home sits on a .67 acre lot in Rustic Acres. It has 3 bedrooms and 2 bathrooms. The first floor features a wood burning fireplace, a living room with cathedral ceilings and built-ins, a bedroom and a full bathroom. The second floor features 2 bedrooms, one of which has a walk-in closet, the other has a cathedral ceiling. A full bathroom is also on the second floor, conveniently located in the middle of the two bedrooms. This property also features a 2 car attached garage with work bench area.

    This property is off market, which means it's not currently listed for sale or rent on Zillow. This may be different from what's available on other websites or public sources.
    Facts & features

    Interior

    Bedrooms & bathrooms
    • Bedrooms: 3
    • Bathrooms: 2
    • Full bathrooms: 2
    Heating
    • Heat pump
    Cooling
    • Central
    Appliances
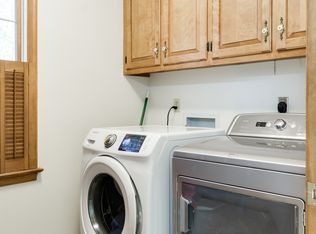
    • Included: Dishwasher, Dryer, Range / Oven, Washer
    Features
    • Basement: Crawl Space
    • Attic: Pull-Down Stairs
    • Has fireplace: Yes
    Interior area
    • Total interior livable area: 1,326 sqft

    Property

    Parking
    • Parking features: Garage - Attached
    Features
    • Exterior features: Wood
    Lot
    • Size: 0.67 Acres
    Details
    • Parcel number: 08017204
    • Zoning description: AR

    Construction

    Type & style
    • Home type: SingleFamily
    • Architectural style: Conventional
    Materials
    • Frame
    • Roof: Other
    Condition
    • Year built: 1977

    Community & neighborhood

    Location
    • Region: Salisbury

    HOA & financial

    HOA
    • Has HOA: Yes
    • HOA fee: $2 monthly

    Other

    Other facts
    • Construction: Material: Frame
    • Construction: Method: Stick
    • Exterior Features: Insulated Windows, Off Street Parking, Screens
    • Foundation: Concrete Block
    • Basement: Crawl Space
    • Attic: Pull-Down Stairs
    • Water/Sewer: Well
    • Interior Feature: 1st Floor Bed & Bath
    • Appliances: Refrig. Ice Maker
    • 1st Floor Master BR: Yes
    • Financing: Conventional, Cash
    • County: 23 - Wicomico
    • Ownership Type: Fee Simple
    • Lot Description: Wooded
    • Public Road: Yes
    • Disclosure/Restrctns: Lead Based Paint Dis, Seller Disclaimer
    • Inclusions: Shades/Blinds
    • MLS Area: 23-04 Wicomico Co Southeast
    • Annual Condo Fee: 0.00
    • Document Count: 1
    • Bedroom 1 Level: 1
    • Annual City Tax: 0.00
    • Dining Rm Level: 1
    • MLS Identifier: 20090725041821582847000000
    • Garage (# of Spaces): 2.00
    • Property Group ID: 19990816212109142258000000
    • Kitchen Level: 1
    • Living Rm Level: 1
    • Tax Data: County: Wicomico
    • Dwelling Floors: 1.5
    • Book Msg 2: *** NEW LISTING ***
    • Zoning Description: AR
    • Tax Data: Grid #: 7
    • Bedroom 2 Level: 2
    • Bedroom 2 Width: 11.6
    • Bedroom 1 Width: 10.6
    • Bedroom 3 Level: 2
    • Tax Data: Parcel #: 137
    • Bedroom 1 Length: 13.4
    • Bedroom 3 Width: 10.11
    • Tax Data: Map #: 59
    • Dwelling Sq. Footage: 1326.00
    • Living Rm Length: 16.6
    • Annual HOA Fee: 25.00
    • Lot Acres: 0.67
    • Bedroom 2 Length: 12.10
    • ListingOfficeUrl: http://www.whiteheadre.com
    • Bedroom 3 Length: 15.2
    • Dining Rm Width: 11.7
    • Kitchen Length: 11.7
    • Annual St/Cnty Tax: 1462.00
    • Living Rm Width: 13.4
    • Kitchen Width: 11.7
    • Tax Data: Account #: 017204
    • Document Timestamp: 2017-11-07T13:34:01.473
    • General Remarks: This charming 1, a living room with cathedral ceilings and built-in, a bedroom and a full bathroom. The second floor fe, one of which has a walk-in closet, the other has a cathedral ceiling. A full bathroom, conveniently located in the middle of the two bedr, 326 sq ft home sits on a .67 acre lot in Rustic Ac
    • Legal Description: BL-B L-12 29, 192 SQF 30549 E RUSTIC DR RUSTIC ACRES SEC 4
    • Directions: Head west on MD-350 W.Left onto Beaglin Park Dr.Tu
    • Dining Rm Length: 17.9
    • Ownership type: Fee Simple

    Price history

    DateEventPrice
    4/22/2022Sold$262,900-2.6%$198/sqft
    Source: Bright MLS #MDWC2004296 Report a problem
    4/19/2022Pending sale$269,900$204/sqft
    Source: Bright MLS #MDWC2004296 Report a problem
    3/20/2022Contingent$269,900$204/sqft
    Source: Bright MLS #MDWC2004296 Report a problem
    3/19/2022Listed for sale$269,900+58.9%$204/sqft
    Source: Bright MLS #MDWC2004296 Report a problem
    3/23/2018Sold$169,900$128/sqft
    Source: Public Record Report a problem
    1/27/2018Pending sale$169,900$128/sqft
    Source: Whitehead Real Estate Exec. #513461 Report a problem
    11/9/2017Listed for sale$169,900$128/sqft
    Source: Whitehead Real Estate Exec. #513461 Report a problem

    Public tax history

    YearProperty taxesTax assessment
    2025$2,408 +13.5%$254,700 +15.1%
    2024$2,122 +13.2%$221,300 +17.8%
    2023$1,874 +19.1%$187,900 +21.6%
    2022$1,574 -1.6%$154,500 +0.5%
    2021$1,600 +0.5%$153,733 +0.5%
    2020$1,592 -0.1%$152,967 +0.5%
    2019$1,593 +4.2%$152,200 +4.7%
    2018$1,529 +0.8%$145,400 +4.9%
    2017$1,518 +17.4%$138,600 +5.2%
    2016$1,293 $131,800
    2015$1,293 $131,800
    2014$1,293 $131,800 -8.9%
    2013-- $144,600
    2012-- $144,600
    2011-- $144,600 -24%
    2010-- $190,290 +10.2%
    2009-- $172,672 +11.4%
    2008-- $155,056 +12.8%
    2007-- $137,440 +5%
    2006-- $130,856 +5.3%
    2005-- $124,273 +5.6%
    2004-- $117,690 +2.4%
    2003-- $114,902 +2.5%
    2002-- $112,116 +2.5%
    2001-- $109,330

    Find assessor info on the county website

    Neighborhood: 21804

    Nearby schools

    GreatSchools rating
    Schools provided by the listing agent
    • Elementary: Fruitland Primary
    • Middle: Bennett
    • High: Parkside

    Source: The MLS. This data may not be complete. We recommend contacting the local school district to confirm school assignments for this home.

    Get a cash offer in 3 minutes
    Find out how much your home could sell for in as little as 3 minutes with a no-obligation cash offer.
    Estimated market value
    $319,000
    Get a cash offer in 3 minutes
    Find out how much your home could sell for in as little as 3 minutes with a no-obligation cash offer.
    Estimated market value
    $319,000