Skip main navigation
Off market
  • $480,300

    30565 E Rustic Dr, Salisbury, MD 21804

    3beds
    3,073sqft
    SingleFamily
    Built in 1985
    1.21 Acres Lot
    $480,300 Zestimate®
    $156/sqft
    $2,672 Estimated rent

    Home value

    $480,300

    $447,000 - $514,000

    $2,672/mo

    Zestimate® history
    Loading
    Loading...

    Owner options

    List your home for rent

    $2,672/mo

    Rent Zestimate®

    Find your next renter with Zillow Rental Manager. Plus, with online applications, you can quickly screen prospective tenants – for free.

    Learn more

    $2,672/mo

    Rent Zestimate®

    Refinance and save

    $2,884/mo

    Est. payment

    Refinancing to a lower rate could help reduce your monthly payments and save thousands over the life of the loan.

    See today's rates

    $2,884/mo

    Est. payment

    Explore your selling options

    Work with a Zillow partner agent

    Leverage their expertise and Zillow's premium Showcase listings to get your home seen by more buyers.

    Get started

    List with your own agent

    Get your home in front of millions of buyers by listing it on Zillow.

    Learn how to do it

    Sell it yourself

    Take full control of how buyers see your home on Zillow by listing For Sale by Owner (FSBO).

    List your home

    What's special

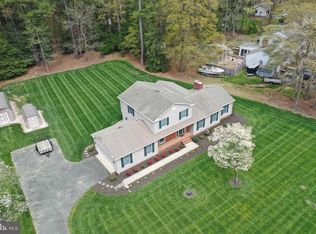
    Beautiful home situated on a 1.2 acre corner lot. Surrounded by trees and flowering bushes, this 3 bedroom, 2 full and 2 1/2 bath Colonial features an open floor plan, chair rail, crown molding and hardwood floors throughout. The spacious living room with fireplace and wood burning stove, beamed ceiling and wood feature wall opens to the dining room with bow window and a modern kitchen featuring butcher block counter tops and white cabinetry with soft close doors and drawers. Step out of the kitchen and into the window lined sun room or onto the large deck looking over the landscaped back yard. Down the hall past the laundry room and half bath, you enter an enormous family room with wet bar and another fireplace with wood stove. Great space for entertaining or could be converted to that perfect master or in law suite. On the second floor you find a master with full bath, double sinks and tiled walk in shower, and a second roomy bedroom and a half bath in the hall. The third floor has another master with dormer windows and full bath with tiled shower. This lovely home has a true 2 car garage with room for storage, a circular driveway and is in a quiet established neighborhood not far from golf, restaurants, shopping and just a quick drive to Maryland beaches.

    This property is off market, which means it's not currently listed for sale or rent on Zillow. This may be different from what's available on other websites or public sources.

    Facts & features

    Interior

    Bedrooms & bathrooms
    • Bedrooms: 3
    • Bathrooms: 4
    • Full bathrooms: 2
    • 1/2 bathrooms: 2
    Heating
    • Heat pump, Electric
    Cooling
    • Central
    Appliances
    • Included: Dishwasher, Dryer, Refrigerator, Washer
    Features
    • Built-Ins, Exposed Beams, Wood Stove, Wood Floors, Combination Dining/Living, Combination Kitchen/Dining, Primary Bath(s)
    • Flooring: Hardwood
    • Has fireplace: Yes
    Interior area
    • Total interior livable area: 3,073 sqft
    • Finished area below ground: 0

    Property

    Parking
    • Total spaces: 2
    • Parking features: Garage - Attached
    Features
    • Exterior features: Vinyl
    Lot
    • Size: 1.21 Acres
    Details
    • Parcel number: 08017255
    • Special conditions: Standard

    Construction

    Type & style
    • Home type: SingleFamily
    • Architectural style: Conventional
    Materials
    • Roof: Other
    Condition
    • Year built: 1985

    Community & neighborhood

    Location
    • Region: Salisbury
    • Municipality: Salisbury

    HOA & financial

    HOA
    • Has HOA: Yes
    • HOA fee: $25 monthly

    Other

    Other facts
    • Appliances: Dishwasher, Refrigerator, Exhaust Fan, Water Heater, Dryer - Electric, Oven/Range - Electric, Dryer - Front Loading, Washer - Front Loading
    • AssociationYN: true
    • FireplaceYN: true
    • GarageYN: true
    • AttachedGarageYN: true
    • HeatingYN: true
    • CoolingYN: true
    • StructureType: Detached
    • ConstructionMaterials: Aluminum Siding
    • Heating: Heat Pump
    • StoriesTotal: 3
    • ArchitecturalStyle: Traditional, Colonial
    • SpecialListingConditions: Standard
    • ParkingFeatures: Driveway, Attached Garage, Circular Driveway, Garage Faces Rear
    • CoveredSpaces: 2
    • Cooling: Central Air
    • InteriorFeatures: Built-Ins, Exposed Beams, Wood Stove, Wood Floors, Combination Dining/Living, Combination Kitchen/Dining, Primary Bath(s)
    • BelowGradeFinishedArea: 0
    • BuildingName: NONE AVAILABLE
    • MlsStatus: Pending
    • Municipality: Salisbury
    • TaxAnnualAmount: 2529.0

    Price history

    DateEventPrice
    11/2/2020Sold$312,000-2.2%$102/sqft
    Source: Public Record Report a problem
    9/8/2020Pending sale$319,000$104/sqft
    Source: Long & Foster Real Estate, Inc. #MDWC107866 Report a problem
    5/3/2020Price change$319,000-3%$104/sqft
    Source: Long & Foster Real Estate, Inc. #MDWC107866 Report a problem
    4/16/2020Price change$329,000-6%$107/sqft
    Source: Blue Heron Realty, Inc. #MDWC107202 Report a problem
    2/26/2020Listed for sale$349,900+12.9%$114/sqft
    Source: Blue Heron Realty, Inc. #MDWC107202 Report a problem
    12/27/2019Sold$309,900$101/sqft
    Source: Public Record Report a problem
    11/7/2019Price change$309,900+3.3%$101/sqft
    Source: Keller Williams Realty #MDWC105838 Report a problem
    8/24/2019Price change$299,900-6.3%$98/sqft
    Source: Owner Report a problem
    7/29/2019Price change$319,9000%$104/sqft
    Source: Coldwell Banker Residential - Salisbury #MDWC104532 Report a problem
    6/29/2019Price change$320,000-2.6%$104/sqft
    Source: Owner Report a problem
    6/15/2019Listed for sale$328,500+39.8%$107/sqft
    Source: Owner Report a problem
    1/29/2013Sold$235,000$76/sqft
    Source: Public Record Report a problem
    12/16/2012Price change$235,000-6%$76/sqft
    Source: ERA Bill Martin and Assoc. Inc. #479991 Report a problem
    9/5/2012Listed for sale$250,000$81/sqft
    Source: ERA Bill Martin and Assoc. Inc. #479991 Report a problem

    Public tax history

    YearProperty taxesTax assessment
    2025$3,588 +7.1%$382,700 +9.6%
    2024$3,349 +6.3%$349,267 +10.6%
    2023$3,150 +9.5%$315,833 +11.8%
    2022$2,878 +2.9%$282,400 +5.1%
    2021$2,797 +5.3%$268,800 +5.3%
    2020$2,656 +5%$255,200 +5.6%
    2019$2,529 +2%$241,600 +2.5%
    2018$2,478 +0.1%$235,600 +2.6%
    2017$2,475 +10.1%$229,600 +2.7%
    2016$2,247 $223,600
    2015$2,247 $223,600
    2014$2,247 $223,600 -11.9%
    2013-- $253,900
    2012-- $253,900
    2011-- $253,900 -21.2%
    2010-- $322,050 +6.5%
    2009-- $302,372 +7%
    2008-- $282,696 +7.5%
    2007-- $263,020 +2.6%
    2006-- $256,320 +2.7%
    2005-- $249,620 +2.8%
    2004-- $242,920 +3.9%
    2003-- $233,856 +4%
    2002-- $224,793 +4.2%
    2001-- $215,730

    Find assessor info on the county website

    Neighborhood: 21804

    Nearby schools

    GreatSchools rating
    Schools provided by the listing agent
    • Elementary: FRUITLAND
    • Middle: BENNETT
    • High: PARKSIDE
    • District: WICOMICO COUNTY PUBLIC SCHOOLS

    Source: The MLS. This data may not be complete. We recommend contacting the local school district to confirm school assignments for this home.

    Get a cash offer in 3 minutes
    Find out how much your home could sell for in as little as 3 minutes with a no-obligation cash offer.
    Estimated market value
    $480,300
    Get a cash offer in 3 minutes
    Find out how much your home could sell for in as little as 3 minutes with a no-obligation cash offer.
    Estimated market value
    $480,300