Skip main navigation
Sold for $2,280,000
  • $2,280,000

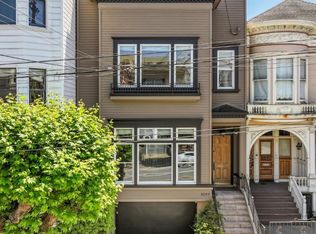
    3053 California St, San Francisco, CA 94115

    3beds
    2,150sqft
    Tenancy in Common
    Built in 1900
    3,436 Square Feet Lot
    $2,365,000 Zestimate®
    $1,060/sqft
    $11,877 Estimated rent

    Home value

    $2,365,000

    $2.13M - $2.63M

    $11,877/mo

    Zestimate® history
    Loading
    Loading...

    Owner options

    List your home for rent

    $11,877/mo

    Rent Zestimate®

    Find your next renter with Zillow Rental Manager. Plus, with online applications, you can quickly screen prospective tenants – for free.

    Learn more

    $11,877/mo

    Rent Zestimate®

    Refinance and save

    $16,017/mo

    Est. payment

    Refinancing to a lower rate could help reduce your monthly payments and save thousands over the life of the loan.

    See today's rates

    $16,017/mo

    Est. payment

    Explore your selling options

    Work with a Zillow partner agent

    Leverage their expertise and Zillow's premium Showcase listings to get your home seen by more buyers.

    Get started

    List with your own agent

    Get your home in front of millions of buyers by listing it on Zillow.

    Learn how to do it

    Sell it yourself

    Take full control of how buyers see your home on Zillow by listing For Sale by Owner (FSBO).

    List your home

    What's special

    Wine fridgeDedicated office spaceSleek modern fireplaceLuxurious primary suiteLovely hill viewsGenerously sized walk-in closetStunning marble countertops
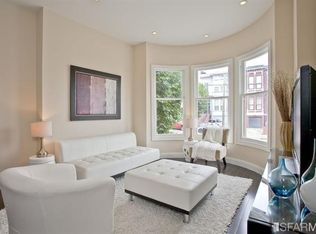
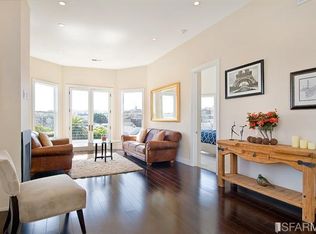
    This modern urban retreat is a meticulously renovated full-floor, 3-bedroom flat. Two of the bedrooms feature ensuite baths. The open-concept kitchen, living, and dining area is ideal for entertaining guests or enjoying quality time with family. The chef's kitchen boasts stunning marble countertops, a spacious marble island perfect for seating, and top-of-the-line stainless steel appliances, including a wine fridge. The expansive living room has a sleek, modern fireplace and curved windows, combining modern and classic design. The luxurious primary suite includes a second fireplace, a generously sized walk-in closet with plenty of room for wardrobe essentials, and a serene Zen-inspired bathroom featuring a dual-sink vanity, a spa-like bathtub, and a glass-enclosed shower. South-facing French doors in the primary suite offer lovely hill views. Additional amenities include a dedicated office space, a laundry room, a third full bathroom, and a powder room. The property also includes one-car independent parking. Conveniently located, it's just a short distance from the charming shops and restaurants on Sacramento Street, Laurel Village, and easily accessible public transportation. Five of the photos - the living room, living/dining area, primary bedroom, children's bedroom and guest bedroom - have been altered virtually to show what the rooms would look like furnished.

    Zillow last checked:

    Listing updated:

    Listed by:

    Carol L. Solfanelli DRE #01347033 415-297-7031,

    Compass 415-345-3000

    Bought with:

    Tyler Mende, DRE #01983578

    Pacific Edge

    Source: SFAR,MLS#: 426131673MLS LogoOriginating MLS: San Francisco Association of REALTORS

    Facts & features

    Interior

    Bedrooms & bathrooms
    • Bedrooms: 3
    • Bathrooms: 4
    • Full bathrooms: 3
    • 1/2 bathrooms: 1
    Rooms
    • Room types: Dining Room, Kitchen, Laundry, Living Room, Office
    Primary bedroom
    • Area: 0
    • Dimensions: 0 x 0
    Bedroom 1
    • Area: 0
    • Dimensions: 0 x 0
    Bedroom 2
    • Area: 0
    • Dimensions: 0 x 0
    Bedroom 3
    • Area: 0
    • Dimensions: 0 x 0
    Bedroom 4
    • Area: 0
    • Dimensions: 0 x 0
    Primary bathroom
    • Features: Double Vanity, Soaking Tub, Walk-In Closet
    Dining room
    • Area: 0
    • Dimensions: 0 x 0
    Family room
    • Area: 0
    • Dimensions: 0 x 0
    Kitchen
    • Features: Kitchen Island, Marble Counter
    • Area: 0
    • Dimensions: 0 x 0
    Living room
    • Area: 0
    • Dimensions: 0 x 0
    Appliances
    • Included: Dishwasher, Disposal, Range Hood, Wine Refrigerator, Washer/Dryer Stacked
    • Laundry: Inside Room
    Features
    • Flooring: Tile, Wood
    • Has fireplace: No
    Interior area
    • Total structure area: 2,150
    • Total interior livable area: 2,150 sqft

    Property

    Parking
    • Total spaces: 1
    • Parking features: Attached, Enclosed, Independent, Other
    • Attached garage spaces: 1
    Features
    • Has view: Yes
    • View description: Hills, Sutro Tower
    Lot
    • Size: 3,436 Square Feet
    Details
    • Parcel number: 1030032
    • Special conditions: Trust

    Construction

    Type & style
    • Home type: SingleFamily
    • Property subtype: Tenancy in Common
    • Attached to another structure: Yes
    Condition
    • Updated/Remodeled
    • New construction: No
    • Year built: 1900

    Community & HOA

    HOA
    • Has HOA: Yes
    • Services included: Insurance, Management, Trash, Water
    • HOA fee: $525 monthly
    • HOA name: 3051-3055 HOA
    Location
    • Region: San Francisco
    • Elevation: 0

    Financial & listing details

    • Price per square foot: $1,060/sqft
    • Price range: $2.3M - $2.3M
    • Date on market: 5/29/2026
    • Cumulative days on market: 55 days
    • Total actual rent: 0

    Price history

    DateEventPrice
    8/7/2026Sold$2,280,000-0.9%$1,060/sqft
    Source: SFAR #426131673 Report a problem
    7/24/2026Pending sale$2,300,000$1,070/sqft
    Source: SFAR #426131673 Report a problem
    5/29/2026Listed for sale$2,300,000+109.1%$1,070/sqft
    Source: SFAR #426131673 Report a problem
    7/19/2012Sold$1,100,000$512/sqft
    Source: SFAR #391765 Report a problem

    Public tax history

    Tax history is unavailable.

    Neighborhood: Lower Pacific Heights

    Nearby schools

    GreatSchools rating
    Schools provided by the listing agent
    • District: Calaveras

    Source: SFAR. This data may not be complete. We recommend contacting the local school district to confirm school assignments for this home.

    Get a cash offer in 3 minutes
    Find out how much your home could sell for in as little as 3 minutes with a no-obligation cash offer.
    Estimated market value
    $2,365,000
    Get a cash offer in 3 minutes
    Find out how much your home could sell for in as little as 3 minutes with a no-obligation cash offer.
    Estimated market value
    $2,365,000