Skip main navigation
Sold for $6,350,000
  • $6,350,000

    3059 California St, San Francisco, CA 94115

    6beds
    5,000sqft
    Single Family Residence
    Built in 1900
    3,436 Square Feet Lot
    $6,463,900 Zestimate®
    $1,270/sqft
    $5,160 Estimated rent

    Home value

    $6,463,900

    $5.88M - $7.11M

    $5,160/mo

    Zestimate® history
    Loading
    Loading...

    Owner options

    List your home for rent

    $5,160/mo

    Rent Zestimate®

    Find your next renter with Zillow Rental Manager. Plus, with online applications, you can quickly screen prospective tenants – for free.

    Learn more

    $5,160/mo

    Rent Zestimate®

    Refinance and save

    $40,680/mo

    Est. payment

    Refinancing to a lower rate could help reduce your monthly payments and save thousands over the life of the loan.

    See today's rates

    $40,680/mo

    Est. payment

    Explore your selling options

    Work with a Zillow partner agent

    Leverage their expertise and Zillow's premium Showcase listings to get your home seen by more buyers.

    Get started

    List with your own agent

    Get your home in front of millions of buyers by listing it on Zillow.

    Learn how to do it

    Sell it yourself

    Take full control of how buyers see your home on Zillow by listing For Sale by Owner (FSBO).

    List your home

    What's special

    Thoughtful designExpansive windowsAbundant skylightsElegant scaleWonderful cabinet spaceFormal foyerTwo separate dishwashers
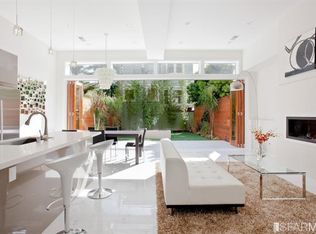
    This Pacific Heights residence is distinguished by its elegant scale, thoughtful design, and exceptional versatility. Offering 6 bedrooms and 6.5 baths, the property includes a 4-bedroom, 4.5-bath main home and a fully legal 2-bedroom, 2-bath apartment, creating a rare opportunity for flexible city living. Rebuilt in 2003, the home beautifully balances classic character with modern enhancements. Granite and stone finishes, expansive windows, and abundant skylights bring warmth, sophistication, and natural light throughout the interiors. The main level is designed for both gracious entertaining and comfortable daily living. A formal foyer introduces the home's impressive proportions, leading to a grand living room with a fireplace, a formal dining room, a butler's pantry with a convenient side entrance. The kitchen is beautifully laid out, features a 6-burner Viking range, two separate dishwashers, two sinks, & wonderful cabinet space. The kitchen opens directly to the family room, where a second fireplace & sliding doors create a seamless connection to the patio & garden beyond. Upstairs, the top floor is illuminated by multiple skylights and offers four bedrooms, three of them en suite, along with a fourth full bath & a dedicated laundry room. The layout is both practical and private, enhanced by two staircases that support easy circulation throughout the home. Adding to the property's appeal is the fully legal lower-level apartment, featuring 2 bedrooms, 2 full baths, a full kitchen, and a spacious living room with direct access to the garden. Ideal for guests, extended family, au pair quarters, rental income, or a private office or media retreat, this space allows the home to adapt effortlessly to a variety of lifestyles, including multigenerational living or a sophisticated live/work arrangement. Outdoor spaces include a sun-filled south-facing garden and a stone terrace, offering peaceful settings for everyday enjoyment or entertaining. Completing the property is the rare convenience of off-street parking for two EV vehicles, an exceptional amenity in this coveted neighborhood. Moments from Laurel Village, the Sacramento Street corridor, B. Patisserie, the JCC, and an array of highly regarded schools, shops, and daily conveniences, this distinguished Pacific Heights home offers a unique combination of volume, flexibility, and location.

    Zillow last checked:

    Listing updated:

    Listed by:

    Joske M. Thompson DRE #00843865 415-608-2233,

    Compass 415-345-3000

    Bought with:

    Annie M. Williams, DRE #01393923

    Sotheby's International Realty

    Source: SFAR,MLS#: 426097099MLS LogoOriginating MLS: San Francisco Association of REALTORS

    Facts & features

    Interior

    Bedrooms & bathrooms
    • Bedrooms: 6
    • Bathrooms: 7
    • Full bathrooms: 6
    • 1/2 bathrooms: 1
    Rooms
    • Room types: Dining Room, Family Room, Kitchen, Living Room, Office, Storage
    Primary bedroom
    • Features: Walk-In Closet, Walk-In Closet(s)
    • Area: 0
    • Dimensions: 0 x 0
    Bedroom 1
    • Area: 0
    • Dimensions: 0 x 0
    Bedroom 2
    • Area: 0
    • Dimensions: 0 x 0
    Bedroom 3
    • Area: 0
    • Dimensions: 0 x 0
    Bedroom 4
    • Area: 0
    • Dimensions: 0 x 0
    Primary bathroom
    • Features: Double Vanity, Jetted Tub, Low-Flow Toilet(s), Marble
    Bathroom
    • Features: Low Flow Plumbing Fixtures, Marble
    Dining room
    • Features: Formal Room
    • Level: Main
    • Area: 0
    • Dimensions: 0 x 0
    Family room
    • Features: Deck Attached, Great Room
    • Level: Lower,Main
    • Area: 0
    • Dimensions: 0 x 0
    Kitchen
    • Features: Breakfast Area, Butlers Pantry, Kitchen/Family Combo, Marble Counter, Pantry Cabinet
    • Level: Lower,Main
    • Area: 0
    • Dimensions: 0 x 0
    Living room
    • Level: Main
    • Area: 0
    • Dimensions: 0 x 0
    Heating
    • Central
    Appliances
    • Included: Dishwasher, Dryer, Washer
    • Laundry: Cabinets, Laundry Closet, Upper Level
    Features
    • Formal Entry, Storage
    • Flooring: Carpet, Wood
    • Windows: Double Pane Windows
    • Number of fireplaces: 2
    • Fireplace features: Family Room, Living Room
    Interior area
    • Total structure area: 5,000
    • Total interior livable area: 5,000 sqft

    Property

    Parking
    • Total spaces: 2
    • Parking features: Electric Vehicle Charging Station(s), Side By Side, On Site (Single Family Only)
    Features
    • Stories: 3
    • Has spa: Yes
    • Spa features: Jetted Tub
    Lot
    • Size: 3,436 Square Feet
    Details
    • Parcel number: 1030031
    • Special conditions: Standard

    Construction

    Type & style
    • Home type: SingleFamily
    • Architectural style: Contemporary,Conversion,Traditional
    • Property subtype: Single Family Residence
    • Attached to another structure: Yes
    Materials
    • Roof: Asphalt
    Condition
    • Updated/Remodeled
    • New construction: No
    • Year built: 1900

    Utilities & green energy

    • Electric: 220 Volts in Laundry
    • Utilities for property: Cable Available, Electricity Available
    Green energy
    • Energy generation: Solar

    Community & HOA

    HOA
    • Has HOA: No
    Location
    • Region: San Francisco
    • Elevation: 0

    Financial & listing details

    • Price per square foot: $1,270/sqft
    • Price range: $6.4M - $6.4M
    • Date on market: 4/29/2026
    • Cumulative days on market: 14 days
    • Total actual rent: 0

    Price history

    DateEventPrice
    5/28/2026Sold$6,350,000-2.3%$1,270/sqft
    Source: SFAR #426097099 Report a problem
    5/14/2026Pending sale$6,500,000$1,300/sqft
    Source: SFAR #426097099 Report a problem
    4/29/2026Listed for sale$6,500,000$1,300/sqft
    Source: SFAR #426097099 Report a problem

    Public tax history

    Tax history is unavailable.

    Neighborhood: Lower Pacific Heights

    Nearby schools

    GreatSchools rating
    Get a cash offer in 3 minutes
    Find out how much your home could sell for in as little as 3 minutes with a no-obligation cash offer.
    Estimated market value
    $6,463,900
    Get a cash offer in 3 minutes
    Find out how much your home could sell for in as little as 3 minutes with a no-obligation cash offer.
    Estimated market value
    $6,463,900