Bright and immaculate 2BR/2BA second-floor unit with serene water views, truly move-in ready! Centrally located in the Township of Coconut Creek. Features include a new kitchen with stainless steel appliances, washer and dryer, hi-hat lighting, and updated bathrooms. Newer A/C and new flooring in both bedrooms. Spacious owner’s suite and an open, airy floor plan lead to a screened-in balcony overlooking the water. Enjoy the pool just steps away, or take advantage of The Township’s resort-style amenities at the main clubhouse, including an aquatic center, athletic club, 2 story fitness center, ballroom, 500 seat theater, free movies, live shows, yoga classes, tennis, pickleball and more. Maintenance covers exterior building, roof, water, sewer, trash, basic cable, lawn & pest control.
For sale
$269,900
3053 Carambola Circle N Unit 3053, Coconut Creek, FL 33066
2beds
1,150sqft
Condominium
Built in 1983
-- sqft lot
$-- Zestimate®
$235/sqft
$538/mo HOA
What's special
Open airy floor planWasher and dryerHi-hat lightingSerene water viewsUpdated bathrooms
- 225 days |
- 65 |
- 8 |
Zillow last checked:
Listing updated:
Listed by:
Vincent Gubitosi 954-775-7744,
RE/MAX Direct
Source: BeachesMLS,MLS#: F10542762 Originating MLS: BeachesMLS
Originating MLS: BeachesMLSFacts & features
Interior
Bedrooms & bathrooms
- Bedrooms: 2
- Bathrooms: 2
- Full bathrooms: 2
- Main level bathrooms: 2
- Main level bedrooms: 2
Heating
- Central, Electric
Cooling
- Central Air, Ceiling Fan(s), Electric
Appliances
- Included: Dryer, Dishwasher, Electric Range, Electric Water Heater, Disposal, Refrigerator, Water Heater, Washer
- Laundry: Washer Hookup, Electric Dryer Hookup, In Unit, Washer Dryer Install Allowed
Features
- Bedroom on Main Level, Eat-in Kitchen, Living/Dining Room, Pantry, Split Bedrooms, Separate Shower, Vaulted Ceiling(s), Walk-In Closet(s)
- Flooring: Ceramic Tile, Wood
- Windows: Blinds
Interior area
- Total structure area: 1,150
- Total interior livable area: 1,150 sqft
Video & virtual tour
Property
Parking
- Total spaces: 1
- Parking features: Assigned, Guest
Accessibility
- Accessibility features: None
Features
- Levels: One
- Stories: 1
- Patio & porch: Porch, Screened
- Exterior features: Lighting, Outdoor Living Area, Porch
- Pool features: Association, Heated
- Has view: Yes
- View description: Canal, Garden, Water
- Has water view: Yes
- Water view: Canal,Water
- Waterfront features: Canal Access, Canal Front, None
Details
- Parcel number: 484220ad0270
- Zoning: Residential
- Special conditions: Standard,Listed As-Is
Construction
Type & style
- Home type: Condo
- Architectural style: Contemporary
- Property subtype: Condominium
Materials
- Block
- Roof: Shingle
Condition
- Resale,Updated/Remodeled
- New construction: No
- Year built: 1983
Utilities & green energy
- Sewer: Public Sewer
- Water: Public
- Utilities for property: Cable Available
Community & HOA
Community
- Security: None, Other, Smoke Detector(s)
- Subdivision: POND APPLE PLACE IV
HOA
- Has HOA: Yes
- Amenities included: Basketball Court, Billiard Room, Clubhouse, Fitness Center, Maintenance, Other, Pickleball, Pool, Shuffleboard Court, Sauna, Spa/Hot Tub, Security, Tennis Court(s), Trail(s)
- Services included: Common Areas, Cable TV, Insurance, Maintenance Grounds, Maintenance Structure, Pest Control, Pool(s), Recreation Facilities, Reserve Fund, Roof, Sewer, Trash, Water
- HOA fee: $475 monthly
- HOA name: Pond Apple Place IV
- HOA phone: 954-582-4400
- Second HOA fee: $189 quarterly
- Second HOA name: The Township Master Association Inc.
- Second HOA phone: 954-792-6000
Location
- Region: Pompano Beach
Financial & listing details
- Price per square foot: $235/sqft
- Tax assessed value: $223,040
- Annual tax amount: $3,873
- Date on market: 1/9/2026
- Cumulative days on market: 225 days
- Listing terms: Cash,Conventional
Estimated market value
Not available
Estimated sales range
Not available
Not available
Price history
| Date | Event | Price |
|---|---|---|
| 5/1/2026 | Price change | $269,900-3.6%$235/sqft |
Source:  BeachesMLS #F10542762 Report a problem BeachesMLS #F10542762 Report a problem | ||
| 1/9/2026 | Listed for sale | $279,900$243/sqft |
Source: BeachesMLS #F10542762 Report a problem | ||
Public tax history
Tax history is unavailable.
Monthly payment
Est. payment
Payment breakdown
Explore the cost of this home by adjusting the details. Changes won't be saved.Climate risks
Neighborhood: 33066
Nearby schools
GreatSchools rating
- 7/10Coconut Creek Elementary SchoolGrades: PK-5Distance: 2 mi
- 8/10Lyons Creek Middle SchoolGrades: 6-8Distance: 3.1 mi
- 4/10Monarch High SchoolGrades: 9-12Distance: 1.3 mi
Schools provided by the listing agent
- Elementary: Coconut Creek
- Middle: Lyons Creek
- High: Monarch
Source: BeachesMLS. This data may not be complete. We recommend contacting the local school district to confirm school assignments for this home.
- $212,7002 bd2 ba830 sqft3029 Carambola Cir S #2315, Coconut Creek, FL 33066Off Market
- $220,7002 bd2 ba1.1k sqft3033 Carambola Cir S #2317, Coconut Creek, FL 33066Off Market
- $207,2002 bd2 ba1.1k sqft3027 Carambola Cirs #2314, Pompano Beach, FL 33066Off Market
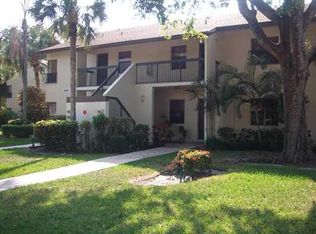
- $194,4002 bd2 ba1.1k sqft3025 Carambola Cir S #2313, Coconut Creek, FL 33066Off Market
- $199,4002 bd2 ba830 sqft3037 Carambola Cir S #2319, Coconut Creek, FL 33066Off Market
- $199,1002 bd2 ba1k sqft3015 Carambola Cir S #2308, Coconut Creek, FL 33066Off Market
- $209,0002 bd2 ba1k sqft3017 Carambola Cir S #2309, Pompano Beach, FL 33066Off Market
- $212,5002 bd2 ba1.1k sqft3019 Carambola Cir S #2310, Pompano Beach, FL 33066Off Market
A local agent can set up tours, give advice and negotiate with sellers.
Similar homes
- $270,0003 bd2 ba1.1k sqftBaywood Village Iii, Coconut Creek, FL 33066For Sale
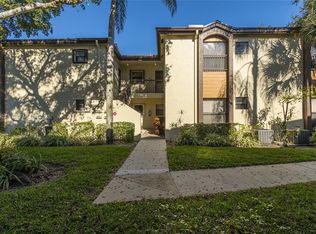
 MLS ID #A11936033, Paola Orellana, United Realty Group Inc.. MIAMI
 - $274,9003 bd2 ba1.1k sqft3, Coconut Creek, FL 33066For Sale
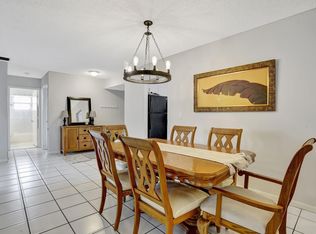
 MLS ID #F10543591, Stephanie Lange, LoKation. BeachesMLS
 - $250,0002 bd2 ba1.1k sqftWynmoor, Pompano Beach, FL 33066For Sale
 MLS ID #A11980009, Angela Ribeiro, Brickell Brokers LLC. MIAMI
 - $249,0002 bd2 ba1.1k sqft4400 NW 20th Street #454, Coconut Creek, FL 33066For Sale
 MLS ID #F10537928, Danielle L Rampulla, Regency Realty Services. BeachesMLS
 - $279,0002 bd2 ba1.3k sqft3502 Bimini Lane #B2, Coconut Creek, FL 33066For SaleMLS ID #F10452530, Wendy G Peck, RE/MAX Direct. BeachesMLS
- $159,0002 bd2 ba1.1k sqft2402 Antigua Circle #E3, Coconut Creek, FL 33066For SaleMLS ID #B26039849, Norma Nakagawa Sanders, Engage 100 Realty Group. BeachesMLS
- $190,0002 bd2 ba962 sqftWynmoor Nassau Village, Coconut Creek, FL 33066For SaleMLS ID #A12018680, Odette Soler, LPT Realty, LLC. MIAMI
- $134,9992 bd2 ba1.1k sqft2003, Coconut Creek, FL 33066For SaleMLS ID #F10548891, Gayle Serra PA, Signature International RE. BeachesMLS
- $249,0002 bd2 ba1.2k sqft2334 S Cypress Bend Drive #304, Pompano Beach, FL 33069For SaleMLS ID #F10533131, Vincent J Owoc, Legal Realty. BeachesMLS
- $274,9993 bd2 ba858 sqft10022 Winding Lake Road #102, Sunrise, FL 33351For SaleMLS ID #B26063069, Laura E Sanders, RE/MAX Direct. BeachesMLS
- $240,0002 bd2 ba1k sqftWater Edge Towers, Pompano Beach, FL 33064For SaleMLS ID #A12031562, Renata Reis Rodrigues, United Realty Group Inc.. MIAMI
- $299,0003 bd2 ba1.5k sqft2800 N Palm Aire Drive #310, Pompano Beach, FL 33069For SaleMLS ID #F10552331, Hector Vidaurre, RE/MAX Select Group. BeachesMLS
- $390,0003 bd3 ba1.4k sqftCentura Parc, Coconut Creek, FL 33066For SaleMLS ID #A12067797, Rosa Gonzalez, EXP Realty LLC. MIAMI
- $269,0002 bd2 ba1.1k sqft669 W Oakland Park Boulevard #220b, Oakland Park, FL 33311For SaleMLS ID #F10534834, Michael F Camardello, RE/MAX Experience. BeachesMLS
- $225,0002 bd2 ba1.2k sqft535 Oaks Drive #508, Pompano Beach, FL 33069For SaleMLS ID #F10512699, Heloisa Farias, Engel & Voelkers Fort Lauderdale. BeachesMLS
- $349,7772 bd2 ba1k sqft777 S FEDERAL Highway #C302, Pompano Beach, FL 33062For SaleMLS ID #B26066342, Darren Impemba, Xcellence. BeachesMLS
- $199,9992 bd2 ba1k sqft8437 Forest Hills Drive #203, Coral Springs, FL 33065For SaleMLS ID #F10543895, Nuding Ma, LoKation. BeachesMLS
- $289,0002 bd3 ba1.5k sqft8204 SW 23rd Street #D, North Lauderdale, FL 33068For SaleMLS ID #F10532932, Jennifer Piche, LoKation. BeachesMLS
- $248,0002 bd2 ba1.4k sqft7653 NW 79th Avenue #114, Tamarac, FL 33321For SaleMLS ID #F10555007, Connie Salerno, Coldwell Banker Realty. BeachesMLS
- $224,4902 bd2 ba882 sqft941 Crystal Lake Drive #311, Deerfield Beach, FL 33064For SaleMLS ID #F10548653, Donna Galloway, Golden Sands S. Florida Realty. BeachesMLS
