Skip main navigation
Off market
  • $217,400

    3053 Goforth Way, Memphis, TN 38134

    2beds
    1,285sqft
    SingleFamily
    Built in 2006
    2,178 Square Feet Lot
    $217,400 Zestimate®
    $169/sqft
    $1,530 Estimated rent

    Home value

    $217,400

    $207,000 - $228,000

    $1,530/mo

    Zestimate® history
    Loading
    Loading...

    Owner options

    List your home for rent

    $1,530/mo

    Rent Zestimate®

    Find your next renter with Zillow Rental Manager. Plus, with online applications, you can quickly screen prospective tenants – for free.

    Learn more

    $1,530/mo

    Rent Zestimate®

    Refinance and save

    $1,416/mo

    Est. payment

    Refinancing to a lower rate could help reduce your monthly payments and save thousands over the life of the loan.

    See today's rates

    $1,416/mo

    Est. payment

    Explore your selling options

    Work with a Zillow partner agent

    Leverage their expertise and Zillow's premium Showcase listings to get your home seen by more buyers.

    Get started

    List with your own agent

    Get your home in front of millions of buyers by listing it on Zillow.

    Learn how to do it

    Sell it yourself

    Take full control of how buyers see your home on Zillow by listing For Sale by Owner (FSBO).

    List your home

    What's special

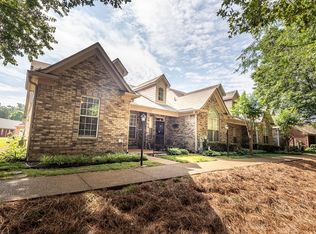
    One of the few homes for sale in this much desired subdivision. Featuring six acres of common area for your enjoyment including walking trail, covered picnic area, gazebo, three ponds with one entrance/exit street. Home has large master bedroom, den with vaulted ceiling and fireplace, kitchen cabinets have under counter lighting, and privacy door for washer/dryer area. There is an over-sized garage and privacy patio. AND home has been completely renovated with new paint, new carpet

    This property is off market, which means it's not currently listed for sale or rent on Zillow. This may be different from what's available on other websites or public sources.

    Facts & features

    Interior

    Bedrooms & bathrooms
    • Bedrooms: 2
    • Bathrooms: 2
    • Full bathrooms: 2
    Heating
    • Other
    Cooling
    • Central
    Features
    • Basement: None
    • Has fireplace: Yes
    Interior area
    • Total interior livable area: 1,285 sqft

    Property

    Parking
    • Parking features: Garage - Attached
    Features
    • Exterior features: Brick
    Lot
    • Size: 2,178 sqft
    Details
    • Parcel number: B0157JN00067

    Construction

    Type & style
    • Home type: SingleFamily
    Materials
    • masonry
    Condition
    • Year built: 2006

    Community & neighborhood

    Location
    • Region: Memphis

    Other

    Other facts
    • City: Bartlett
    • FIREPLACE: Prefabricated, Ventless Gas Fireplace, In Den/Great Room
    • Type: Attached Single Family
    • Sale/Rent: For Sale
    • Status: Active
    • Status Category: Active
    • ADDITIONAL BR/BATH INFO: All Bedrooms Down, Master Down, Luxury Master Bath, Double Vanity Bath, Whirlpool(s), Separate Tub & Shower, Vaulted/Coffered Master
    • COOLING: Central, 220 Wiring
    • DETACHED UNIT TYPE: General Residential
    • FLOORS/CEILINGS: Part Carpet, Vinyl Floor, 9 or more Ft. Ceiling, Vaulted/Coff/Tray Ceiling, Sprayed Ceiling
    • HEATING: Central, Gas
    • LOT DESCRIPTION: Landscaped, Level
    • MISC EXTERIOR: Porch, Nbrhd Recreation Facility, Gazebo, Patio, Well Landscaped Grounds, Sidewalks
    • ROOF: Composition Shingles
    • STYLE: Traditional
    • WATER & SEWER: Public Water, Public Sewer, Gas Water Heater
    • FOUNDATION: Slab
    • MASTER BEDROOM: Walk-In Closet, Full Bath, Carpet, Vaulted/Coffered Ceiling
    • PARKING/STORAGE: Garage Door Opener(s), Back-Load Garage, Designated Guest Parking, Parking Lot
    • Neighborhood Association: Yes
    • Attached/Detached Parking: Attached
    • Carport/Garage: Garage
    • LIVING/DINING/KITCHEN: Great Room
    • LIVING/DINING/KITCHEN: Washer/Dryer Connections
    • LIVING/DINING/KITCHEN: Separate Breakfast Room
    • 1ST STORY FLOOR PLAN: 2nd Bedroom, 2 or More Baths, Den/Great Room, Kitchen, Master Bedroom, Laundry Room
    • MISC. INTERIOR: All Window Treatments, Pull Down Attic Stairs, Security System
    • Apprx Heated SqFt Range: 1200-1399
    • NEIGHBORHOOD AMENITIES: Lake, Recreation Facilities
    • ATTACHED UNIT TYPE: Ground Level-Single Story

    Price history

    DateEventPrice
    8/31/2017Sold$121,000-6.9%$94/sqft
    Source: MAAR #10005868 Report a problem
    7/3/2017Pending sale$129,900$101/sqft
    Source: RE/MAX REAL ESTATE EXPERTS #10005868 Report a problem
    6/29/2017Listed for sale$129,900$101/sqft
    Source: REMAX Real Estate Experts, LLC #10005868 Report a problem

    Public tax history

    YearProperty taxesTax assessment
    2025$2,377 +24.3%$54,650 +46.3%
    2024$1,912 $37,350
    2023$1,912 $37,350
    2022-- $37,350
    2021-- $37,350 +31.5%
    2020$520 $28,400
    2019$520 -54.8%$28,400
    2018$1,150 -31.8%$28,400
    2017$1,687 +284.6%$28,400 +4.9%
    2016$439 +2.4%$27,075
    2014$428 $27,075
    2013-- $27,075 -5.8%
    2012-- $28,750 -14.6%
    2011-- $33,675
    2010-- $33,675
    2009-- $33,675 -0.8%
    2008-- $33,950
    2007-- $33,950

    Find assessor info on the county website

    Neighborhood: 38134

    Nearby schools

    GreatSchools rating
    Get pre-qualified for a loan
    At Zillow Home Loans, we can pre-qualify you in as little as 5 minutes with no impact to your credit score.

    An equal housing lender. NMLS #10287.

    Sell for more on Zillow
    Get a Zillow Showcase℠ listing at no additional cost and you could sell for .
    $217,400
    2% more
    +$4,348
    With Zillow Showcase(estimated)
    $221,748