Skip main navigation
Closed
  • Tax assessed value
    $525,000

    3053 Penny Ln, Johns Island, SC 29455

    3beds
    1,836sqft
    Single Family Residence
    Built in 2004
    9,147.6 Square Feet Lot
    $562,700 Zestimate®
    $286/sqft
    $3,328 Estimated rent

    Home value

    $562,700

    $535,000 - $591,000

    $3,328/mo

    Zestimate® history
    Loading
    Loading...

    Owner options

    List your home for rent

    $3,328/mo

    Rent Zestimate®

    Find your next renter with Zillow Rental Manager. Plus, with online applications, you can quickly screen prospective tenants – for free.

    Learn more

    $3,328/mo

    Rent Zestimate®

    Refinance and save

    $2,970/mo

    Est. payment

    Refinancing to a lower rate could help reduce your monthly payments and save thousands over the life of the loan.

    See today's rates

    $2,970/mo

    Est. payment

    Explore your selling options

    Work with a Zillow partner agent

    Leverage their expertise and Zillow's premium Showcase listings to get your home seen by more buyers.

    Get started

    List with your own agent

    Get your home in front of millions of buyers by listing it on Zillow.

    Learn how to do it

    Sell it yourself

    Take full control of how buyers see your home on Zillow by listing For Sale by Owner (FSBO).

    List your home

    What's special

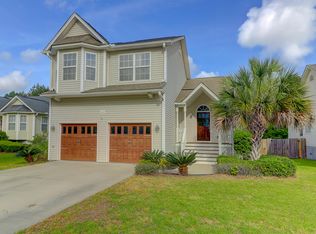
    This inviting two-story, three-bedroom, 2.5-bath home is nestled on the corner of two quiet dead-end streets, offering privacy not found in some of the newer communities on the island. Located less than a mile from Maybank Highway and River Road, it provides easy access on and off the island at any time of day!Step inside to a bright living room where natural light floods the space, complemented by a cozy gas log fireplace. The living area flows seamlessly into the formal dining room and continues into the large kitchen. Here, you'll find ample counter space, a new refrigerator, plenty of cabinets, and a pantry located just off the main hall. Just off the kitchen is an enclosed sunroom overlooking the open back yard and wooded treeline behind, providing a peaceful retreat to enjoy yourmorning coffee as well as a great space for entertaining! The fully fenced yard features both single and double gates off the dead end to the right, ideal for easily storing your boat or other toys. Upstairs the spacious owner's suite is a standout, featuring a tray ceiling, a custom walk-in closet, a large soaking tub, separate shower, and a double vanity. Continuing on the second floor, you'll find two more generously sized bedrooms, a shared bath, and a true laundry room with extra linen closet. Recent updates include a new roof installed in 2022 and a new HVAC system added in December 2023. Inside, all the popcorn ceilings have been smoothed and freshly painted and luxury vinyl plank flooring was added throughout the upstairs which compliments the real oak flooring downstairs. The update to the floors were completed with new stair treads and freshly painted risers. This home blends the tranquility of Johns Island with convenient proximity to James Island, downtown Charleston, and Folly Beach, don't miss your opportunity to make this home your own!

    Zillow last checked:

    Listing updated:

    Listed by:

    The Boulevard Company

    Bought with:

    MacNair Group, LLC

    Source: CTMLS,MLS#: 24019374MLS Logo

    Facts & features

    Interior

    Bedrooms & bathrooms
    • Bedrooms: 3
    • Bathrooms: 3
    • Full bathrooms: 2
    • 1/2 bathrooms: 1
    Heating
    • Forced Air
    Cooling
    • Central Air
    Appliances
    • Laundry: Electric Dryer Hookup, Washer Hookup, Laundry Room
    Features
    • Ceiling - Smooth, Tray Ceiling(s), Garden Tub/Shower, Ceiling Fan(s), Formal Living
    • Flooring: Ceramic Tile, Luxury Vinyl, Wood
    • Windows: Window Treatments
    • Number of fireplaces: 1
    • Fireplace features: Gas Log, Living Room, One
    Interior area
    • Total structure area: 1,836
    • Total interior livable area: 1,836 sqft

    Property

    Parking
    • Total spaces: 2
    • Parking features: Garage
    • Garage spaces: 2
    Features
    • Levels: Two
    • Stories: 2
    • Patio & porch: Patio, Front Porch
    • Exterior features: Rain Gutters
    • Fencing: Perimeter,Wood
    Lot
    • Size: 9,147 sqft
    • Features: 0 - .5 Acre
    Details
    • Parcel number: 3110000190

    Construction

    Type & style
    • Home type: SingleFamily
    • Architectural style: Traditional
    • Property subtype: Single Family Residence
    Materials
    • Vinyl Siding
    • Foundation: Crawl Space
    • Roof: Architectural
    Condition
    • New construction: No
    • Year built: 2004

    Utilities & green energy

    • Sewer: Public Sewer
    • Water: Public
    • Utilities for property: Berkeley Elect Co-Op, John IS Water Co

    Community & neighborhood

    Location
    • Region: Johns Island
    • Subdivision: The Bend at River Road

    Other

    Other facts
    • Listing terms: Cash,Conventional,FHA,VA Loan

    Price history

    DateEventPrice
    9/10/2024Sold$525,000$286/sqft
    Source: CTMLS #24019374 Report a problem
    8/7/2024Contingent$525,000$286/sqft
    Source: CTMLS #24019374 Report a problem
    7/30/2024Listed for sale$525,000+31.3%$286/sqft
    Source: CTMLS #24019374 Report a problem
    7/18/2023Listing removed--
    Source: Zillow Rentals Report a problem
    7/16/2023Price change$3,000-14.3%$2/sqft
    Source: Zillow Rentals Report a problem
    7/13/2023Listed for rent$3,500$2/sqft
    Source: Zillow Rentals Report a problem
    12/22/2021Sold$400,000$218/sqft
    Source: CTMLS #21030083 Report a problem
    11/23/2021Contingent$400,000$218/sqft
    Source: CTMLS #21030083 Report a problem
    11/19/2021Price change$400,000-5.9%$218/sqft
    Source: CTMLS #21030083 Report a problem
    11/12/2021Listed for sale$425,000+46.6%$231/sqft
    Source: CTMLS #21030083 Report a problem
    6/8/2018Sold$290,000+0.3%$158/sqft
    Source: CTMLS #18011744 Report a problem
    5/5/2018Pending sale$289,000$157/sqft
    Source: Lighthouse Real Estate, LLC #18011744 Report a problem
    4/26/2018Listed for sale$289,000-0.7%$157/sqft
    Source: Lighthouse Real Estate, LLC #18011744 Report a problem
    9/6/2006Sold$291,000+34.6%$158/sqft
    Source: Public Record Report a problem
    8/3/2004Sold$216,200+512.5%$118/sqft
    Source: Public Record Report a problem
    12/11/2003Sold$35,300$19/sqft
    Source: Public Record Report a problem

    Public tax history

    YearProperty taxesTax assessment
    2025$2,689 +26.6%$21,000 +31.3%
    2024$2,124 +3.7%$16,000
    2023$2,048 -68.2%$16,000 -33.3%
    2022$6,437 +38.8%$24,000 +37.9%
    2021$4,636 +0.7%$17,400
    2020$4,603 $17,400
    2019$4,603 $17,400 +92.3%
    2017$4,603 +273%$9,050
    2016$1,234 +4.2%$9,050 -33.4%
    2015$1,184 -64.6%$13,580
    2014$3,346 --
    2011$3,346 +215%--
    2010$1,062 -2.3%$7,850
    2009$1,087 +7.8%$7,850
    2008$1,009 -22%$7,850
    2006$1,294 -48.8%$7,850 -33.4%
    2005$2,529 +658.6%$11,780 +792.4%
    2004$333 $1,320

    Find assessor info on the county website

    Neighborhood: 29455

    Nearby schools

    GreatSchools rating
    Schools provided by the listing agent
    • Elementary: Angel Oak
    • Middle: Haut Gap
    • High: St. Johns

    Source: CTMLS. This data may not be complete. We recommend contacting the local school district to confirm school assignments for this home.

    Get a cash offer in 3 minutes
    Find out how much your home could sell for in as little as 3 minutes with a no-obligation cash offer.
    Estimated market value
    $562,700
    Get a cash offer in 3 minutes
    Find out how much your home could sell for in as little as 3 minutes with a no-obligation cash offer.
    Estimated market value
    $562,700