Skip main navigation
Closed
  • $499,000

    3061 Penny Ln, Johns Island, SC 29455

    3beds
    1,406sqft
    Single Family Residence
    Built in 2004
    9,147.6 Square Feet Lot
    $501,800 Zestimate®
    $355/sqft
    $2,888 Estimated rent

    Home value

    $501,800

    $472,000 - $532,000

    $2,888/mo

    Zestimate® history
    Loading
    Loading...

    Owner options

    List your home for rent

    $2,888/mo

    Rent Zestimate®

    Find your next renter with Zillow Rental Manager. Plus, with online applications, you can quickly screen prospective tenants – for free.

    Learn more

    $2,888/mo

    Rent Zestimate®

    Refinance and save

    $2,815/mo

    Est. payment

    Refinancing to a lower rate could help reduce your monthly payments and save thousands over the life of the loan.

    See today's rates

    $2,815/mo

    Est. payment

    Explore your selling options

    Work with a Zillow partner agent

    Leverage their expertise and Zillow's premium Showcase listings to get your home seen by more buyers.

    Get started

    List with your own agent

    Get your home in front of millions of buyers by listing it on Zillow.

    Learn how to do it

    Sell it yourself

    Take full control of how buyers see your home on Zillow by listing For Sale by Owner (FSBO).

    List your home

    What's special

    Cozy fireplaceLarge patio areaUpdated kitchenCoastal blue beadboard accentsFire pitEnsuite bathScreened porch
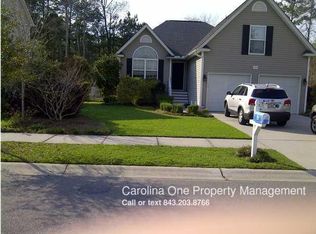
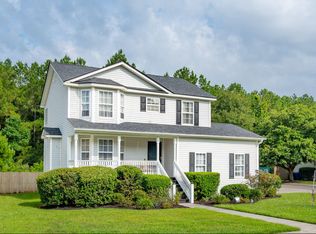
    Welcome to 3061 Penny Lane -- a beautifully maintained 3-bedroom, 2-bath home offering 1,406 square feet of comfortable living on a lovely lot in a quiet Johns Island neighborhood. Step inside to find hardwood floors throughout the main living areas and vaulted ceilings in the living room, which also features a cozy fireplace--perfect for relaxed evenings at home. The updated kitchen boasts granite countertops, crisp white cabinetry, and stainless-steel appliances, creating a clean and modern cooking space that flows easily into the dining and living areas. The spacious primary bedroom features elegant tray ceilings, while the ensuite bath offers coastal blue beadboard accents, porcelain tile flooring, and a new countertop, creating a serene and stylish retreat. The twosecondary bedrooms are carpeted, with one currently set up as a nursery complete with charming wainscoting. Both bathrooms have been updated with new flooring, commodes, and countertops, offering a fresh, cohesive feel throughout. Enjoy year-round outdoor living with a screened porch overlooking the spacious backyard, complete with a large patio area and a fire pit tucked at the back of the property. The backyard backs up to a small canal, providing added privacy and a peaceful natural backdrop. Additional highlights include a new HVAC system installed in 2023, a brand-new roof in 2024, and expanded driveway space for added parking. Ideally located near the best of Johns Island's restaurants, lots of local businesses, and just a short drive to downtown Charleston and area beaches, this home is a wonderful blend of comfort, style, and Lowcountry charm. *This property has an assumable mortgage. Ask your agent and lender if you're eligible and may qualify. This may be a great opportunity for significant savings!*

    Zillow last checked:

    Listing updated:

    Listed by:

    EarthWay Real Estate (843) 588-3948

    Bought with:

    EXP Realty LLC

    Source: CTMLS,MLS#: 25013951MLS Logo

    Facts & features

    Interior

    Bedrooms & bathrooms
    • Bedrooms: 3
    • Bathrooms: 2
    • Full bathrooms: 2
    Heating
    • Central, Electric
    Cooling
    • Central Air
    Appliances
    • Laundry: Electric Dryer Hookup, Washer Hookup
    Features
    • Ceiling - Cathedral/Vaulted, Tray Ceiling(s), Walk-In Closet(s), Eat-in Kitchen
    • Flooring: Carpet, Wood
    • Windows: Window Treatments
    • Number of fireplaces: 1
    • Fireplace features: Gas Log, Living Room, One
    Interior area
    • Total structure area: 1,406
    • Total interior livable area: 1,406 sqft

    Property

    Parking
    • Total spaces: 1
    • Parking features: Garage, Attached, Off Street
    • Attached garage spaces: 1
    Features
    • Levels: One
    • Stories: 1
    • Patio & porch: Patio, Front Porch, Screened
    • Exterior features: Rain Gutters
    • Fencing: Privacy
    Lot
    • Size: 9,147 sqft
    • Features: 0 - .5 Acre, Level, Wetlands
    Details
    • Parcel number: 3110000192

    Construction

    Type & style
    • Home type: SingleFamily
    • Architectural style: Traditional
    • Property subtype: Single Family Residence
    Materials
    • Vinyl Siding
    • Foundation: Crawl Space
    • Roof: Architectural
    Condition
    • New construction: No
    • Year built: 2004

    Utilities & green energy

    • Sewer: Public Sewer
    • Water: Public
    • Utilities for property: Berkeley Elect Co-Op, Charleston Water Service, John IS Water Co

    Community & neighborhood

    Community
    • Community features: Trash
    Location
    • Region: Johns Island
    • Subdivision: The Bend at River Road

    Other

    Other facts
    • Listing terms: Any,Cash,Conventional,FHA,VA Loan

    Price history

    DateEventPrice
    7/8/2025Sold$499,000$355/sqft
    Source: CTMLS #25013951 Report a problem
    5/21/2025Listed for sale$499,000+37.7%$355/sqft
    Source: CTMLS #25013951 Report a problem
    11/30/2021Sold$362,500+3.6%$258/sqft
    Source: CTMLS #21027440 Report a problem
    10/18/2021Contingent$350,000$249/sqft
    Source: CTMLS #21027440 Report a problem
    10/14/2021Listed for sale$350,000+42.3%$249/sqft
    Source: CTMLS #21027440 Report a problem
    7/25/2016Sold$246,000-1.6%$175/sqft
    Source: CTMLS #16013395 Report a problem
    6/4/2016Pending sale$249,900$178/sqft
    Source: The Pulse Charleston #16013395 Report a problem
    6/3/2016Price change$249,900-2%$178/sqft
    Source: The Pulse Charleston #16013395 Report a problem
    5/19/2016Listed for sale$255,000+19.2%$181/sqft
    Source: The Pulse Charleston #16013395 Report a problem
    8/23/2013Sold$213,900-1.8%$152/sqft
    Source: Public Record Report a problem
    5/18/2013Listed for sale$217,900+30.1%$155/sqft
    Source: iSave Realty LLC #1312860 Report a problem
    3/31/2004Sold$167,500$119/sqft
    Source: Public Record Report a problem

    Public tax history

    YearProperty taxesTax assessment
    2025$2,144 +10.6%$16,250 +12.1%
    2024$1,939 +3.7%$14,500
    2023$1,870 -68%$14,500 -33.3%
    2022$5,842 +303.3%$21,750 +98.4%
    2021$1,449 -3.5%$10,960
    2020$1,501 $10,960 +11.4%
    2019$1,501 $9,840
    2017$1,501 +12.6%$9,840 +15%
    2016$1,333 +18.4%$8,560
    2015$1,125 -3.1%$8,560
    2014$1,162 --
    2011$1,162 +31.9%--
    2010$881 -2.8%$6,410
    2009$906 +7.6%$6,410
    2008$842 -17.4%$6,410
    2006$1,019 -48.9%$6,410 -33.4%
    2005$1,992 +443.3%$9,620 +628.8%
    2004$367 $1,320

    Find assessor info on the county website

    Neighborhood: 29455

    Nearby schools

    GreatSchools rating
    Schools provided by the listing agent
    • Elementary: Angel Oak
    • Middle: Haut Gap
    • High: St. Johns

    Source: CTMLS. This data may not be complete. We recommend contacting the local school district to confirm school assignments for this home.

    Get a cash offer in 3 minutes
    Find out how much your home could sell for in as little as 3 minutes with a no-obligation cash offer.
    Estimated market value
    $501,800
    Get a cash offer in 3 minutes
    Find out how much your home could sell for in as little as 3 minutes with a no-obligation cash offer.
    Estimated market value
    $501,800