First time offered for sale — this spacious Eagan split entry sits on a wooded .34-acre lot just blocks from Pilot Knob Elementary, a short distance from Eagan Central Park's splash pad, shopping, and dining. The home offers six bedrooms, including a primary bedroom with private ¾ bath, plus a finished lower level for extra living space and an attached garage. Generous room sizes throughout, with fresh paint, new carpet, flooring, and lighting updates. Pre-inspected — report available upon request. A rare chance to buy a large home you can move into and still build equity. Come see it for yourself!
Active
$400,000
3053 Pine Ridge Dr, Eagan, MN 55121
6beds
2,821sqft
Single Family
Built in 1978
0.34 Acres Lot
$397,100 Zestimate®
$142/sqft
$-- HOA
What's special
- 28 days
- 1,236
- 110
Likely to sell faster than
Zillow last checked:
Listing updated:
Listed by:
Babette Cristilly 763-439-7472,
Keller Williams Classic Realty
Source: NorthstarMLS as distributed by MLS GRID,MLS#: 7134879
Facts & features
Interior
Bedrooms & bathrooms
- Bedrooms: 6
- Bathrooms: 3
- Full bathrooms: 2
- 3/4 bathrooms: 1
Bedroom
- Level: Upper
- Area: 183.97 Square Feet
- Dimensions: 12'4" x 14'11"
Bedroom 2
- Level: Upper
- Area: 157.99 Square Feet
- Dimensions: 15'2" x 10'5"
Bedroom 3
- Level: Upper
- Area: 131.28 Square Feet
- Dimensions: 11'7" x 11'4"
Bedroom 4
- Level: Lower
- Area: 206.14 Square Feet
- Dimensions: 13'8" x 15'1"
Bedroom 5
- Level: Lower
- Area: 231.28 Square Feet
- Dimensions: 15'4" x 15'1"
Bedroom 6
- Level: Lower
- Area: 121.63 Square Feet
- Dimensions: 11'7" x 10'6"
Dining room
- Level: Upper
- Area: 124.56 Square Feet
- Dimensions: 12'8" x 9'10"
Family room
- Level: Lower
- Area: 452.22 Square Feet
- Dimensions: 29'4" x 15'5"
Kitchen
- Level: Upper
- Area: 155.19 Square Feet
- Dimensions: 12'4" x 12'7"
Living room
- Level: Upper
- Area: 221.18 Square Feet
- Dimensions: 15'2" x 14'7"
Utility room
- Level: Lower
- Area: 169.69 Square Feet
- Dimensions: 13'8" x 12'5"
Heating
- Forced Air
Cooling
- Central Air
Appliances
- Included: Dishwasher, Disposal, Dryer, Gas Water Heater, Range, Refrigerator, Washer
- Laundry: Laundry Room
Features
- Basement: Block,Daylight,Drain Tiled,Finished,Full,Sump Basket
- Number of fireplaces: 1
- Fireplace features: Wood Burning
Interior area
- Total structure area: 2,866
- Total interior livable area: 2,821 sqft
- Finished area above ground: 1,557
- Finished area below ground: 1,264
Property
Parking
- Total spaces: 2
- Parking features: Attached
- Attached garage spaces: 2
- Details: Garage Dimensions (28'7" x 25'4")
Accessibility
- Accessibility features: None
Features
- Levels: Multi/Split
Lot
- Size: 0.34 Acres
- Dimensions: 100' x 150'
- Features: Tree Coverage - Medium
Details
- Foundation area: 1433
- Parcel number: 105530004390
- Zoning description: Residential-Single Family
Construction
Type & style
- Home type: SingleFamily
- Property subtype: Single Family
Materials
- Roof: Age Over 8 Years
Condition
- New construction: No
- Year built: 1978
Utilities & green energy
- Electric: Circuit Breakers
- Gas: Natural Gas
- Sewer: City Sewer/Connected
- Water: City Water/Connected
Community & HOA
Community
- Subdivision: Oslund Timberline Add
HOA
- Has HOA: No
Location
- Region: Eagan
Financial & listing details
- Price per square foot: $142/sqft
- Tax assessed value: $457,000
- Annual tax amount: $4,438
- Date on market: 8/28/2026
Estimated market value
$397,100
$377,000 - $417,000
$3,333/mo
Price history
| Date | Event | Price |
|---|---|---|
| 8/28/2026 | Listed for sale | $400,000$142/sqft |
Source:  NorthstarMLS as distributed by MLS GRID #7134879 Report a problem NorthstarMLS as distributed by MLS GRID #7134879 Report a problem | ||
Public tax history
| Year | Property taxes | Tax assessment |
|---|---|---|
| 2025 | $4,438 +8.8% | $457,000 +6.6% |
| 2024 | $4,080 +4% | $428,800 -2.3% |
| 2023 | $3,922 +8.8% | $439,100 +3% |
| 2022 | $3,604 +6.1% | $426,500 +18.7% |
| 2021 | $3,396 +5.5% | $359,300 +10.6% |
| 2020 | $3,220 -3.8% | $324,749 -2.6% |
| 2019 | $3,346 | $333,400 +1.4% |
| 2018 | $3,346 -2.8% | $328,800 +14.5% |
| 2017 | $3,444 +17.7% | $287,100 +5.1% |
| 2016 | $2,927 -6% | $273,200 +7.7% |
| 2015 | $3,112 +1.3% | $253,681 +0.9% |
| 2014 | $3,072 -2.5% | $251,501 +5.1% |
| 2013 | $3,150 +4.3% | $239,184 |
| 2012 | $3,021 +10% | -- |
| 2011 | $2,746 +10.8% | -- |
| 2010 | $2,478 -1.3% | -- |
| 2009 | $2,510 -2.2% | -- |
| 2008 | $2,567 +1.6% | -- |
| 2007 | $2,525 +2% | -- |
| 2006 | $2,476 +31.9% | -- |
| 2004 | $1,877 +7.6% | -- |
| 2003 | $1,745 +11.9% | -- |
| 2002 | $1,560 -29.1% | -- |
| 2001 | $2,201 | -- |
Find assessor info on the county website
Monthly payment
Est. payment
Payment breakdown
Explore the cost of this home by adjusting the details. Changes won't be saved.Climate risks
Neighborhood: 55121

Similar homes

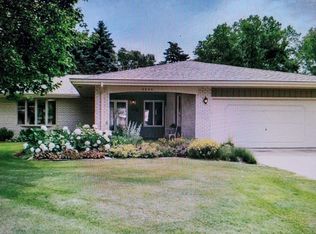
- $399,0004 bd2 ba1.7k sqft1721 Deerwood Dr, Eagan, MN 55122For Sale
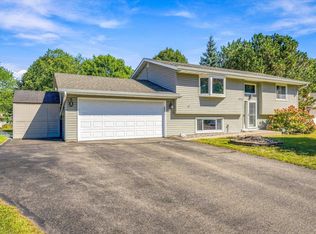
 MLS ID #7142395, Martin P. Morgan, Morgan And Trust Realty. NorthstarMLS as distributed by MLS GRID
 - $349,9003 bd2 ba2.4k sqft2842 Lexington Ave S, Saint Paul, MN 55121For Sale
 MLS ID #7111762, Home Options Team (Dawn Williams), Coldwell Banker Realty. NorthstarMLS as distributed by MLS GRID
 - $475,0005 bd3 ba2.4k sqft1500 Lakeview Curv, Eagan, MN 55122For Sale
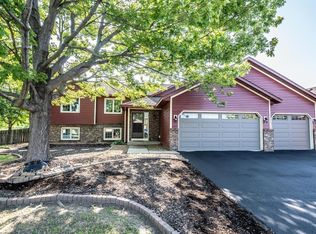 MLS ID #7079285, Chad M Skluzacek, Keller Williams Preferred Rlty. NorthstarMLS as distributed by MLS GRID
 - $375,0004 bd2 ba1.8k sqft972 Pointe Way, Eagan, MN 55123For Sale
 MLS ID #7126446, Melanie Willy, Edina Realty, Inc.. NorthstarMLS as distributed by MLS GRID
 - $490,0004 bd3 ba2.3k sqft1790 Crestridge Ln, Eagan, MN 55122For SaleMLS ID #7093581, Kami M Gerald, Compass. NorthstarMLS as distributed by MLS GRID
- $385,0003 bd3 ba2.4k sqft12916 1st Ave S, Burnsville, MN 55337For SaleMLS ID #7141115, Novefate Andales Miller, Pemberton RE. NorthstarMLS as distributed by MLS GRID
- $355,0003 bd2 ba1.7k sqft2033 Bluestone Ln, Eagan, MN 55122For SaleMLS ID #7048643, Taviah Welch, Weichert, REALTORS- Heartland. NorthstarMLS as distributed by MLS GRID
- $440,0005 bd3 ba2.5k sqft14806 Hallmark Dr, Apple Valley, MN 55124For SaleMLS ID #7146220, Emily Olson, Redfin Corporation. NorthstarMLS as distributed by MLS GRID
- $379,5004 bd2 ba2k sqft15632 Heywood Way, Apple Valley, MN 55124For SaleMLS ID #7082315, R Bruce Durham, Coldwell Banker Realty. NorthstarMLS as distributed by MLS GRID
- $449,9004 bd4 ba2.5k sqft9631 13th Ave S, Bloomington, MN 55425For SaleMLS ID #7107945, Kurt A. Nelson, Bridge Realty, LLC. NorthstarMLS as distributed by MLS GRID
- $375,0004 bd2 ba1.9k sqft9119 Bloomington Ave, Minneapolis, MN 55425For SaleMLS ID #7127571, Nicholas (Nick) Junker, Redfin Corporation. NorthstarMLS as distributed by MLS GRID
- $425,0004 bd4 ba2.6k sqft11006 Radisson Dr, Burnsville, MN 55337For SaleMLS ID #7109772, Chuck Paulson, Prandium Group Real Estate. NorthstarMLS as distributed by MLS GRID
- $424,9003 bd3 ba1.8k sqft14246 Dearborn Path, Rosemount, MN 55068For SaleMLS ID #7140530, Lisa Holmquist, Bridge Realty, LLC. NorthstarMLS as distributed by MLS GRID
- $429,9003 bd3 ba2.5k sqft17125 Foliage Ave, Farmington, MN 55024For SaleMLS ID #7141003, Jacob Cuddigan, LPT Realty, LLC. NorthstarMLS as distributed by MLS GRID
- $415,0005 bd2 ba2k sqft7366 Janero Ave S, Cottage Grove, MN 55016For SaleMLS ID #7134521, Jen Packard, Real Broker, LLC. NorthstarMLS as distributed by MLS GRID
- $400,0004 bd2 ba1.7k sqft8305 69th St S, Cottage Grove, MN 55016For SaleMLS ID #7128319, Katelyn Milbrandt, RE/MAX Advantage Plus. NorthstarMLS as distributed by MLS GRID
- $407,0004 bd3 ba2.2k sqft7483 Hydram Ave S, Cottage Grove, MN 55016For SaleMLS ID #7090280, Bridgette L Prew, Redfin Corporation. NorthstarMLS as distributed by MLS GRID
- $419,9004 bd3 ba2k sqft9908 Oxborough Rd, Bloomington, MN 55437For SaleMLS ID #7118583, Edward F Schultz, Redfin Corporation. NorthstarMLS as distributed by MLS GRID
- $365,0003 bd2 ba1.8k sqft1801 River Hills Dr, Burnsville, MN 55337For SaleMLS ID #7124350, Andrew L Robinson, Worth Clark Realty. NorthstarMLS as distributed by MLS GRID
- $370,0003 bd2 ba1.4k sqft332 Orchard Pkwy W, Shakopee, MN 55379For SaleMLS ID #7150061, Amber Haddy, Kris Lindahl Real Estate. NorthstarMLS as distributed by MLS GRID
