Welcome to this stunning architectural home! Featuring 4 bedrooms and 3 bathrooms, this home offers a spacious and functional layout with plenty of room to spread out. The main level features a large kitchen with ample counter space and countertop seating, perfect for entertaining. A spacious living room, three bedrooms, updated bathroom and large screened-in porch complete the main level. Upstairs, you'll find a private primary suite with a large walk-in closet and generous en suite bath. Downstairs you will find a large family room with gas fireplace, updated bath and mudroom. Step outside to your own private oasis with a large, secluded backyard and trek deck (2017), perfect for relaxing or entertaining. Recent updates include a furnace and A/C (2022), along with a new washer and dryer. Updated main floor and lower level bathrooms (2017/2018) & new kitchen appliances. Located in a great Eagan location with convenient access to parks, trails, shopping, dining, and major highways, plus an easy commute to St. Paul, Minneapolis, and MSP Airport.
Active
$489,900
1483 Red Cedar Rd, Eagan, MN 55121
4beds
2,978sqft
Single Family
Built in 1969
0.34 Acres Lot
$487,400 Zestimate®
$165/sqft
$-- HOA
What's special
Large screened-in porchCountertop seatingPrivate primary suiteGenerous en suite bathNew kitchen appliancesSpacious and functional layoutLarge walk-in closet
- 39 days
- 1,490
- 117
Likely to sell faster than
Zillow last checked:
Listing updated:
Listed by:
Reidell Estey & Associates – Marti Estey 651-442-9353,
RE/MAX Results,
Reidell Estey & Associates – Matt Peterson 651-368-0059
Source: NorthstarMLS as distributed by MLS GRID,MLS#: 7149698
Facts & features
Interior
Bedrooms & bathrooms
- Bedrooms: 4
- Bathrooms: 3
- Full bathrooms: 1
- 3/4 bathrooms: 1
- 1/2 bathrooms: 1
Bedroom
- Level: Upper
- Area: 280 Square Feet
- Dimensions: 20x14
Bedroom 2
- Level: Main
- Area: 231 Square Feet
- Dimensions: 21x11
Bedroom 3
- Level: Main
- Area: 240 Square Feet
- Dimensions: 16x15
Bedroom 4
- Level: Main
- Area: 90 Square Feet
- Dimensions: 10x9
Primary bathroom
- Level: Upper
- Area: 104 Square Feet
- Dimensions: 13x8
Dining room
- Level: Main
- Area: 96 Square Feet
- Dimensions: 12x8
Family room
- Level: Lower
- Area: 475 Square Feet
- Dimensions: 25x19
Foyer
- Level: Main
- Area: 35 Square Feet
- Dimensions: 7x5
Kitchen
- Level: Main
- Area: 336 Square Feet
- Dimensions: 24x14
Living room
- Level: Main
- Area: 273 Square Feet
- Dimensions: 21x13
Porch
- Level: Main
- Area: 266 Square Feet
- Dimensions: 14x19
Walk in closet
- Level: Upper
- Area: 63 Square Feet
- Dimensions: 9x7
Heating
- Forced Air
Cooling
- Central Air
Appliances
- Included: Dishwasher, Disposal, Dryer, Gas Water Heater, Water Filtration System, Range, Refrigerator, Stainless Steel Appliance(s), Water Softener Owned
Features
- Basement: Egress Window(s),Finished,Full
- Number of fireplaces: 2
- Fireplace features: Family Room, Primary Bedroom, Wood Burning
Interior area
- Total structure area: 2,978
- Total interior livable area: 2,978 sqft
- Finished area above ground: 2,160
- Finished area below ground: 818
Property
Parking
- Total spaces: 2
- Parking features: Concrete, Garage Door Opener, Tuckunder Garage
- Attached garage spaces: 2
- Has uncovered spaces: Yes
Accessibility
- Accessibility features: None
Features
- Levels: Modified Two Story
- Stories: 2
- Patio & porch: Enclosed, Porch
- Pool features: None
- Fencing: Wood
Lot
- Size: 0.34 Acres
- Dimensions: 100 x 150
- Features: Near Public Transit, Corner Lot, Tree Coverage - Medium
Details
- Foundation area: 1610
- Parcel number: 105530004370
- Zoning description: Residential-Single Family
Construction
Type & style
- Home type: SingleFamily
- Property subtype: Single Family
Materials
- Block
- Roof: Age Over 8 Years,Architectural Shingle
Condition
- New construction: No
- Year built: 1969
Utilities & green energy
- Electric: Circuit Breakers
- Gas: Natural Gas
- Sewer: City Sewer/Connected
- Water: City Water/Connected
Community & HOA
Community
- Subdivision: Oslund Timberline Add
HOA
- Has HOA: No
Location
- Region: Eagan
Financial & listing details
- Price per square foot: $165/sqft
- Tax assessed value: $492,500
- Annual tax amount: $4,812
- Date on market: 10/1/2026
- Road surface type: Paved
Estimated market value
$487,400
$463,000 - $512,000
$2,953/mo
Price history
| Date | Event | Price |
|---|---|---|
| 10/1/2026 | Listed for sale | $489,900+1%$165/sqft |
Source:  NorthstarMLS as distributed by MLS GRID #7149698 Report a problem | ||
| 12/9/2005 | Sold | $485,000$163/sqft |
Source: Public Record Report a problem | ||
Public tax history
| Year | Property taxes | Tax assessment |
|---|---|---|
| 2025 | $4,812 +8.6% | $492,500 +6.4% |
| 2024 | $4,432 +3.4% | $462,700 -3.6% |
| 2023 | $4,286 +9.1% | $479,900 +3.2% |
| 2022 | $3,930 +7.4% | $465,100 +20.8% |
| 2021 | $3,660 +1.9% | $385,000 +6.1% |
| 2020 | $3,592 -4.4% | $362,899 -2.2% |
| 2019 | $3,758 | $370,900 +1.4% |
| 2018 | $3,758 -2.8% | $365,600 +15% |
| 2017 | $3,866 +18% | $317,900 +7% |
| 2016 | $3,276 -3.6% | $297,100 +9.2% |
| 2015 | $3,397 +3.8% | $271,993 +0.8% |
| 2014 | $3,274 -2.5% | $269,704 +5.1% |
| 2013 | $3,357 +4.8% | $256,624 |
| 2012 | $3,203 +8.7% | -- |
| 2011 | $2,946 +11.9% | -- |
| 2010 | $2,634 -0.5% | -- |
| 2009 | $2,647 -1.2% | -- |
| 2008 | $2,680 +1.6% | -- |
| 2007 | $2,637 -0.8% | -- |
| 2006 | $2,659 +22.3% | -- |
| 2004 | $2,174 +7.3% | -- |
| 2003 | $2,025 +11.5% | -- |
| 2002 | $1,815 -30.1% | -- |
| 2001 | $2,599 | -- |
Find assessor info on the county website
Monthly payment
Est. payment
Payment breakdown
Explore the cost of this home by adjusting the details. Changes won't be saved.Climate risks
Neighborhood: 55121
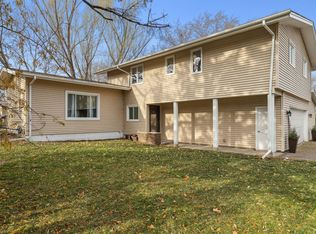
Similar homes
- $639,0004 bd3 ba2.6k sqft3040 Pine Ridge Dr, Eagan, MN 55121For Sale
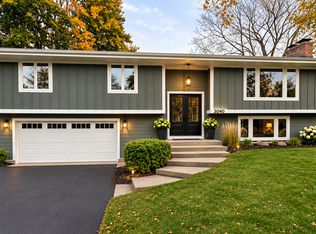
 MLS ID #7168177, Timothy Schmidt, Fathom Realty MN, LLC. NorthstarMLS as distributed by MLS GRID
- $474,9004 bd2 ba2.8k sqft2975 Egan Ave, Eagan, MN 55121For Sale
 MLS ID #7144165, Linn Kesler, RE/MAX Results. NorthstarMLS as distributed by MLS GRID
- $600,0004 bd3 ba2.6k sqft1492 Red Cedar Rd, Eagan, MN 55121For Sale
 MLS ID #7154902, Jennifer L. Dunn, Coldwell Banker Realty. NorthstarMLS as distributed by MLS GRID
- $499,9006 bd4 ba2.2k sqft3389 Donald Ave, Eagan, MN 55121For Sale
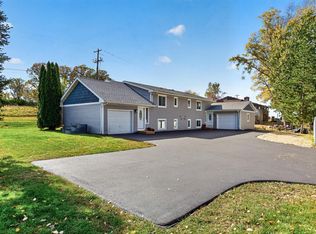 MLS ID #7161411, Ashley D Cavalier, Exit Realty Nexus. NorthstarMLS as distributed by MLS GRID
- $490,0004 bd3 ba2.3k sqft1790 Crestridge Ln, Eagan, MN 55122For SaleMLS ID #7093581, Kami M Gerald, Compass. NorthstarMLS as distributed by MLS GRID
- $450,0004 bd3 ba3.1k sqft3061 Timberwood Trl #43, Saint Paul, MN 55121For SaleMLS ID #7152652, Christine Savard, Edina Realty, Inc.. NorthstarMLS as distributed by MLS GRID
- $459,9004 bd4 ba3.3k sqft1335 Ches Mar Ln, Eagan, MN 55123For SaleMLS ID #7158112, Vance Ross, Keller Williams Premier Realty. NorthstarMLS as distributed by MLS GRID
- $435,0004 bd2 ba1.6k sqft3506 Coachman Rd, Eagan, MN 55122For SaleMLS ID #7164265, Holz Real Estate Group, Keller Williams Select Realty. NorthstarMLS as distributed by MLS GRID
- $464,9003 bd3 ba2.8k sqft4312 Aries Ct, Eagan, MN 55123For SaleMLS ID #7154895, Nancy M Wagstrom, RE/MAX Results. NorthstarMLS as distributed by MLS GRID
- $499,9003 bd2 ba1.8k sqft1300 Lakeview Ave, Mendota Heights, MN 55120For SaleMLS ID #7167035, Angelica G. Baul, RE/MAX Advantage Plus. NorthstarMLS as distributed by MLS GRID
- $524,9504 bd3 ba2.7k sqft832 Wagon Wheel Trl, Mendota Heights, MN 55120For SaleMLS ID #7166746, The Jason Gorman Real Estate Team, Keller Williams Premier Realty. NorthstarMLS as distributed by MLS GRID
- $515,0003 bd3 ba2.4k sqft1405 Horseshoe Cir, Eagan, MN 55122For SaleMLS ID #7150251, Lindsey Jo Sandoval, Set Apart Realty. NorthstarMLS as distributed by MLS GRID
- $450,0005 bd3 ba2.4k sqft1500 Lakeview Curv, Eagan, MN 55122For SaleMLS ID #7079285, Chad M Skluzacek, Keller Williams Preferred Rlty. NorthstarMLS as distributed by MLS GRID
- $375,0003 bd2 ba2k sqft2829 Burnside Ave, Eagan, MN 55121For SaleMLS ID #7137516, John D Schuster, Coldwell Banker Realty - Southwest Regional. NorthstarMLS as distributed by MLS GRID
- $350,0003 bd3 ba2.4k sqft1041 Keefe St, Eagan, MN 55121For SaleMLS ID #7118964, The Huerkamp Home Group, Keller Williams Preferred Rlty. NorthstarMLS as distributed by MLS GRID
- $565,0005 bd4 ba3k sqft1560 Oakbrooke Ter, Eagan, MN 55122For SaleMLS ID #7167056, Reilly M Robertson, Edina Realty, Inc.. NorthstarMLS as distributed by MLS GRID
- $465,0003 bd2 ba1.6k sqft1814 Walnut Ln, Eagan, MN 55122For SaleMLS ID #7162857, Sophia Thu Pham, Keller Williams Realty Integrity Lakes. NorthstarMLS as distributed by MLS GRID
- $350,0004 bd2 ba1.7k sqft3209 Random Rd, Eagan, MN 55121For SaleMLS ID #7158348, Bruce A Nelson, Bridge Realty, LLC. NorthstarMLS as distributed by MLS GRID
- $449,9003 bd3 ba2.3k sqft3689 Willbrook Ct, Eagan, MN 55123For SaleMLS ID #7087627, Brian David, Coldwell Banker Realty - Lakes. NorthstarMLS as distributed by MLS GRID
