Welcome to this beautiful Eagan home featuring 5 bedrooms and 4 bathrooms, a spacious layout and a backyard you’ll love! The vaulted entry welcomes you in with a staircase leading to four bedrooms and two bathrooms upstairs. The living room overlooks the backyard and features a cozy gas fireplace. The primary suite is a true retreat with backyard views, a large en-suite bathroom and oversized walk-in closet. The updated kitchen features new appliances, and the entire home has been freshly painted with new carpet upstairs. The finished basement offers a large fifth bedroom, family room and plenty of storage. Outside, enjoy a maintenance-free deck and fully fenced backyard with newer vinyl fencing. Walkable to Blackhawk Middle School and Deerwood Elementary — this is one you won’t want to miss!
Active
$565,000
1560 Oakbrooke Ter, Eagan, MN 55122
5beds
3,042sqft
Single Family
Built in 2002
10,454 Square Feet Lot
$-- Zestimate®
$186/sqft
$-- HOA
What's special
Cozy gas fireplaceNew carpet upstairsVaulted entryMaintenance-free deckLarge en-suite bathroomOversized walk-in closetSpacious layout
- 10 days
- 746
- 33
Likely to sell faster than
Zillow last checked:
Listing updated:
Listed by:
Reilly M Robertson 952-215-1688,
Edina Realty, Inc.,
Alicia Lynn Robertson 952-212-5049
Source: NorthstarMLS as distributed by MLS GRID,MLS#: 7167056
Facts & features
Interior
Bedrooms & bathrooms
- Bedrooms: 5
- Bathrooms: 4
- Full bathrooms: 2
- 3/4 bathrooms: 1
- 1/2 bathrooms: 1
Bedroom
- Level: Upper
- Area: 260.76 Square Feet
- Dimensions: 15.9x16.4
Bedroom 2
- Level: Upper
- Area: 137.64 Square Feet
- Dimensions: 12.4x11.1
Bedroom 3
- Level: Upper
- Area: 111 Square Feet
- Dimensions: 10x11.1
Bedroom 4
- Level: Upper
- Area: 138.37 Square Feet
- Dimensions: 10.10x13.7
Bedroom 5
- Level: Basement
- Area: 274.4 Square Feet
- Dimensions: 14x19.6
Bathroom
- Level: Upper
- Area: 87.12 Square Feet
- Dimensions: 9.9x8.8
Bathroom
- Level: Upper
- Area: 57.72 Square Feet
- Dimensions: 5.2x11.1
Bathroom
- Level: Main
Bathroom
- Level: Basement
- Area: 62.72 Square Feet
- Dimensions: 6.4x9.8
Dining room
- Level: Main
- Area: 137.36 Square Feet
- Dimensions: 10.10x13.6
Family room
- Level: Basement
- Area: 468.13 Square Feet
- Dimensions: 27.7x16.9
Garage
- Level: Main
- Area: 441.18 Square Feet
- Dimensions: 25.8x17.10
Kitchen
- Level: Main
- Area: 281.96 Square Feet
- Dimensions: 21.2x13.3
Living room
- Level: Main
- Area: 331.52 Square Feet
- Dimensions: 22.4x14.8
Heating
- Forced Air
Cooling
- Central Air
Appliances
- Included: Dishwasher, Dryer, Freezer, Gas Water Heater, Microwave, Range, Refrigerator, Stainless Steel Appliance(s), Washer, Water Softener Owned
- Laundry: Laundry Room, Main Level
Features
- Basement: Egress Window(s),Finished,Full
- Number of fireplaces: 1
- Fireplace features: Gas, Living Room
Interior area
- Total structure area: 3,382
- Total interior livable area: 3,042 sqft
- Finished area above ground: 2,258
- Finished area below ground: 784
Property
Parking
- Total spaces: 3
- Parking features: Attached, Asphalt, Garage Door Opener
- Attached garage spaces: 3
- Has uncovered spaces: Yes
- Details: Garage Dimensions (25.8x17.10)
Accessibility
- Accessibility features: None
Features
- Levels: Two
- Stories: 2
- Patio & porch: Composite Decking, Deck
- Fencing: Full,Vinyl
Lot
- Size: 10,454 Square Feet
- Features: Tree Coverage - Medium
Details
- Foundation area: 1124
- Parcel number: 105376404080
- Zoning description: Residential-Single Family
Construction
Type & style
- Home type: SingleFamily
- Property subtype: Single Family
Materials
- Roof: Age Over 8 Years,Asphalt
Condition
- New construction: No
- Year built: 2002
Utilities & green energy
- Gas: Natural Gas
- Sewer: City Sewer/Connected
- Water: City Water/Connected
Community & HOA
Community
- Subdivision: Oakbrooke 5th Add
HOA
- Has HOA: No
Location
- Region: Eagan
Financial & listing details
- Price per square foot: $186/sqft
- Tax assessed value: $546,800
- Annual tax amount: $6,458
- Date on market: 10/30/2026
- Cumulative days on market: 42 days
Estimated market value
Not available
Estimated sales range
Not available
Not available
Price history
| Date | Event | Price |
|---|---|---|
| 10/30/2026 | Listed for sale | $565,000-1.7%$186/sqft |
Source:  NorthstarMLS as distributed by MLS GRID #7167056 Report a problem | ||
| 10/30/2026 | Listing removed | $575,000$189/sqft |
Source: NorthstarMLS as distributed by MLS GRID #7103006 Report a problem | ||
| 10/1/2026 | Price change | $575,000-1.7%$189/sqft |
Source: NorthstarMLS as distributed by MLS GRID #7103006 Report a problem | ||
| 9/18/2026 | Listed for sale | $585,000+59.2%$192/sqft |
Source: NorthstarMLS as distributed by MLS GRID #7103006 Report a problem | ||
| 11/11/2016 | Sold | $367,500-2%$121/sqft |
Source: NorthstarMLS as distributed by MLS GRID #4755339 Report a problem | ||
| 9/9/2016 | Price change | $375,000-3.8%$123/sqft |
Source: Edina Realty, Inc., a Berkshire Hathaway affiliate #4755339 Report a problem | ||
| 8/26/2016 | Listed for sale | $389,900-3.7%$128/sqft |
Source: Edina Realty, Inc., a Berkshire Hathaway affiliate #4755339 Report a problem | ||
| 4/12/2007 | Sold | $405,000-6.9%$133/sqft |
Source: Public Record Report a problem | ||
| 9/27/2005 | Sold | $435,000+13.6%$143/sqft |
Source: Public Record Report a problem | ||
| 4/29/2004 | Sold | $383,000+31.9%$126/sqft |
Source: Public Record Report a problem | ||
| 7/18/2002 | Sold | $290,295$95/sqft |
Source: Public Record Report a problem | ||
Public tax history
| Year | Property taxes | Tax assessment |
|---|---|---|
| 2025 | $6,458 +13.3% | $546,800 +6.4% |
| 2024 | $5,698 +1.9% | $513,800 +0.2% |
| 2023 | $5,594 +14.2% | $512,700 +7.8% |
| 2022 | $4,898 +5.9% | $475,600 +15.6% |
| 2021 | $4,626 -1.6% | $411,500 +0.9% |
| 2020 | $4,700 +3.1% | $407,698 +5.4% |
| 2019 | $4,560 | $386,700 -1.5% |
| 2018 | $4,560 +3.6% | $392,700 +12.8% |
| 2017 | $4,400 +10.1% | $348,200 +2.4% |
| 2016 | $3,996 -2.2% | $340,000 +2.8% |
| 2015 | $4,087 -0.1% | $330,853 +10.4% |
| 2014 | $4,092 +12% | $299,788 +9.2% |
| 2013 | $3,654 +7.2% | $274,609 |
| 2012 | $3,410 -2.5% | -- |
| 2011 | $3,498 -0.6% | -- |
| 2010 | $3,519 +2.7% | -- |
| 2009 | $3,426 -3.2% | -- |
| 2008 | $3,541 -16.2% | -- |
| 2007 | $4,226 -4.9% | -- |
| 2006 | $4,445 +50.6% | -- |
| 2004 | $2,952 +1556.3% | -- |
| 2003 | $178 | -- |
Find assessor info on the county website
Monthly payment
Est. payment
Payment breakdown
Explore the cost of this home by adjusting the details. Changes won't be saved.Climate risks
Neighborhood: 55122

Similar homes
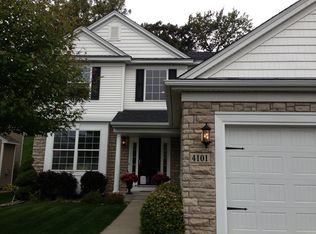
- $--4 bd3 ba3k sqft3934 Clippers Rd, Eagan, MN 55122Auction
 Auction.com 2
- $625,0004 bd4 ba3k sqft4143 Cashell Gln, Eagan, MN 55122For Sale

 MLS ID #7159045, Mark P. Abdel, RE/MAX Advantage Plus. NorthstarMLS as distributed by MLS GRID
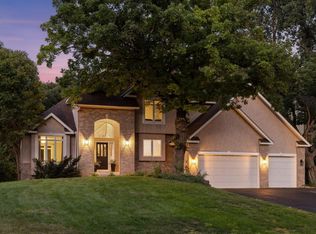
- $585,0004 bd4 ba3.6k sqft4172 Cashell Gln, Eagan, MN 55122For Sale
 MLS ID #7124293, David J Doran, eXp Realty. NorthstarMLS as distributed by MLS GRID
- $625,0005 bd4 ba3.6k sqft1517 Deerwood Bnd, Eagan, MN 55122For Sale
 MLS ID #7119863, Ashley Hiniker, Re/Max Advantage Plus. NorthstarMLS as distributed by MLS GRID
- $585,0005 bd4 ba3.4k sqft4747 Burr Oak St, Eagan, MN 55122For SaleMLS ID #7130959, Virginia O Antony, Compass. NorthstarMLS as distributed by MLS GRID
- $515,0003 bd3 ba2.4k sqft1405 Horseshoe Cir, Eagan, MN 55122For SaleMLS ID #7150251, Lindsey Jo Sandoval, Set Apart Realty. NorthstarMLS as distributed by MLS GRID
- $575,0005 bd4 ba3.7k sqft4640 Parkcliff Dr, Eagan, MN 55123For SaleMLS ID #7164011, Richard S Webb, RE/MAX Results. NorthstarMLS as distributed by MLS GRID
- $650,0004 bd3 ba3.7k sqft1588 Blackhawk Lake Dr, Eagan, MN 55122For SaleMLS ID #7148185, The Change Agents Group, RE/MAX Results. NorthstarMLS as distributed by MLS GRID
- $579,0005 bd3 ba2.9k sqft726 Camberwell Dr, Eagan, MN 55123For SaleMLS ID #7147793, Alisa SantaAna, Bridge Realty, LLC. NorthstarMLS as distributed by MLS GRID
- $509,9005 bd3 ba2.8k sqft12628 Dutch Ct, Apple Valley, MN 55124For SaleMLS ID #7168662, Robert A. Mundahl, Edge Real Estate Services. NorthstarMLS as distributed by MLS GRID
- $450,0005 bd3 ba2.4k sqft1500 Lakeview Curv, Eagan, MN 55122For SaleMLS ID #7079285, Chad M Skluzacek, Keller Williams Preferred Rlty. NorthstarMLS as distributed by MLS GRID
- $435,0004 bd2 ba1.6k sqft3506 Coachman Rd, Eagan, MN 55122For SaleMLS ID #7164265, Holz Real Estate Group, Keller Williams Select Realty. NorthstarMLS as distributed by MLS GRID
- $603,0005 bd4 ba3.7k sqft4161 Kingston Ct, Eagan, MN 55123For SaleMLS ID #7153554, Sherri Tejeda, National Realty Guild. NorthstarMLS as distributed by MLS GRID
- $490,0004 bd3 ba2.3k sqft1790 Crestridge Ln, Eagan, MN 55122For SaleMLS ID #7093581, Kami M Gerald, Compass. NorthstarMLS as distributed by MLS GRID
- $669,0005 bd4 ba3.8k sqft2021 Royale Dr, Eagan, MN 55122For SaleMLS ID #7141050, Ryan Fischer, RE/MAX Results. NorthstarMLS as distributed by MLS GRID
- $639,0004 bd3 ba2.6k sqft3040 Pine Ridge Dr, Eagan, MN 55121For SaleMLS ID #7168177, Timothy Schmidt, Fathom Realty MN, LLC. NorthstarMLS as distributed by MLS GRID
- $600,0004 bd3 ba2.6k sqft1309 Shadow Creek Curv, Eagan, MN 55123For SaleMLS ID #7115083, Moe Mossa, Savvy Avenue, LLC. NorthstarMLS as distributed by MLS GRID
- $415,0005 bd2 ba2k sqft1949 Timber Wolf Trl N, Eagan, MN 55122For SaleMLS ID #7162792, Jason Daley, Bridge Realty, LLC. NorthstarMLS as distributed by MLS GRID
- $600,0004 bd3 ba2.6k sqft1492 Red Cedar Rd, Eagan, MN 55121For SaleMLS ID #7154902, Jennifer L. Dunn, Coldwell Banker Realty. NorthstarMLS as distributed by MLS GRID
- $569,9004 bd4 ba3.6k sqft12560 Dorchester Trl, Apple Valley, MN 55124For SaleMLS ID #7158211, Jesse Grumdahl, RE/MAX Advantage Plus. NorthstarMLS as distributed by MLS GRID
