Spacious 5 bedroom, 4 bathroom house in a quiet, high demand neighborhood. Perfect home for a growing family. Conveniently located, only 10 minutes from both downtowns and airport. Tall ceilings on every level. Spacious bedrooms. Very spacious master bedroom with enormous walk-in closet, and a relaxing jetted bathtub, including a separate private shower. Heated floors in master bathroom. Huge 3-car garage. 2 family rooms. Expansive kitchen with large walk-in pantry. Office on main level with French doors for privacy. Upper level has 4 bedrooms with an inviting loft area. Lower level has huge family room with a bonus 5th bedroom. Basement is wired for speakers and projector HD tv. Tons of closet space in every bedroom. Back patio is perfect for relaxing fires or outdoor activities. Spacious front yard, perfect to be fenced off for maximum use. Wraparound front side porch. Corner lot for added privacy and ease of access. Quick closing possible.
Active
$624,999
1814 Jourdan Ct, Eagan, MN 55122
5beds
3,741sqft
Single Family
Built in 2003
0.33 Acres Lot
$556,200 Zestimate®
$167/sqft
$-- HOA
What's special
Wraparound front side porchSeparate private showerVery spacious master bedroomSpacious bedroomsRelaxing jetted bathtubEnormous walk-in closetHuge family room
- 5 hours
- 112
- 3
Zillow last checked:
Listing updated:
Listed by:
Benjamin Crotty 651-208-6573,
Rice Realty LLC
Source: NorthstarMLS as distributed by MLS GRID,MLS#: 7171912
Facts & features
Interior
Bedrooms & bathrooms
- Bedrooms: 5
- Bathrooms: 4
- Full bathrooms: 3
- 1/2 bathrooms: 1
Bedroom
- Level: Upper
- Area: 224 Square Feet
- Dimensions: 16x14
Bedroom 2
- Level: Upper
- Area: 132 Square Feet
- Dimensions: 11x12
Bedroom 3
- Level: Upper
- Area: 110 Square Feet
- Dimensions: 11x10
Bedroom 4
- Level: Upper
- Area: 110 Square Feet
- Dimensions: 11x10
Bedroom 5
- Level: Lower
Dining room
- Level: Main
- Area: 168 Square Feet
- Dimensions: 14x12
Dining room
- Level: Main
- Area: 168 Square Feet
- Dimensions: 14x12
Family room
- Level: Lower
Kitchen
- Level: Main
- Area: 156 Square Feet
- Dimensions: 13x12
Laundry
- Level: Main
- Area: 90 Square Feet
- Dimensions: 10x9
Living room
- Level: Main
- Area: 266 Square Feet
- Dimensions: 19x14
Loft
- Level: Upper
- Area: 90 Square Feet
- Dimensions: 10x9
Office
- Level: Main
- Area: 143 Square Feet
- Dimensions: 13x11
Heating
- Forced Air
Cooling
- Central Air
Appliances
- Included: Cooktop, Dishwasher, Disposal, Dryer, Exhaust Fan, Humidifier, Microwave, Refrigerator, Wall Oven, Washer, Water Softener Owned
Features
- Basement: Block,Daylight,Drain Tiled,Drainage System,Egress Window(s),Finished,Full
- Number of fireplaces: 1
- Fireplace features: Family Room, Gas
Interior area
- Total structure area: 3,795
- Total interior livable area: 3,741 sqft
- Finished area above ground: 2,466
- Finished area below ground: 1,275
Property
Parking
- Total spaces: 3
- Parking features: Attached, Asphalt, Garage Door Opener
- Attached garage spaces: 3
- Has uncovered spaces: Yes
Accessibility
- Accessibility features: None
Features
- Levels: Two
- Stories: 2
- Fencing: None
Lot
- Size: 0.33 Acres
- Dimensions: 111 x 120 x 111 x 126
Details
- Foundation area: 1329
- Parcel number: 102737501100
- Zoning description: Residential-Single Family
Construction
Type & style
- Home type: SingleFamily
- Property subtype: Single Family
Materials
- Roof: Age 8 Years or Less,Asphalt
Condition
- New construction: No
- Year built: 2003
Utilities & green energy
- Gas: Natural Gas
- Sewer: City Sewer/Connected
- Water: City Water/Connected
Community & HOA
Community
- Subdivision: Forest View Add
HOA
- Has HOA: No
Location
- Region: Eagan
Financial & listing details
- Price per square foot: $167/sqft
- Tax assessed value: $544,300
- Annual tax amount: $5,710
- Date on market: 11/12/2026
Estimated market value
$556,200
$528,000 - $584,000
$4,127/mo
Price history
| Date | Event | Price |
|---|---|---|
| 11/12/2026 | Listed for sale | $624,999+20.2%$167/sqft |
Source:  NorthstarMLS as distributed by MLS GRID #7171912 Report a problem | ||
| 10/28/2022 | Sold | $520,000-7.9%$139/sqft |
Source: NorthstarMLS as distributed by MLS GRID #6227526 Report a problem | ||
| 10/13/2022 | Pending sale | $564,900$151/sqft |
Source: NorthstarMLS as distributed by MLS GRID #6227526 Report a problem | ||
| 9/15/2022 | Price change | $564,900-2.6%$151/sqft |
Source: NorthstarMLS as distributed by MLS GRID #6227526 Report a problem | ||
| 8/20/2022 | Price change | $579,900-3.3%$155/sqft |
Source: NorthstarMLS as distributed by MLS GRID #6227526 Report a problem | ||
| 7/11/2022 | Listed for sale | $599,900+62.1%$160/sqft |
Source: NorthstarMLS as distributed by MLS GRID #6227526 Report a problem | ||
| 8/8/2014 | Sold | $370,000-1.3%$99/sqft |
Source:  Lake Superior Area Realtors as distributed by MLS GRID #2205258 Report a problem | ||
| 7/10/2014 | Listed for sale | $375,000-11.8%$100/sqft |
Source: RE/MAX Results #4503029 Report a problem | ||
| 5/10/2005 | Sold | $425,000$114/sqft |
Source: Public Record Report a problem | ||
Public tax history
| Year | Property taxes | Tax assessment |
|---|---|---|
| 2025 | $5,710 +13.2% | $544,300 +5.6% |
| 2024 | $5,044 +1.5% | $515,400 -0.6% |
| 2023 | $4,970 -1.5% | $518,400 +0.4% |
| 2022 | $5,046 +15.2% | $516,500 +18.4% |
| 2021 | $4,382 -1.6% | $436,300 +4.7% |
| 2020 | $4,454 -2.5% | $416,600 +1.4% |
| 2019 | $4,570 | $411,000 +5.9% |
| 2018 | $4,570 +1.8% | $388,000 -0.4% |
| 2017 | $4,491 -4.6% | $389,600 +7.6% |
| 2016 | $4,710 +7.6% | $362,100 +1.7% |
| 2015 | $4,378 -3.8% | $355,923 +16.4% |
| 2014 | $4,551 +20.4% | $305,783 +3.5% |
| 2013 | $3,782 -1.7% | $295,428 |
| 2012 | $3,847 -0.6% | -- |
| 2011 | $3,871 +1.2% | -- |
| 2010 | $3,823 -0.8% | -- |
| 2009 | $3,856 -4.3% | -- |
| 2008 | $4,028 +14.5% | -- |
| 2007 | $3,519 +0.1% | -- |
| 2006 | $3,514 +662.6% | -- |
| 2004 | $461 +51.5% | -- |
| 2003 | $304 | -- |
Find assessor info on the county website
Monthly payment
Est. payment
Payment breakdown
Explore the cost of this home by adjusting the details. Changes won't be saved.Climate risks
Neighborhood: 55122
Similar homes
- $524,9004 bd4 ba3.6k sqft1467 Kings Crst, Eagan, MN 55122For Sale
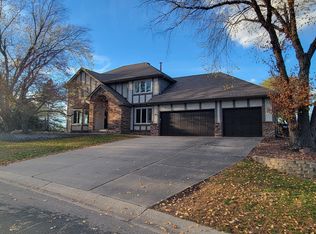
 MLS ID #7171876, Ronald R Jones, Housetide Realty. NorthstarMLS as distributed by MLS GRID
- $--4 bd3 ba3k sqft3934 Clippers Rd, Eagan, MN 55122Auction
 Auction.com 2
- $650,0004 bd3 ba3.7k sqft1588 Blackhawk Lake Dr, Eagan, MN 55122For Sale
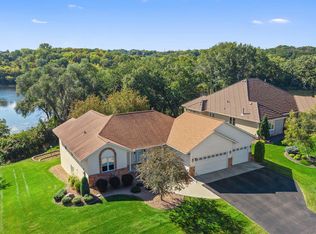 MLS ID #7148185, The Change Agents Group, RE/MAX Results. NorthstarMLS as distributed by MLS GRID
- $565,0005 bd4 ba3k sqft1560 Oakbrooke Ter, Eagan, MN 55122For Sale
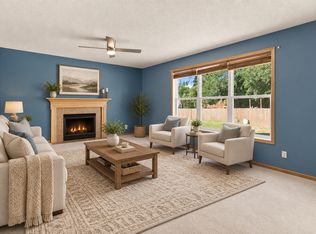 MLS ID #7167056, Reilly M Robertson, Edina Realty, Inc.. NorthstarMLS as distributed by MLS GRID
- $625,0004 bd4 ba3k sqft4143 Cashell Gln, Eagan, MN 55122For SaleMLS ID #7159045, Mark P. Abdel, RE/MAX Advantage Plus. NorthstarMLS as distributed by MLS GRID
- $625,0005 bd4 ba3.6k sqft1517 Deerwood Bnd, Eagan, MN 55122For SaleMLS ID #7119863, Ashley Hiniker, Re/Max Advantage Plus. NorthstarMLS as distributed by MLS GRID
- $669,0005 bd4 ba3.8k sqft2021 Royale Dr, Eagan, MN 55122For SaleMLS ID #7141050, Ryan Fischer, RE/MAX Results. NorthstarMLS as distributed by MLS GRID
- $664,9005 bd4 ba4.3k sqft1952 Safari Trl, Eagan, MN 55122For SaleMLS ID #7085860, Yana Lin, LPT Realty, LLC. NorthstarMLS as distributed by MLS GRID
- $749,9004 bd4 ba3.7k sqft3582 Birchpond Rd, Eagan, MN 55122For SaleMLS ID #7098395, Scott Seeley, Coldwell Banker Realty. NorthstarMLS as distributed by MLS GRID
- $585,0005 bd4 ba3.4k sqft4747 Burr Oak St, Eagan, MN 55122For SaleMLS ID #7130959, Virginia O Antony, Compass. NorthstarMLS as distributed by MLS GRID
- $675,0004 bd4 ba3.4k sqft4874 Rusten Rd, Eagan, MN 55122For SaleMLS ID #7152077, Rebecca A Scadden, Edina Realty, Inc.. NorthstarMLS as distributed by MLS GRID
- $490,0004 bd3 ba2.3k sqft1790 Crestridge Ln, Eagan, MN 55122For SaleMLS ID #7093581, Kami M Gerald, Compass. NorthstarMLS as distributed by MLS GRID
- $599,9004 bd3 ba2.6k sqft3040 Pine Ridge Dr, Eagan, MN 55121For SaleMLS ID #7168177, Timothy Schmidt, Fathom Realty MN, LLC. NorthstarMLS as distributed by MLS GRID
- $603,0005 bd4 ba3.7k sqft4161 Kingston Ct, Eagan, MN 55123For SaleMLS ID #7153554, Sherri Tejeda, National Realty Guild. NorthstarMLS as distributed by MLS GRID
- $450,0005 bd3 ba2.4k sqft1500 Lakeview Curv, Eagan, MN 55122For SaleMLS ID #7079285, Chad M Skluzacek, Keller Williams Preferred Rlty. NorthstarMLS as distributed by MLS GRID
- $575,0005 bd4 ba3.7k sqft4640 Parkcliff Dr, Eagan, MN 55123For SaleMLS ID #7164011, Richard S Webb, RE/MAX Results. NorthstarMLS as distributed by MLS GRID
- $579,0005 bd3 ba2.9k sqft726 Camberwell Dr, Eagan, MN 55123For SaleMLS ID #7147793, Alisa SantaAna, Bridge Realty, LLC. NorthstarMLS as distributed by MLS GRID
- $595,0003 bd3 ba3k sqft1191 Duckwood Trl, Eagan, MN 55123For SaleMLS ID #7100799, Michael R. Distad, Coldwell Banker Realty. NorthstarMLS as distributed by MLS GRID
- $515,0003 bd3 ba2.4k sqft1405 Horseshoe Cir, Eagan, MN 55122For SaleMLS ID #7150251, Lindsey Jo Sandoval, Set Apart Realty. NorthstarMLS as distributed by MLS GRID
