** PROFESSIONAL PHOTOS TO BE DONE AND UPLOADED WEEK OF 8/6/2026**
Welcome to 1517 Deerwood Bend—where beautiful design, exceptional space, and peaceful pond views come together in one remarkable Eagan home. Offering 5 bedrooms, 4 bathrooms, and approximately 3,600 finished square feet, this stunning two-story townhome has been thoughtfully updated throughout, featuring a gorgeous new kitchen, beautifully remodeled bathrooms, and a finished walkout lower level.
Imagine morning coffee on the upper deck overlooking the peaceful pond, then as evening falls, watch the water transform with the glow of its beautiful blue lighting—creating a serene, almost resort-like backdrop right in your own backyard. The expansive 20x12 partially covered lower-level deck offers another incredible space to entertain, relax, and take in the view.
Inside, generous living spaces offer room to gather, unwind, work, and make memories, while the heated garage adds another touch of year-round comfort.
Perfectly situated within the highly sought-after ISD 196 Rosemount–Apple Valley–Eagan School District, this is more than a townhome—it’s an opportunity to enjoy the space and sophistication of a single-family home paired with the ease of townhome living. Beautifully updated, wonderfully spacious, and surrounded by peaceful views—this is one you’ll want to experience in person! Book your showing today!
Active
$700,000
1517 Deerwood Bnd, Eagan, MN 55122
5beds
3,600sqft
:
Get pre-qualified$4,715/mo
(TH) Detached
Built in 2003
3,220 Square Feet Lot
$-- Zestimate®
$194/sqft
$430/mo HOA
What's special
- 12 days |
- 389 |
- 6 |
Zillow last checked:
Listing updated:
Listed by:
Ashley Hiniker 952-270-0200,
Re/Max Advantage Plus
Source: NorthstarMLS as distributed by MLS GRID,MLS#: 7119863
Facts & features
Interior
Bedrooms & bathrooms
- Bedrooms: 5
- Bathrooms: 4
- Full bathrooms: 2
- 3/4 bathrooms: 1
- 1/2 bathrooms: 1
Bedroom
- Level: Upper
- Area: 224 Square Feet
- Dimensions: 16x14
Bedroom 2
- Level: Upper
- Area: 156 Square Feet
- Dimensions: 13x12
Bedroom 3
- Level: Upper
- Area: 144 Square Feet
- Dimensions: 12x12
Bedroom 4
- Level: Main
- Area: 120 Square Feet
- Dimensions: 12x10
Bedroom 5
- Level: Lower
- Area: 120 Square Feet
- Dimensions: 12x10
Deck
- Level: Main
- Area: 140 Square Feet
- Dimensions: 10x14
Deck
- Level: Lower
- Area: 220 Square Feet
- Dimensions: 22x10
Family room
- Level: Lower
- Area: 240 Square Feet
- Dimensions: 12x20
Kitchen
- Level: Lower
- Area: 360 Square Feet
- Dimensions: 20x18
Laundry
- Level: Main
- Area: 90 Square Feet
- Dimensions: 10x9
Living room
- Level: Main
- Area: 280 Square Feet
- Dimensions: 20x14
Living room
- Level: Main
- Area: 280 Square Feet
- Dimensions: 20x14
Loft
- Level: Upper
- Area: 72 Square Feet
- Dimensions: 12x6
Office
- Level: Main
- Area: 120 Square Feet
- Dimensions: 12x10
Heating
- Forced Air
Cooling
- Central Air
Appliances
- Included: Air-To-Air Exchanger, Cooktop, Dishwasher, Disposal, Dryer, Electric Water Heater, Microwave, Refrigerator, Stainless Steel Appliance(s), Tankless Water Heater, Washer, Water Softener Owned
- Laundry: Main Level
Features
- Basement: Finished,Full
- Number of fireplaces: 1
Interior area
- Total structure area: 3,600
- Total interior livable area: 3,600 sqft
- Finished area above ground: 1,800
- Finished area below ground: 1,800
Property
Parking
- Total spaces: 3
- Parking features: Attached
- Attached garage spaces: 3
Accessibility
- Accessibility features: None
Features
- Levels: Two
- Stories: 2
- Patio & porch: Deck, Patio
Lot
- Size: 3,220 Square Feet
- Dimensions: 46 x 70
Details
- Foundation area: 1800
- Parcel number: 108490001100
- Zoning description: Residential-Single Family
Construction
Type & style
- Home type: Townhouse
- Property subtype: (TH) Detached
Materials
- Brick
- Roof: Age Over 8 Years
Condition
- New construction: No
- Year built: 2003
Utilities & green energy
- Electric: Fuses
- Gas: Natural Gas
- Sewer: City Sewer/Connected
- Water: City Water/Connected
Community & HOA
Community
- Subdivision: Woodstone Twnhms
HOA
- Has HOA: Yes
- Services included: Lawn Care, Maintenance Grounds, Snow Removal
- HOA fee: $430 monthly
- HOA name: Exclusive Property Management
- HOA phone: 651-888-4860
Location
- Region: Eagan
Financial & listing details
- Price per square foot: $194/sqft
- Tax assessed value: $430,600
- Annual tax amount: $4,754
- Date on market: 7/31/2026
Estimated market value
Not available
Estimated sales range
Not available
Not available
Price history
| Date | Event | Price |
|---|---|---|
| 8/12/2026 | Listed for sale | $700,000+152.8%$194/sqft |
Source:  NorthstarMLS as distributed by MLS GRID #7119863 Report a problem NorthstarMLS as distributed by MLS GRID #7119863 Report a problem | ||
| 2/22/2010 | Sold | $276,900-20.4%$77/sqft |
Source: Public Record Report a problem | ||
| 8/26/2005 | Sold | $348,000-2.7%$97/sqft |
Source: Public Record Report a problem | ||
| 5/6/2004 | Sold | $357,527$99/sqft |
Source: Public Record Report a problem | ||
Public tax history
| Year | Property taxes | Tax assessment |
|---|---|---|
| 2024 | $4,754 +2.2% | $430,600 +0.5% |
| 2023 | $4,652 +8.8% | $428,300 +3.2% |
| 2022 | $4,276 +2.8% | $415,200 +11.4% |
| 2021 | $4,160 +6.6% | $372,700 +10.6% |
| 2020 | $3,904 +7.1% | $336,957 +7.3% |
| 2019 | $3,644 | $314,100 -2% |
| 2018 | $3,644 +3.2% | $320,500 +8.5% |
| 2017 | $3,533 +5.7% | $295,500 +3.8% |
| 2016 | $3,342 -0.7% | $284,600 +8.7% |
| 2015 | $3,364 +3.3% | $261,747 +9.5% |
| 2014 | $3,257 +11% | $239,075 +9.4% |
| 2013 | $2,933 +801.5% | $218,474 |
| 2012 | $325 -90.1% | -- |
| 2011 | $3,283 -5.3% | -- |
| 2010 | $3,466 +2.5% | -- |
| 2009 | $3,381 -3.1% | -- |
| 2008 | $3,491 -1.4% | -- |
| 2007 | $3,541 -5.6% | -- |
| 2006 | $3,752 +1336.3% | -- |
| 2004 | $261 | -- |
Find assessor info on the county website
Monthly payment
Est. payment
Payment breakdown
Explore the cost of this home by adjusting the details. Changes won't be saved.Climate risks
Neighborhood: 55122
Nearby schools
GreatSchools rating
- 9/10Deerwood Elementary SchoolGrades: K-5Distance: 0.2 mi
- 7/10Black Hawk Middle SchoolGrades: 6-8Distance: 0.2 mi
- 10/10Eagan Senior High SchoolGrades: 9-12Distance: 2 mi
- $487,0003 bd3 ba2.2k sqft1519 Deerwood Bnd, Eagan, MN 55122Off Market

- $449,4003 bd4 ba3.2k sqft1513 Deerwood Bnd, Eagan, MN 55122Off Market

- $420,0004 bd4 ba2.4k sqft1511 Deerwood Bnd, Eagan, MN 55122Sold
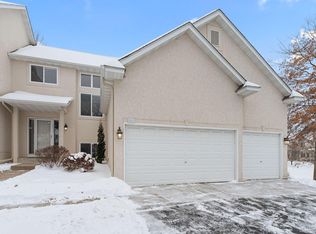
- $475,2004 bd3 ba2.2k sqft1520 Deerwood Bnd, Eagan, MN 55122Off Market
- $477,7004 bd3 ba2.3k sqft1518 Deerwood Bnd, Eagan, MN 55122Off Market
- $432,8003 bd2 ba2.2k sqft1522 Deerwood Bnd, Eagan, MN 55122Off Market
- $382,8003 bd2 ba1.5k sqft1523 Deerwood Bnd, Eagan, MN 55122Off Market
- $443,0003 bd2 ba2.8k sqft1516 Deerwood Bnd, Eagan, MN 55122Off Market
A local agent can set up tours, give advice and negotiate with sellers.
Similar homes
- $699,9005 bd4 ba4.5k sqft1266 Deerwood Dr, Eagan, MN 55123For Sale
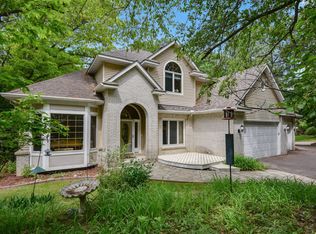
 MLS ID #7089699, David Levine, RE/MAX Results. NorthstarMLS as distributed by MLS GRID
 - $699,9005 bd4 ba4.2k sqft655 Lexie Ct, Eagan, MN 55123For Sale
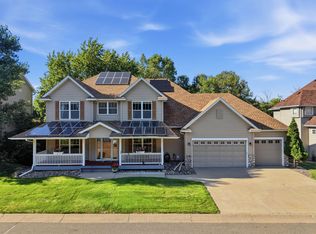 MLS ID #7116755, Mark Beaver, Covenant Partners LLC. NorthstarMLS as distributed by MLS GRID
 - $690,0004 bd4 ba3.5k sqft823 Hidden Meadow Trl, Eagan, MN 55123For Sale
 MLS ID #7089888, Kami M Gerald, Compass. NorthstarMLS as distributed by MLS GRID
 - $--4 bd4 ba2.4k sqft12625 Tiffany Ct, Burnsville, MN 55337Auction
 Auction.com 1
 - $649,9005 bd5 ba4.9k sqft2305 Skyline Dr S, Burnsville, MN 55337For SaleMLS ID #7122595, Ivan Farrera, Trust Realty, Inc. NorthstarMLS as distributed by MLS GRID
- $729,0005 bd4 ba3.5k sqft18483 Jaeger Path, Lakeville, MN 55044For SaleMLS ID #7115914, Rick Bjorklund, Re/Max Advantage Plus. NorthstarMLS as distributed by MLS GRID
- $384,9004 bd2 ba1.9k sqft4263 Sun Cliff Rd, Eagan, MN 55122For SaleMLS ID #7120781, Mitchell H. Brown, RES Realty. NorthstarMLS as distributed by MLS GRID
- $625,0005 bd4 ba3.8k sqft17126 Jonathan Ct, Lakeville, MN 55044For SaleMLS ID #7121660, Jerod M. Guida, Prandium Group Real Estate. NorthstarMLS as distributed by MLS GRID
- $649,4996 bd5 ba4.8k sqft13572 Danube Ln, Rosemount, MN 55068For SaleMLS ID #7080299, Chris Mosier, Pemberton RE. NorthstarMLS as distributed by MLS GRID
- $609,1005 bd3 ba3.9k sqft13500 Georgia Dr, Apple Valley, MN 55124Off Market
- $795,9004 bd4 ba3.6k sqft503 Abbey Way, Mendota Heights, MN 55120For SaleMLS ID #7113868, Kim Taylor Jeffries, RE/MAX Results. NorthstarMLS as distributed by MLS GRID
- $625,0004 bd4 ba3.5k sqft1835 63rd St E, Inver Grove Heights, MN 55077For SaleMLS ID #7107305, Todd Kruse, eXp Realty. NorthstarMLS as distributed by MLS GRID
- $670,0004 bd3 ba3.2k sqft131 Marie Ave W, West Saint Paul, MN 55118For SaleMLS ID #7111707, Daniel J. Smoot, Edina Realty, Inc.. NorthstarMLS as distributed by MLS GRID
- $524,7775 bd4 ba3.1k sqft8769 Jewel Ave S, Cottage Grove, MN 55016For SaleMLS ID #7117177, Thomas J. Ott, Keller Williams Premier Realty. NorthstarMLS as distributed by MLS GRID
- $599,9004 bd4 ba3.4k sqft13480 Georgia Ct, Apple Valley, MN 55124For SaleMLS ID #7103781, Al Richter, LPT Realty, LLC. NorthstarMLS as distributed by MLS GRID
- $499,9004 bd3 ba2.8k sqft13675 Nicollet Ave, Burnsville, MN 55337For SaleMLS ID #7123247, Jamie Bolinger, Keller Williams Realty Integrity Lakes. NorthstarMLS as distributed by MLS GRID
- $949,0004 bd3 ba2.8k sqft5 Acorn Dr, Sunfish Lake, MN 55077For SaleMLS ID #7122288, Daniel G Jesse, The Daniel Group | Realty. NorthstarMLS as distributed by MLS GRID
- $360,0004 bd2 ba1.9k sqft2090 Carnelian Ln, Eagan, MN 55122For SaleMLS ID #7093101, Miguel Lopez, Compass. NorthstarMLS as distributed by MLS GRID
- $625,0005 bd4 ba3.8k sqft701 Heron Cir N, Oakdale, MN 55128For SaleMLS ID #7106948, Nathan Klinkhammer, Lakes Area Realty Hudson. NorthstarMLS as distributed by MLS GRID
- $699,7004 bd4 ba4.2k sqft9289 Summerlin Ct, Woodbury, MN 55129For SaleMLS ID #7068491, Justyna M. Johnson, eXp Realty. NorthstarMLS as distributed by MLS GRID
