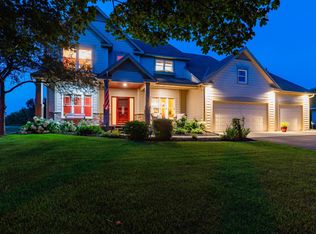
Welcome Home! Better than new, this stunning 2017-built two-story offers exceptional style, space, and flexibility on one of the community’s most coveted lots, backing to serene woods and protected green space. Sun-filled and beautifully designed, the south-facing rear exposure fills the home with natural light, while soaring 9’ ceilings create an open, airy feel throughout. The main level features an impressive flex room perfect for a home office, study, reading lounge, or formal dining space. The upgraded gourmet kitchen showcases warm natural wood cabinetry, expansive prep space, and seamless flow into the spacious dining area and inviting family room—ideal for entertaining and everyday living. A charming Planning Center just off the kitchen offers the perfect spot for homework, recipes, or an additional workspace. Step outside to the party-sized maintenance-free deck, huge investment and overlooking nature for even more entertaining space. Upstairs, the massive bonus/game room is a favorite gathering space for relaxing and hanging out. All four bedrooms are conveniently located on the upper level, each featuring a walk-in closet, along with an upper-level laundry room for added convenience. The fabulous walk-out lower level is ready for your family parties and fun, and opens to a large concrete patio. Enjoy nearby community amenities, including the sensational neighborhood pool, scenic walking trails, and abundant green spaces. Located in the desirable East Ridge High School area. This exceptional Woodbury home truly has it all—your next chapter begins here! Note the Backyard extends quite into the rear woods.
Active
Price cut: $19.3K (8/5)
$699,700
9289 Summerlin Ct, Woodbury, MN 55129
4beds
4,230sqft
:
Get pre-qualified$4,389/mo
Single Family
Built in 2017
0.26 Acres Lot
$695,600 Zestimate®
$165/sqft
$94/mo HOA
What's special
- 75 days |
- 957 |
- 54 |
Zillow last checked:
Listing updated:
Listed by:
Justyna M. Johnson 651-501-2345,
eXp Realty
Source: NorthstarMLS as distributed by MLS GRID,MLS#: 7068491
Facts & features
Interior
Bedrooms & bathrooms
- Bedrooms: 4
- Bathrooms: 4
- Full bathrooms: 2
- 3/4 bathrooms: 1
- 1/2 bathrooms: 1
Bedroom
- Level: Upper
- Area: 238 Square Feet
- Dimensions: 14x17
Bedroom 2
- Level: Upper
- Area: 143 Square Feet
- Dimensions: 11x13
Bedroom 3
- Level: Upper
- Area: 154 Square Feet
- Dimensions: 11x14
Bedroom 4
- Level: Upper
- Area: 168 Square Feet
- Dimensions: 12x14
Other
- Level: Lower
Other
- Level: Lower
Dining room
- Level: Main
- Area: 168 Square Feet
- Dimensions: 12x14
Family room
- Level: Main
- Area: 320 Square Feet
- Dimensions: 16x20
Family room
- Level: Lower
Kitchen
- Level: Main
Laundry
- Level: Upper
Loft
- Level: Upper
- Area: 192 Square Feet
- Dimensions: 16x12
Heating
- Forced Air
Cooling
- Central Air
Appliances
- Included: Air-To-Air Exchanger, Cooktop, Dishwasher, Disposal, Dryer, Exhaust Fan, Microwave, Refrigerator, Wall Oven, Washer
- Laundry: Upper Level
Features
- Basement: Drainage System,Sump Pump,Walk-Out Access
- Number of fireplaces: 2
- Fireplace features: Family Room, Gas
Interior area
- Total structure area: 4,505
- Total interior livable area: 4,230 sqft
- Finished area above ground: 3,130
- Finished area below ground: 1,100
Property
Parking
- Total spaces: 3
- Parking features: Attached
- Attached garage spaces: 3
Accessibility
- Accessibility features: None
Features
- Levels: Two
- Stories: 2
- Has private pool: Yes
- Pool features: In Ground, Heated, Outdoor Pool, Shared
Lot
- Size: 0.26 Acres
- Dimensions: 85 x 134 x 85 x 134
Details
- Foundation area: 1385
- Parcel number: 3402821240021
- Zoning description: Residential-Single Family
Construction
Type & style
- Home type: SingleFamily
- Property subtype: Single Family
Materials
- Roof: Age Over 8 Years
Condition
- New construction: No
- Year built: 2017
Utilities & green energy
- Gas: Natural Gas
- Sewer: City Sewer/Connected
- Water: City Water/Connected
Community & HOA
Community
- Subdivision: Southridge Second Add
HOA
- Has HOA: Yes
- Services included: Sanitation, Shared Amenities
- HOA fee: $283 quarterly
- HOA name: First Service Residental
- HOA phone: 952-277-2701
Location
- Region: Woodbury
Financial & listing details
- Price per square foot: $165/sqft
- Tax assessed value: $656,500
- Annual tax amount: $8,325
- Date on market: 5/28/2026
Estimated market value
$695,600
$661,000 - $730,000
$4,673/mo
Price history
| Date | Event | Price |
|---|---|---|
| 8/5/2026 | Price change | $699,700-2.7%$165/sqft |
Source:  NorthstarMLS as distributed by MLS GRID #7068491 Report a problem NorthstarMLS as distributed by MLS GRID #7068491 Report a problem | ||
| 7/29/2026 | Price change | $719,000-2.5%$170/sqft |
Source: NorthstarMLS as distributed by MLS GRID #7068491 Report a problem | ||
| 6/17/2026 | Listed for sale | $737,700+63.4%$174/sqft |
Source: NorthstarMLS as distributed by MLS GRID #7068491 Report a problem | ||
| 9/28/2017 | Sold | $451,520$107/sqft |
Source: NorthstarMLS as distributed by MLS GRID #4828357 Report a problem | ||
Public tax history
| Year | Property taxes | Tax assessment |
|---|---|---|
| 2025 | $8,380 +2.3% | $656,500 -3% |
| 2024 | $8,194 +18.5% | $677,100 +18.3% |
| 2023 | $6,912 +7.7% | $572,400 +19.1% |
| 2022 | $6,418 +3.7% | $480,500 |
| 2021 | $6,190 -1.7% | $480,500 +2.9% |
| 2020 | $6,296 | $466,900 |
| 2019 | $6,296 | $466,900 +6% |
| 2018 | $6,296 +2.3% | $440,400 +267% |
| 2017 | $6,154 +486.1% | $120,000 +9.1% |
| 2016 | $1,050 +203.5% | $110,000 |
| 2015 | $346 | -- |
Find assessor info on the county website
Monthly payment
Est. payment
Payment breakdown
Explore the cost of this home by adjusting the details. Changes won't be saved.Climate risks
Neighborhood: 55129
Nearby schools
GreatSchools rating
- 6/10Gordon Bailey Elementary SchoolGrades: PK-5Distance: 2.5 mi
- 6/10Oltman Middle SchoolGrades: 6-8Distance: 3.2 mi
- 10/10East Ridge High SchoolGrades: 9-12Distance: 1.3 mi
- $769,3004 bd6 ba3.4k sqft9287 Summerlin Ct, Woodbury, MN 55129Off Market
- $694,2504 bd4 ba4.2k sqft9291 Summerlin Ct, Woodbury, MN 55129Sold

- $588,9005 bd4 ba2.5k sqft9259 Summerlin Ct, Woodbury, MN 55129Off Market
- $637,8004 bd4 ba2.3k sqft9293 Summerlin Ct, Woodbury, MN 55129Off Market
- $679,6004 bd4 ba4.1k sqft9261 Summerlin Ct, Woodbury, MN 55129Off Market
- $647,8003 bd4 ba2.4k sqft9285 Summerlin Ct, Woodbury, MN 55129Off Market
- $635,8005 bd4 ba3.3k sqft9257 Summerlin Ct, Woodbury, MN 55129Off Market
- $592,2004 bd3 ba2.6k sqft5430 Southridge Ct, Woodbury, MN 55129Off Market
A local agent can set up tours, give advice and negotiate with sellers.
Similar homes
- $550,0004 bd4 ba3k sqft5420 Southridge Cir, Woodbury, MN 55129For Sale

 MLS ID #7079365, Melissa Tyler, Edina Realty, Inc.. NorthstarMLS as distributed by MLS GRID
 - $700,0004 bd4 ba3.4k sqft2344 Fieldstone Curv, Woodbury, MN 55129For Sale
 MLS ID #7058772, Ray Stenger, Keller Williams Classic Rlty NW. NorthstarMLS as distributed by MLS GRID
 - $729,9005 bd5 ba3.8k sqft10610 Pinnacle Way, Woodbury, MN 55129For Sale
 MLS ID #7101448, Lisa Boe, Keller Williams Premier Realty. NorthstarMLS as distributed by MLS GRID
 - $610,0004 bd4 ba3.3k sqft3794 Smithfield Curv, Woodbury, MN 55129For Sale
 MLS ID #7085904, Patti K. Lindberg, Edina Realty, Inc.. NorthstarMLS as distributed by MLS GRID
 - $634,9004 bd3 ba3k sqft3771 Mount Vernon Ln, Woodbury, MN 55129For SaleMLS ID #7066622, Judy A. Boldt, Keller Williams Premier Realty. NorthstarMLS as distributed by MLS GRID
- $630,0005 bd4 ba3.4k sqft2990 Frontier Dr, Woodbury, MN 55129For SaleMLS ID #7118713, Gary A. Thaler, Coldwell Banker Realty. NorthstarMLS as distributed by MLS GRID
- $669,9003 bd3 ba3.7k sqft4648 Benjamin Pl, Woodbury, MN 55129For SaleMLS ID #7102083, Myra R Jensen, BRIX Real Estate. NorthstarMLS as distributed by MLS GRID
- $815,0005 bd4 ba4k sqft10815 Birch Ln, Woodbury, MN 55129For SaleMLS ID #7057591, Jen Azure, Real Broker, LLC. NorthstarMLS as distributed by MLS GRID
- $725,0004 bd4 ba4.9k sqft1638 Quail Ridge Cir, Woodbury, MN 55125For SaleMLS ID #7102129, Lacie Nelson, eXp Realty. NorthstarMLS as distributed by MLS GRID
- $600,0004 bd3 ba3.3k sqft3412 Walden Dr, Woodbury, MN 55129For SaleMLS ID #7110034, Holz Real Estate Group, Keller Williams Select Realty. NorthstarMLS as distributed by MLS GRID
- $525,0003 bd3 ba2.4k sqft2283 Saint Johns Dr, Woodbury, MN 55129For SaleMLS ID #7108637, Wade B Hanson, Lakes Sotheby's International Realty. NorthstarMLS as distributed by MLS GRID
- $739,9006 bd4 ba4.7k sqft6262 Hedgecroft Ave S, Cottage Grove, MN 55016For SaleMLS ID #7116986, Lyman L Jenkins, RE/MAX Results. NorthstarMLS as distributed by MLS GRID
- $825,0003 bd4 ba3.8k sqft8235 Enclave Cv, Woodbury, MN 55125For SaleMLS ID #7115647, Donna Schaefer, Crown Realty LLC. NorthstarMLS as distributed by MLS GRID
- $749,9005 bd4 ba4.6k sqft7544 63rd Street Cir S, Cottage Grove, MN 55016For SaleMLS ID #7092401, Kerby & Cristina Real Estate Experts, RE/MAX Results. NorthstarMLS as distributed by MLS GRID
- $689,9004 bd4 ba4.6k sqft2488 Hillwood Dr E, Maplewood, MN 55119For SaleMLS ID #7115084, Lyn Bockert, Keller Williams Premier Realty. NorthstarMLS as distributed by MLS GRID
- $619,9004 bd3 ba3.7k sqft1371 Holly Ave N, Oakdale, MN 55128For SaleMLS ID #7123095, Connie M. Wolke, Cardinal Realty Co.. NorthstarMLS as distributed by MLS GRID
- $699,9004 bd4 ba3.3k sqft643 Parkside Ct, Eagan, MN 55123For SaleMLS ID #7120906, The Leonhardt Team, Coldwell Banker Realty. NorthstarMLS as distributed by MLS GRID
- $550,0005 bd3 ba2.4k sqft11409 Balsam Way, Woodbury, MN 55129For SaleMLS ID #7063539, Jay Fletch, Edina Realty, Inc.. NorthstarMLS as distributed by MLS GRID
- $674,9005 bd3 ba4.3k sqft7937 9th Street Ct N, Oakdale, MN 55128For SaleMLS ID #7100516, The Snyder Team, eXp Realty. NorthstarMLS as distributed by MLS GRID
- $524,7775 bd4 ba3.1k sqft8769 Jewel Ave S, Cottage Grove, MN 55016For SaleMLS ID #7117177, Thomas J. Ott, Keller Williams Premier Realty. NorthstarMLS as distributed by MLS GRID
