Skip main navigation
Off market
  • $580,000

    3053 S Golden Way, Denver, CO 80227

    4beds
    1,936sqft
    SingleFamily
    Built in 1963
    8,690 Square Feet Lot
    $580,000 Zestimate®
    $300/sqft
    $3,172 Estimated rent

    Home value

    $580,000

    $551,000 - $609,000

    $3,172/mo

    Zestimate® history
    Loading
    Loading...

    Owner options

    List your home for rent

    $3,172/mo

    Rent Zestimate®

    Find your next renter with Zillow Rental Manager. Plus, with online applications, you can quickly screen prospective tenants – for free.

    Learn more

    $3,172/mo

    Rent Zestimate®

    Refinance and save

    $2,689/mo

    Est. payment

    Refinancing to a lower rate could help reduce your monthly payments and save thousands over the life of the loan.

    See today's rates

    $2,689/mo

    Est. payment

    Explore your selling options

    Work with a Zillow partner agent

    Leverage their expertise and Zillow's premium Showcase listings to get your home seen by more buyers.

    Get started

    List with your own agent

    Get your home in front of millions of buyers by listing it on Zillow.

    Learn how to do it

    Sell it yourself

    Take full control of how buyers see your home on Zillow by listing For Sale by Owner (FSBO).

    List your home

    What's special

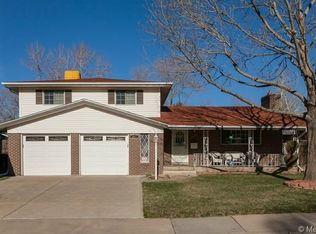
    Fall in love with this 4 Bedroom, 2 Bathroom, Tri-Level home with Beautifully Updated and Remodeled Kitchen! Curb Appeal, lush landscaping and a private, tranquil outdoor living area provide the backdrop for this homes comfort and livability. This home showcases an inviting Entry/Foyer w/tile flooring and a spacious Living Room with cozy fireplace, stone surround and bay window. Hosting family gatherings is a breeze in the spacious Dining Room featuring french doors extending to the outdoor living area. Completely updated and remodeled gourmet Kitchen features exceptional finishes including slab granite counters, mosaic tile backsplash, new custom cabinets with soft close, tile flooring, eating space and stainless appliances - gas stove, range hood, new dishwasher (2019). The upstairs living area features a Full Bathroom with tile flooring plus 3 generously sized Bedrooms. The lower level living area features the 4th Bedroom, Family Room and Laundry with cabinetry for storage and washer/dryer included! 1 car attached garage. You will enjoy the private fenced yard with mature landscaping/trees, storage shed, dog run, covered patio and new extended stamped concrete patio providing the perfect outdoor oasis for entertaining or casual living. Excellent Location with convenient access to Hampden Avenue/285, Santa Fe Drive, Downtown Denver, Englewood Light Rail Station, River Point shopping and dining plus Bear Valley Park and area schools. There is no better way to brighten your future than in this beautiful home!

    This property is off market, which means it's not currently listed for sale or rent on Zillow. This may be different from what's available on other websites or public sources.

    Facts & features

    Interior

    Bedrooms & bathrooms
    • Bedrooms: 4
    • Bathrooms: 2
    • Full bathrooms: 1
    • 1/2 bathrooms: 1
    Heating
    • Baseboard
    Cooling
    • Evaporative
    Appliances
    • Included: Dishwasher, Dryer, Garbage disposal, Microwave, Range / Oven, Refrigerator, Washer
    • Laundry: In Unit
    Features
    • Ceiling Fan(s), Granite Counters, Eat-in Kitchen, Entrance Foyer, Open Floorplan
    • Flooring: Tile, Carpet, Hardwood, Laminate
    • Windows: Window Coverings
    • Has fireplace: Yes
    • Fireplace features: Gas, Living Room
    Interior area
    • Total interior livable area: 1,936 sqft

    Property

    Parking
    • Total spaces: 1
    • Parking features: Garage - Attached
    Features
    • Patio & porch: Patio, Covered, Front Porch
    • Exterior features: Vinyl, Brick
    • Fencing: Full
    Lot
    • Size: 8,690 sqft
    • Features: Level, Landscaped, Near Public Transit, Sprinklers In Front, Sprinklers In Rear
    Details
    • Parcel number: 0436302006000
    • Zoning description: S-SU-F

    Construction

    Type & style
    • Home type: SingleFamily
    Materials
    • Roof: Composition
    Condition
    • Year built: 1963

    Utilities & green energy

    • Sewer: Public Sewer
    • Water: Public

    Community & neighborhood

    Security
    • Security features: Smoke Detector(s)
    Location
    • Region: Denver

    Other

    Other facts
    • Flooring: Wood, Carpet, Tile, Laminate
    • Sewer: Public Sewer
    • WaterSource: Public
    • Heating: Baseboard
    • RoadSurfaceType: Paved
    • Appliances: Dishwasher, Refrigerator, Disposal, Dryer, Microwave, Washer, Range Hood, Oven
    • FireplaceYN: true
    • InteriorFeatures: Ceiling Fan(s), Granite Counters, Eat-in Kitchen, Entrance Foyer, Open Floorplan
    • GarageYN: true
    • AttachedGarageYN: true
    • HeatingYN: true
    • CoolingYN: true
    • PatioAndPorchFeatures: Patio, Covered, Front Porch
    • FireplaceFeatures: Gas, Living Room
    • FireplacesTotal: 1
    • RoomsTotal: 11
    • ConstructionMaterials: Frame, Vinyl Siding, Brick
    • Roof: Composition
    • LotFeatures: Level, Landscaped, Near Public Transit, Sprinklers In Front, Sprinklers In Rear
    • RentIncludes: Water
    • CoveredSpaces: 1
    • WindowFeatures: Window Coverings
    • StructureType: House
    • SecurityFeatures: Smoke Detector(s)
    • ExteriorFeatures: Dog Run, Private Yard
    • Fencing: Full
    • Cooling: Evaporative Cooling
    • LaundryFeatures: In Unit
    • MlsStatus: Pending
    • ZoningDescription: S-SU-F
    • Road surface type: Paved

    Price history

    DateEventPrice
    11/16/2020Sold$465,000$240/sqft
    Source: Public Record Report a problem
    10/12/2020Pending sale$465,000+3.3%$240/sqft
    Source: Realty One Group Premier #2942902 Report a problem
    10/9/2020Listed for sale$450,000+119.5%$232/sqft
    Source: Realty One Group Premier #2942902 Report a problem
    3/1/2012Sold$205,000+56.5%$106/sqft
    Source: Public Record Report a problem
    11/19/1993Sold$131,000$68/sqft
    Source: Public Record Report a problem

    Public tax history

    YearProperty taxesTax assessment
    2024$3,057 +32.5%$39,450 -7.2%
    2023$2,307 +3.6%$42,530 +46.6%
    2022$2,227 +11.7%$29,010 -2.8%
    2021$1,994 +2.9%$29,840 +11.1%
    2020$1,938 +10.3%$26,870 -0.7%
    2019$1,756 $27,057 +19.2%
    2018$1,756 +0.3%$22,700
    2017$1,751 +11.3%$22,700 +12.8%
    2016$1,573 +8.6%$20,130
    2015$1,448 0%$20,130 +15.4%
    2014$1,449 +9.6%$17,440
    2013$1,322 +17.9%$17,440 +10.9%
    2012$1,122 +1.8%$15,730
    2011$1,101 +2.2%$15,730 -4.9%
    2010$1,077 -7.6%$16,540
    2009$1,166 -0.2%$16,540 -5.3%
    2008$1,168 -2.9%$17,460
    2007$1,203 +1.1%$17,460 -2.8%
    2006$1,190 +2.5%$17,970
    2005$1,161 +8.6%$17,970 -3%
    2003$1,068 +1.9%$18,520 +3.8%
    2002$1,049 $17,850 +15.5%
    2001-- $15,450

    Find assessor info on the county website

    Neighborhood: Bear Valley

    Nearby schools

    GreatSchools rating
    Schools provided by the listing agent
    • Elementary: Traylor Academy
    • Middle: Strive Federal
    • High: John F. Kennedy
    • District: Denver 1

    Source: The MLS. This data may not be complete. We recommend contacting the local school district to confirm school assignments for this home.

    Get a cash offer in 3 minutes
    Find out how much your home could sell for in as little as 3 minutes with a no-obligation cash offer.
    Estimated market value
    $580,000
    Get a cash offer in 3 minutes
    Find out how much your home could sell for in as little as 3 minutes with a no-obligation cash offer.
    Estimated market value
    $580,000