Skip main navigation
Sold for $540,000
  • $540,000

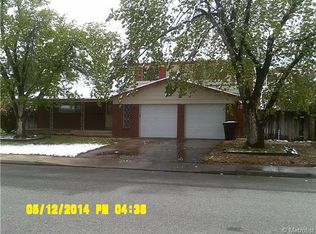
    3056 S Golden Way, Denver, CO 80227

    3beds
    2,468sqft
    Single Family Residence
    Built in 1963
    9,030 Square Feet Lot
    $514,900 Zestimate®
    $219/sqft
    $3,602 Estimated rent

    Home value

    $514,900

    $479,000 - $551,000

    $3,602/mo

    Zestimate® history
    Loading
    Loading...

    Owner options

    List your home for rent

    $3,602/mo

    Rent Zestimate®

    Find your next renter with Zillow Rental Manager. Plus, with online applications, you can quickly screen prospective tenants – for free.

    Learn more

    $3,602/mo

    Rent Zestimate®

    Refinance and save

    $3,140/mo

    Est. payment

    Refinancing to a lower rate could help reduce your monthly payments and save thousands over the life of the loan.

    See today's rates

    $3,140/mo

    Est. payment

    Explore your selling options

    Work with a Zillow partner agent

    Leverage their expertise and Zillow's premium Showcase listings to get your home seen by more buyers.

    Get started

    List with your own agent

    Get your home in front of millions of buyers by listing it on Zillow.

    Learn how to do it

    Sell it yourself

    Take full control of how buyers see your home on Zillow by listing For Sale by Owner (FSBO).

    List your home

    What's special

    Huge parkRanch floor plan
    A fantastic opportunity for Investors! The location, lot size and ranch floor plan offers immense potential! Bear Creek Trail system and huge park 1 block away, Bear Valley International middle school 1 block away, tons of amenities nearby, great highway access . The property is being sold strictly AS IS. Buyer's to verify all information, including but not limited to HVAC, appliances, square footage, taxes and any additional details. Elevator not working.There will be 2 opportunities to view the interior: Thursday April 3, 10am - 1pm and Friday April 4, 10- 1pm. No other times available. Seller will NOT review offers until Friday, April 3, after 4pm. No sight unseen offers, submit highest and best offer. Seller will NOT review offers until Friday, April 3, after 3pm. Please have acceptance deadline no earlier than Saturday 6p. Seller's Property Disclosure uploaded. Sewer Scope uploaded; line needs a clean out and rescope. This will be done on Tues. April 8th at 2:30p

    Zillow last checked:

    Listing updated:

    Listed by:

    Melanie Erdmann mel@sellwithmelcolorado.com,

    Guide Real Estate

    Bought with:

    Brandi Wolff, 100075414

    Guide Real Estate

    Source: REcolorado as distributed by MLS GRID,MLS#: 7576056MLS Logo

    Facts & features

    Interior

    Bedrooms & bathrooms
    • Bedrooms: 3
    • Bathrooms: 2
    • Full bathrooms: 1
    • 3/4 bathrooms: 1
    • Main level bathrooms: 2
    • Main level bedrooms: 3
    Primary bedroom
    • Level: Main
    Bedroom
    • Level: Main
    Bedroom
    • Level: Main
    Primary bathroom
    • Level: Main
    Bathroom
    • Level: Main
    Dining room
    • Level: Main
    Game room
    • Level: Basement
    Kitchen
    • Level: Main
    Laundry
    • Level: Basement
    Living room
    • Level: Main
    Heating
    • Forced Air
    Cooling
    • Evaporative Cooling
    Appliances
    • Included: Cooktop, Dishwasher, Disposal, Dryer, Oven, Refrigerator, Washer
    • Laundry: In Unit
    Features
    • Flooring: Carpet, Laminate, Linoleum, Tile, Vinyl, Wood
    • Basement: Partial
    • Number of fireplaces: 2
    • Fireplace features: Basement, Family Room
    Interior area
    • Total structure area: 2,468
    • Total interior livable area: 2,468 sqft
    • Finished area above ground: 1,469
    • Finished area below ground: 560

    Property

    Parking
    • Total spaces: 2
    • Parking features: Concrete
    • Attached garage spaces: 2
    Accessibility
    • Accessibility features: Accessible Approach with Ramp
    Features
    • Levels: One
    • Stories: 1
    • Patio & porch: Covered, Front Porch, Patio
    • Exterior features: Dog Run, Private Yard
    • Fencing: Partial
    Lot
    • Size: 9,030 sqft
    • Features: Level, Many Trees
    Details
    • Parcel number: 436301024
    • Zoning: S-SU-F
    • Special conditions: Standard

    Construction

    Type & style
    • Home type: SingleFamily
    • Property subtype: Single Family Residence
    Materials
    • Brick, Frame, Vinyl Siding
    • Foundation: Slab
    • Roof: Unknown
    Condition
    • Fixer
    • Year built: 1963

    Utilities & green energy

    • Sewer: Public Sewer
    • Water: Public

    Community & neighborhood

    Location
    • Region: Denver
    • Subdivision: Bear Valley

    Other

    Other facts
    • Listing terms: Cash,Conventional
    • Ownership: Corporation/Trust
    • Road surface type: Paved

    Price history

    DateEventPrice
    4/15/2025Sold$540,000+35.3%$219/sqft
    Source: REcolorado as distributed by MLS GRID #7576056 Report a problem
    4/5/2025Pending sale$399,000$162/sqft
    Source: REcolorado as distributed by MLS GRID #7576056 Report a problem
    3/29/2025Listed for sale$399,000$162/sqft
    Source: REcolorado as distributed by MLS GRID #7576056 Report a problem

    Public tax history

    YearProperty taxesTax assessment
    2024$2,520 +9.7%$32,520 -8.5%
    2023$2,297 +3.6%$35,550 +23.1%
    2022$2,217 +11.8%$28,880 -2.8%
    2021$1,983 +2.9%$29,710 +11.2%
    2020$1,927 +7.7%$26,719 -0.7%
    2019$1,789 $26,906 +16.3%
    2018$1,789 +0.3%$23,130
    2017$1,784 +13.6%$23,130 +15.1%
    2016$1,570 +6.6%$20,100
    2015$1,473 0%$20,100 +13.4%
    2014$1,473 -0.4%$17,730
    2013$1,479 +17.9%$17,730 +0.8%
    2012$1,254 +10.4%$17,590 +1.2%
    2011$1,136 +2.2%$17,390 +1.9%
    2010$1,111 -6.4%$17,060
    2009$1,187 -0.2%$17,060 -4%
    2008$1,189 +0.6%$17,780
    2007$1,182 +1.1%$17,780 +0.7%
    2006$1,169 -1.1%$17,660
    2005$1,182 +12.2%$17,660 -6.4%
    2003$1,053 +1.9%$18,860 +7.2%
    2002$1,033 $17,590 +13.7%
    2001-- $15,470

    Find assessor info on the county website

    Neighborhood: Bear Valley

    Nearby schools

    GreatSchools rating
    Schools provided by the listing agent
    • Elementary: Traylor Academy
    • Middle: Strive Federal
    • High: John F. Kennedy
    • District: Denver 1

    Source: REcolorado as distributed by MLS GRID. This data may not be complete. We recommend contacting the local school district to confirm school assignments for this home.

    Get a cash offer in 3 minutes
    Find out how much your home could sell for in as little as 3 minutes with a no-obligation cash offer.
    Estimated market value
    $514,900
    Get a cash offer in 3 minutes
    Find out how much your home could sell for in as little as 3 minutes with a no-obligation cash offer.
    Estimated market value
    $514,900