Wow! This is that rare treasure of a home that we only see once in a great while. It's been lovingly and meticulously maintained inside and out by the current family for more than four decades. This may be the cleanest home you'll ever enter! It is absolutely "move in" ready. This home is designed for outdoor living! The covered patio is on the east side so in a sunny spot for morning coffee. It's also a nice shaded gathering space in the afternoons and evenings, and there's a plumbed gas line for your outdoor grill. The attached shed is finished to match the house and is right outside the back door. The huge backyard is flat and beautifully landscaped with a second open patio area, a lush green lawn, and lots of perennials. There's a large oval high-end Esther Williams above ground pool frame (it needs a new liner) with a newer pool pump and filter and lots of supplies and accessories that will remain. The sellers will remove the pool if the buyers don't want it. On the main level you'll find a living room, dining room with sliders to the back patio, an eat-in kitchen with another door to the outdoor living space, and there are hardwood floors under the carpeting. Upstairs you'll find the primary bedroom, a second bedroom, and an updated full bath. The lower level includes a family room with an electric fireplace, a third bedroom, a 3/4 bath, and a laundry room (and the new LG washer and dryer are included). A new Lennox furnace was installed in February and the water heater was inspected then and working well. The roof was replaced in 2021 and there is a newer swamp cooler above it. There are upgraded windows and exterior doors. This home does have a central AC system that's not in use but would be an easy change out if a buyer wants to replace it. This home is located on a quiet street in a convenient location just steps from the Sand Creek Greenway. There's easy access to I-70, I-225, and E-470, DIA is just a short commute, and the RTD bus stop is on the corner.
Sold for $475,000
$475,000
3054 Carson Street, Aurora, CO 80011
3beds
1,570sqft
Single Family Residence
Built in 1960
7,140 Square Feet Lot
$439,800 Zestimate®
$303/sqft
$2,478 Estimated rent
Home value
$439,800
$418,000 - $462,000
$2,478/mo
Zestimate® history
Owner options
List your home for rent
$2,478/mo
Rent Zestimate®
Find your next renter with Zillow Rental Manager. Plus, with online applications, you can quickly screen prospective tenants – for free.
$2,478/mo
Rent Zestimate®
Refinance and save
$3,062/mo
Est. payment
Refinancing to a lower rate could help reduce your monthly payments and save thousands over the life of the loan.
$3,062/mo
Est. payment
Explore your selling options
Work with a Zillow partner agent
Leverage their expertise and Zillow's premium Showcase listings to get your home seen by more buyers.
Get startedList with your own agent
Get your home in front of millions of buyers by listing it on Zillow.
Learn how to do itSell it yourself
Take full control of how buyers see your home on Zillow by listing For Sale by Owner (FSBO).
List your homeWhat's special
Zillow last checked:
Listing updated:
Listed by:
Lynne Hannifan 303-589-5494,
HomeSmart
Bought with:
Anna Eddy, 100090268
Thrive Real Estate Group
Source: REcolorado as distributed by MLS GRID,MLS#: 9035945
Facts & features
Interior
Bedrooms & bathrooms
- Bedrooms: 3
- Bathrooms: 2
- Full bathrooms: 1
- 3/4 bathrooms: 1
Primary bedroom
- Description: Ceiling Fan
- Level: Upper
- Area: 168 Square Feet
- Dimensions: 14 x 12
Bedroom
- Description: Ceiling Fan
- Level: Upper
- Area: 132 Square Feet
- Dimensions: 12 x 11
Bedroom
- Description: Ceiling Fan
- Level: Lower
- Area: 140 Square Feet
- Dimensions: 14 x 10
Bathroom
- Description: Immaculate 3/4 Bath
- Level: Lower
- Area: 42 Square Feet
- Dimensions: 7 x 6
Bathroom
- Description: Immaculate Hall Bath, Newer Tile
- Level: Upper
- Area: 63 Square Feet
- Dimensions: 9 x 7
Dining room
- Description: Sliders To Back Patio, Ceiling Fan
- Level: Main
- Area: 90 Square Feet
- Dimensions: 10 x 9
Family room
- Description: Electric Fireplace
- Level: Lower
- Area: 176 Square Feet
- Dimensions: 16 x 11
Kitchen
- Description: Eat-In Kitchen With Door To Back Patio
- Level: Main
- Area: 180 Square Feet
- Dimensions: 18 x 10
Laundry
- Description: Laundry Room With New Lg Washer And Dryer Included
- Level: Lower
- Area: 30 Square Feet
- Dimensions: 6 x 5
Living room
- Description: Large Picture Windows Looking Out To Front Yard
- Level: Main
- Area: 234 Square Feet
- Dimensions: 18 x 13
Heating
- Forced Air
Cooling
- Evaporative Cooling
Appliances
- Included: Dishwasher, Disposal, Dryer, Gas Water Heater, Microwave, Range, Refrigerator, Washer
- Laundry: In Unit
Features
- Built-in Features, Ceiling Fan(s), Eat-in Kitchen, High Speed Internet, Laminate Counters, Smoke Free, Solid Surface Counters, Wired for Data
- Flooring: Carpet, Tile, Wood
- Windows: Double Pane Windows, Window Coverings, Window Treatments
- Basement: Crawl Space
- Number of fireplaces: 1
- Fireplace features: Electric, Free Standing, Recreation Room
- Common walls with other units/homes: No Common Walls
Interior area
- Total structure area: 1,570
- Total interior livable area: 1,570 sqft
- Finished area above ground: 1,570
Property
Parking
- Total spaces: 2
- Parking features: Concrete, Dry Walled, Exterior Access Door, Insulated Garage, Lighted, Storage
- Attached garage spaces: 1
- Details: RV Spaces: 1
Features
- Levels: Multi/Split
- Entry location: Exterior Access
- Patio & porch: Covered, Front Porch, Patio
- Exterior features: Gas Valve, Lighting, Private Yard, Rain Gutters
- Fencing: Partial
Lot
- Size: 7,140 Square Feet
- Features: Irrigated, Landscaped, Level, Many Trees, Sprinklers In Front, Sprinklers In Rear
- Residential vegetation: Grassed
Details
- Parcel number: R0084430
- Zoning: SFR
- Special conditions: Standard
Construction
Type & style
- Home type: SingleFamily
- Architectural style: Contemporary
- Property subtype: Single Family Residence
Materials
- Brick, Frame, Vinyl Siding
- Foundation: Concrete Perimeter
Condition
- Year built: 1960
Utilities & green energy
- Electric: 110V, 220 Volts
- Sewer: Public Sewer
- Water: Public, Well
- Utilities for property: Cable Available, Electricity Connected, Internet Access (Wired), Natural Gas Available, Natural Gas Connected, Phone Available
Community & HOA
Community
- Security: Carbon Monoxide Detector(s), Security System, Smoke Detector(s)
- Subdivision: Morris Heights
HOA
- Has HOA: No
Location
- Region: Aurora
Financial & listing details
- Price per square foot: $303/sqft
- Tax assessed value: $397,000
- Annual tax amount: $1,895
- Date on market: 5/9/2024
- Listing terms: Cash,Conventional,FHA,VA Loan
- Exclusions: The Ring Cameras On The Back Patio And On The Front Exterior Of The Home
- Ownership: Individual
- Electric utility on property: Yes
- Road surface type: Paved
Price history
| Date | Event | Price |
|---|---|---|
| 7/19/2024 | Sold | $475,000$303/sqft |
Source:  REcolorado as distributed by MLS GRID #9035945 Report a problem REcolorado as distributed by MLS GRID #9035945 Report a problem | ||
| 6/20/2024 | Contingent | $475,000$303/sqft |
Source:  HomeSmart #9035945 Report a problem HomeSmart #9035945 Report a problem | ||
| 6/14/2024 | Pending sale | $475,000$303/sqft |
Source: REcolorado as distributed by MLS GRID #9035945 Report a problem | ||
| 5/9/2024 | Listed for sale | $475,000$303/sqft |
Source: REcolorado as distributed by MLS GRID #9035945 Report a problem | ||
Public tax history
| Year | Property taxes | Tax assessment |
|---|---|---|
| 2025 | $2,576 +35.9% | $24,810 -12.3% |
| 2024 | $1,895 +29.5% | $28,280 |
| 2023 | $1,464 -4% | $28,280 +42.6% |
| 2022 | $1,525 | $19,830 -2.8% |
| 2021 | -- | $20,400 -4.9% |
| 2020 | $1,670 | $21,440 -0.2% |
| 2019 | $1,670 +46.9% | $21,480 +27.8% |
| 2018 | $1,137 | $16,810 |
| 2017 | $1,137 | $16,810 +38.1% |
| 2016 | -- | $12,170 +100.2% |
| 2015 | $645 | $6,080 +16.3% |
| 2014 | -- | $5,230 |
| 2013 | -- | $5,230 -54.8% |
| 2012 | -- | $11,560 |
| 2011 | -- | $11,560 +0.8% |
| 2010 | -- | $11,470 +100.2% |
| 2009 | -- | $5,730 -11.8% |
| 2008 | -- | $6,500 -50% |
| 2007 | -- | $13,010 -7% |
| 2006 | -- | $13,990 |
| 2005 | -- | $13,990 +4.2% |
| 2004 | -- | $13,430 |
| 2003 | $1,169 +2.2% | $13,430 +1.4% |
| 2002 | $1,144 +33.4% | $13,250 +40.1% |
| 2001 | $857 | $9,460 |
| 2000 | -- | $9,460 |
Find assessor info on the county website
Neighborhood: Sable Altura Chambers
Nearby homes
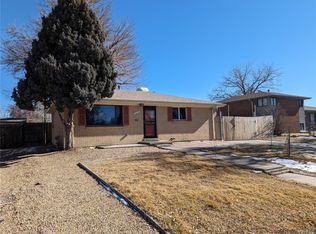
- $420,0004 bd2 ba1.7k sqft3024 Carson St, Aurora, CO 80011Sold
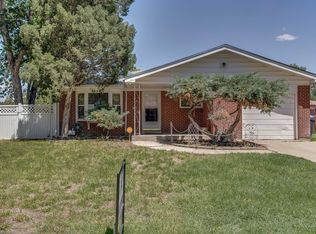
- $424,7003 bd2 ba2.3k sqft3064 Carson St, Aurora, CO 80011Off Market
- $333,3002 bd1 ba875 sqft3044 Carson St, Aurora, CO 80011Off Market
- $440,3005 bd2 ba2.3k sqft3057 Cimarron St, Aurora, CO 80011Off Market
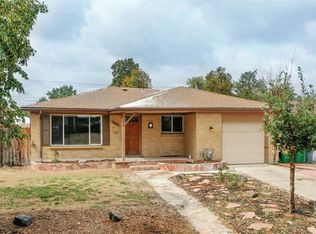
- $418,4003 bd2 ba1.5k sqft3074 Carson St, Aurora, CO 80011Off Market
- $403,2004 bd1 ba2.1k sqft3067 Cimarron St, Aurora, CO 80011Off Market
- $441,2004 bd2 ba2.4k sqft3034 Carson St, Aurora, CO 80011Off Market
- $425,0003 bd2 ba1.5k sqft3055 Carson St, Aurora, CO 80011Sold
Nearby schools
GreatSchools rating
- 2/10Park Lane Elementary SchoolGrades: PK-5Distance: 0.9 mi
- 2/10North Middle School Health Sciences And TechnologyGrades: 6-8Distance: 1.6 mi
- 2/10Hinkley High SchoolGrades: 9-12Distance: 1.8 mi
Schools provided by the listing agent
- Elementary: Sable
- Middle: North
- High: Hinkley
- District: Adams-Arapahoe 28J
Source: REcolorado as distributed by MLS GRID. This data may not be complete. We recommend contacting the local school district to confirm school assignments for this home.
Get a cash offer in 3 minutes
Find out how much your home could sell for in as little as 3 minutes with a no-obligation cash offer.
Estimated market value
$439,800
Get a cash offer in 3 minutes
Find out how much your home could sell for in as little as 3 minutes with a no-obligation cash offer.
Estimated market value
$439,800
- Colorado
- Adams County
- Aurora
- 80011
- Sable Altura Chambers
- 3054 Carson Street
