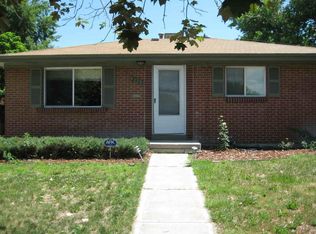
Many updates have already been completed on this home. The interior and exterior have been painted in light neutral colors. New carpet has been installed and all the hardwood floors have been refinished. The interior doors have been replaced. The main level features a living room with a large window for lots of natural light and hardwood floors. Dining room with hardwood floors and a slider to the backyard. The eat-in kitchen has a door to the backyard as well as two windows. Upstairs are two bedrooms and a full bathroom. The lower level has a 3/4 bathroom, laundry area, a third bedroom and a family room. Home is "move in" ready and can accommodate a quick closing and possession. Buyers have the opportunity to add their own personal touches to update the kitchen and bathrooms. The front yard is xeriscaped for low maintenance. Fenced backyard with a shed for storage. There is a one car attached garage and a concrete driveway for off street parking. No HOA. Conveniently located near Anschutz Medical campus, VA, and Children's hospital. Great access to I-70 and I-225. RTD bus stop at the end of the block. ****** This home qualifies for a Key Community Mortgage with KeyBank. Qualified buyers could receive a $5,000 buyer credit with up to 100% financing and no PMI required. Contact Tim Harbert at 720-607-8314 for more information.
Sold for $425,000
Zillow last checked:
Listing updated:
Bought with:
Mohamed Khalifa, 100087370
HomeSmart
Source: REcolorado as distributed by MLS GRID,MLS#: 3041384
Price history
| Date | Event | Price |
|---|---|---|
| 2/17/2026 | Listing removed | $2,395$2/sqft |
Source: Zillow Rentals Report a problem | ||
| 1/26/2026 | Price change | $2,395-4%$2/sqft |
Source: Zillow Rentals Report a problem | ||
| 1/20/2026 | Price change | $2,495-1.2%$2/sqft |
Source: Zillow Rentals Report a problem | ||
| 1/14/2026 | Price change | $2,525+5.4%$2/sqft |
Source: Zillow Rentals Report a problem | ||
| 1/12/2026 | Price change | $2,395-2%$2/sqft |
Source: Zillow Rentals Report a problem | ||
| 1/9/2026 | Price change | $2,445+1%$2/sqft |
Source: Zillow Rentals Report a problem | ||
| 12/31/2025 | Price change | $2,420-3%$2/sqft |
Source: Zillow Rentals Report a problem | ||
| 12/10/2025 | Listed for rent | $2,495$2/sqft |
Source: Zillow Rentals Report a problem | ||
| 11/26/2025 | Listing removed | $449,000$286/sqft |
Source:  IRES as distributed by MLS GRID #1045073 Report a problem IRES as distributed by MLS GRID #1045073 Report a problem | ||
| 10/16/2025 | Price change | $449,000-2.2%$286/sqft |
Source: IRES as distributed by MLS GRID #1045073 Report a problem | ||
| 10/5/2025 | Listed for sale | $459,000-6.1%$292/sqft |
Source: IRES as distributed by MLS GRID #1045073 Report a problem | ||
| 7/7/2025 | Listing removed | $489,000$311/sqft |
Source:  HomeSmart #3675230 Report a problem HomeSmart #3675230 Report a problem | ||
| 6/27/2025 | Price change | $489,000-1.2%$311/sqft |
Source: HomeSmart #3675230 Report a problem | ||
| 6/26/2025 | Listed for sale | $495,000+16.5%$315/sqft |
Source: HomeSmart #3675230 Report a problem | ||
| 4/7/2025 | Sold | $425,000-5.6%$271/sqft |
Source:  REcolorado as distributed by MLS GRID #3041384 Report a problem REcolorado as distributed by MLS GRID #3041384 Report a problem | ||
| 3/15/2025 | Pending sale | $450,000$287/sqft |
Source: REcolorado as distributed by MLS GRID #3041384 Report a problem | ||
| 2/20/2025 | Price change | $450,000-5.3%$287/sqft |
Source: REcolorado as distributed by MLS GRID #3041384 Report a problem | ||
| 10/30/2024 | Listed for sale | $475,000$303/sqft |
Source: REcolorado as distributed by MLS GRID #3041384 Report a problem | ||
Get a cash offer in 3 minutes
Find out how much your home could sell for in as little as 3 minutes with a no-obligation cash offer.
Estimated market value
$423,300
