Paradise in Popular Grove Subdivision on Approx. .82 Acre Lot!! Immaculate Green Built home w/ 4 bds, Bonus and 3 full baths. Meticulously Designed Throughout w/ many Modern Details. Open Floorplan w/ Spacious Kitchen Remodeled in 2023 w/ New Custom Hood, & Frigidaire Gallery SS appliances, Backsplash, Granite Counters, Undercabinet Lighting, Faucets & Garbage Disposal. Large Greatroom w/ Builtins & gaslog fp. Elaborate Master Suite w/ large Tiled Shower w/ Dual controls. Second Bedroom down w/ ensuite bath. Newly added Mudroom w/ Extensive Cabinets w/ Pullouts, Beverage Fridge & Microwave. Two large bedrooms up w/ Step Down Bonus. Lots of Natural Light throughout home w/ Lovely views of the Backyard Oasis. Newly added Sunroom w/ Electric fp. Sep Laundry Room. Outdoor Living Areas include Saltwater Pool (Heated & Cooled), BBQ area, Covered Patio and Expansive patio w/ Belgard Pavers, Fireplace, Retainer Walls, Landscaping & Lighting. Whole House WiFi, Ubiquiti Dream System Conveys. Security Camera System w/ 8 Full Domes w/ Night Vision. 24X34 Detached 2 Car Garage w/ Game Room/Theater, Pergo Flooring w/ 7.2 Channel Denon Class III Receiver w/ Multi-Zone Ability - Controls Theater System & Rock Speakers at Pool Area, Custom 130'' 4K Projection Screen & Projector w/ DPR.
Sold for $675,000
$675,000
3054 Fernleaf Drive, Greenville, NC 27858
4beds
3,370sqft
Single Family Residence
Built in 2016
0.82 Acres Lot
$665,100 Zestimate®
$200/sqft
$2,927 Estimated rent
Home value
$665,100
$605,000 - $732,000
$2,927/mo
Zestimate® history
Owner options
List your home for rent
$2,927/mo
Rent Zestimate®
Find your next renter with Zillow Rental Manager. Plus, with online applications, you can quickly screen prospective tenants – for free.
$2,927/mo
Rent Zestimate®
Refinance and save
$4,071/mo
Est. payment
Refinancing to a lower rate could help reduce your monthly payments and save thousands over the life of the loan.
$4,071/mo
Est. payment
Explore your selling options
Work with a Zillow partner agent
Leverage their expertise and Zillow's premium Showcase listings to get your home seen by more buyers.
Get startedList with your own agent
Get your home in front of millions of buyers by listing it on Zillow.
Learn how to do itSell it yourself
Take full control of how buyers see your home on Zillow by listing For Sale by Owner (FSBO).
List your homeWhat's special
Zillow last checked:
Listing updated:
Listed by:
KRISTY HARDEE WHITFORD 252-717-2864,
Aldridge & Southerland
Bought with:
The Carter Difference, 164450
Aldridge & Southerland
Source: Hive MLS,MLS#: 100490584 Originating MLS: Coastal Plains Association of Realtors
Originating MLS: Coastal Plains Association of RealtorsFacts & features
Interior
Bedrooms & bathrooms
- Bedrooms: 4
- Bathrooms: 3
- Full bathrooms: 3
Rooms
- Room types: Great Room, Kitchen, Dining Room, Master Bedroom, Bedroom 1, Sunroom, Bedroom 2, Bedroom 3, Bonus Room
Primary bedroom
- Level: First
Bedroom 1
- Level: First
Bedroom 2
- Level: Second
Bedroom 3
- Level: Second
Bonus room
- Level: Second
Dining room
- Level: First
Great room
- Level: First
Kitchen
- Level: First
Sunroom
- Level: First
Heating
- Fireplace(s), Heat Pump, Electric
Cooling
- Central Air, Heat Pump
Appliances
- Included: Vented Exhaust Fan, Mini Refrigerator, Built-In Microwave, Refrigerator, Range, Disposal, Dishwasher
- Laundry: Laundry Room
Features
- Master Downstairs, High Ceilings, Ceiling Fan(s), Walk-in Shower, Blinds/Shades, Gas Log, Home Theater, Workshop
- Flooring: Bamboo, Carpet, Tile
- Doors: Thermal Doors
- Windows: Thermal Windows
- Basement: None
- Attic: Storage,Floored,Walk-In
- Has fireplace: Yes
- Fireplace features: Gas Log
Interior area
- Total structure area: 2,767
- Total interior livable area: 3,370 sqft
Property
Parking
- Total spaces: 4
- Parking features: Concrete, On Site
Features
- Levels: Two
- Stories: 2
- Patio & porch: Covered, Patio, Porch
- Exterior features: Gas Grill, Outdoor Kitchen, Gas Log, Thermal Doors
- Pool features: In Ground
- Fencing: Back Yard,Full,Metal/Ornamental
Lot
- Size: 0.82 Acres
- Dimensions: .82 acres
Details
- Additional structures: Covered Area, Second Garage, Storage, Outdoor Kitchen
- Parcel number: 076975
- Zoning: RA
- Special conditions: Standard
Construction
Type & style
- Home type: SingleFamily
- Property subtype: Single Family Residence
Materials
- Vinyl Siding, Stone Veneer
- Foundation: Raised, Slab
- Roof: Architectural Shingle
Condition
- New construction: No
- Year built: 2016
Utilities & green energy
- Sewer: Septic Tank
- Water: Public
- Utilities for property: Water Available
Green energy
- Green verification: Green Built Homes
Community & HOA
Community
- Security: Security Lights, Security System
- Subdivision: Poplar Grove
HOA
- Has HOA: Yes
- Amenities included: None
- HOA fee: $400 monthly
- HOA name: HOA MANAGMENT OF EASTERN NC
- HOA phone: 565-4820
Location
- Region: Greenville
Financial & listing details
- Price per square foot: $200/sqft
- Tax assessed value: $512,758
- Annual tax amount: $3,822
- Date on market: 10/15/2025
- Cumulative days on market: 2 days
- Listing agreement: Exclusive Right To Sell
- Listing terms: Cash,Conventional,FHA,VA Loan
- Road surface type: Paved
Price history
| Date | Event | Price |
|---|---|---|
| 4/4/2025 | Sold | $675,000$200/sqft |
Source:  Hive MLS #100490584 Report a problem Hive MLS #100490584 Report a problem | ||
| 2/25/2025 | Pending sale | $675,000$200/sqft |
Source: Hive MLS #100490584 Report a problem | ||
| 2/24/2025 | Listed for sale | $675,000+101.1%$200/sqft |
Source: Hive MLS #100490584 Report a problem | ||
| 12/20/2016 | Sold | $335,700+0.2%$100/sqft |
Source: Hive MLS #100007087 Report a problem | ||
| 11/10/2016 | Pending sale | $335,000$99/sqft |
Source: PIRATE HOMES & REALTY #100007087 Report a problem | ||
| 8/1/2016 | Price change | $335,000-1.5%$99/sqft |
Source: PIRATE HOMES & REALTY #100007087 Report a problem | ||
| 6/20/2016 | Price change | $340,000-0.7%$101/sqft |
Source: PIRATE HOMES & REALTY #100007087 Report a problem | ||
| 5/11/2016 | Price change | $342,500+6.1%$102/sqft |
Source: PIRATE HOMES & REALTY #100007087 Report a problem | ||
| 4/27/2016 | Price change | $322,900+3.9%$96/sqft |
Source: PIRATE HOMES & REALTY #100007087 Report a problem | ||
| 3/29/2016 | Listed for sale | $310,900$92/sqft |
Source: PIRATE HOMES & REALTY #100007087 Report a problem | ||
Public tax history
| Year | Property taxes | Tax assessment |
|---|---|---|
| 2025 | $3,865 +0.3% | $512,758 |
| 2024 | $3,853 +14.9% | $512,758 +34.6% |
| 2023 | $3,353 +0.4% | $381,014 |
| 2022 | $3,341 | $381,014 |
| 2021 | -- | $381,014 |
| 2020 | $3,322 +21.8% | $381,014 +23.4% |
| 2019 | $2,727 +782.5% | $308,648 +5.6% |
| 2018 | $309 | $292,418 +7.7% |
| 2017 | $309 | $271,488 |
| 2016 | $309 | $271,488 +614.4% |
| 2015 | $309 | $38,000 |
Find assessor info on the county website
Neighborhood: 27858
Nearby homes
- $767,0004 bd5 ba4.1k sqft3048 Fernleaf Dr, Greenville, NC 27858Sold
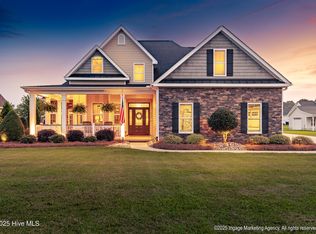
- $458,1003 bd3 ba2.5k sqft3062 Fernleaf Dr, Greenville, NC 27858Off Market
- $448,3003 bd3 ba2.4k sqft3040 Fernleaf Dr, Greenville, NC 27858Off Market
- $457,0003 bd3 ba2.6k sqft3070 Fernleaf Dr, Greenville, NC 27858For Sale

- $472,5003 bd4 ba2.6k sqft3151 Emery Dr, Greenville, NC 27858Sold
- $471,8004 bd4 ba2.7k sqft3135 Emery Dr, Greenville, NC 27858Off Market
- $--4 bd2 ba2.2k sqft3082 Fernleaf Dr, Greenville, NC 27858Off Market
- $433,0003 bd3 ba2.2k sqft3045 Fernleaf Dr, Greenville, NC 27858Off Market
Nearby schools
GreatSchools rating
- 8/10Chicod Elementary SchoolGrades: PK-8Distance: 2.2 mi
- 5/10D H Conley High SchoolGrades: 9-12Distance: 3.6 mi
Schools provided by the listing agent
- Elementary: Chicod School K-8
- Middle: Chicod School K-8
- High: D H Conley
Source: Hive MLS. This data may not be complete. We recommend contacting the local school district to confirm school assignments for this home.


Get pre-qualified for a loan
At Zillow Home Loans, we can pre-qualify you in as little as 5 minutes with no impact to your credit score.An equal housing lender. NMLS #10287.
Sell for more on Zillow
Get a Zillow Showcase℠ listing at no additional cost and you could sell for .
$665,100
2% more
+$13,302
With Zillow Showcase(estimated)
$678,402
- North Carolina
- Pitt County
- Greenville
- 27858
- 3054 Fernleaf Drive
Nearby cities
Nearby neighborhoods
Nearby zip codes
Other Greenville Topics
