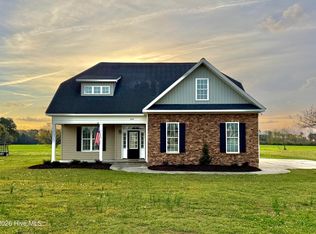
This beautiful home is located on over 3/4 acre in the ''Popular'' Poplar Grove subdivision. This neighborhood is approximately 3 miles to Chicod Elementary School & 5 miles to D. H. Conley High School. A great location.
A wraparound front porch is ready for your morning coffee. The open floorplan connects the kitchen, the family room, and a large eating area, immediately inviting you to stay a while. The wainscoting in the eating area, the white cabinetry with soft close features, granite countertops, subway tile, farmhouse sink & stainless steel appliances add charm to this beautiful home. Plus there's a formal dining room.
Recessed speakers in the living room & rear porch. OnQ Smartpanel with Cat5 and audio wiring. The large primary suite has a bay window and a huge walk-in closet. The bathroom features a tiled shower, dual shower heads, and dual vanities. Upstairs, there are two bedrooms, one bath, and a huge bonus room. The separate laundry room has a deep sink & upper cabinets. Screened in porch plus grilling patio.
Awesome fenced in backyard! Paint & Carpet allowance with acceptable offer
For sale
Price cut: $1K (8/10)
$459,000
3070 Fernleaf Drive, Greenville, NC 27858
3beds
2,613sqft
:
Get pre-qualified$2,743/mo
Single Family Residence
Built in 2016
0.78 Acres Lot
$454,600 Zestimate®
$176/sqft
$33/mo HOA
What's special
- 71 days |
- 904 |
- 47 |
Likely to sell faster than
Zillow last checked:
Listing updated:
Listed by:
Ann Eatmon 252-714-1104,
Ann Eatmon Realty
Source: Hive MLS,MLS#: 100578297 Originating MLS: Coastal Plains Association of Realtors
Originating MLS: Coastal Plains Association of RealtorsFacts & features
Interior
Bedrooms & bathrooms
- Bedrooms: 3
- Bathrooms: 3
- Full bathrooms: 2
- 1/2 bathrooms: 1
Rooms
- Room types: Master Bedroom, Bedroom 1, Bedroom 2, Living Room, Dining Room, Laundry, Bonus Room, Breakfast Room
Heating
- Electric, Heat Pump
Cooling
- Ceiling Fan(s)
Features
- Master Downstairs, Walk-in Closet(s), Tray Ceiling(s), Solid Surface, Ceiling Fan(s), Pantry, Walk-in Shower, Eat-in Kitchen, Walk-In Closet(s)
Interior area
- Total structure area: 2,613
- Total interior livable area: 2,613 sqft
Video & virtual tour
Property
Parking
- Total spaces: 2
- Parking features: Attached, Concrete, Garage
- Attached garage spaces: 2
Features
- Levels: Two
- Patio & porch: Patio, Screened, Wrap Around, Front Porch, Rear Porch
- Fencing: Metal/Ornamental,Back Yard
- Has view: Yes
- View description: None
- Frontage type: See Remarks
Lot
- Size: 0.78 Acres
- Dimensions: .78
Details
- Parcel number: 076973
- Zoning: RA
- Special conditions: Standard
Construction
Type & style
- Home type: SingleFamily
- Property subtype: Single Family Residence
Materials
- Vinyl Siding, Wood Frame, Stone Veneer
- Foundation: Raised
- Roof: Architectural Shingle
Condition
- New construction: No
- Year built: 2016
Utilities & green energy
- Utilities for property: Water Connected
Community & HOA
Community
- Subdivision: Poplar Grove
HOA
- Has HOA: Yes
- Amenities included: Maintenance Common Areas, Management
- HOA fee: $400 annually
- HOA name: Poplar Grove HOA of Pitt County
- HOA phone: 252-565-4820
Location
- Region: Greenville
Financial & listing details
- Price per square foot: $176/sqft
- Tax assessed value: $439,632
- Annual tax amount: $3,308
- Date on market: 6/1/2026
- Cumulative days on market: 71 days
- Listing agreement: Exclusive Right To Sell
- Listing terms: Cash,Conventional,FHA,VA Loan
Estimated market value
$454,600
$432,000 - $477,000
$2,728/mo
Price history
| Date | Event | Price |
|---|---|---|
| 8/10/2026 | Price change | $459,000-0.2%$176/sqft |
Source:  Hive MLS #100578297 Report a problem Hive MLS #100578297 Report a problem | ||
| 8/3/2026 | Price change | $460,000-1.1%$176/sqft |
Source: Hive MLS #100578297 Report a problem | ||
| 6/2/2026 | Listed for sale | $465,000+12%$178/sqft |
Source: Hive MLS #100578297 Report a problem | ||
| 8/16/2022 | Sold | $415,000$159/sqft |
Source: Hive MLS #100334964 Report a problem | ||
| 7/13/2022 | Pending sale | $415,000$159/sqft |
Source: Hive MLS #100334964 Report a problem | ||
| 6/24/2022 | Listed for sale | $415,000+6.4%$159/sqft |
Source: Hive MLS #100334964 Report a problem | ||
| 12/28/2021 | Sold | $390,000+4%$149/sqft |
Source: Hive MLS #100301881 Report a problem | ||
| 11/23/2021 | Pending sale | $375,000$144/sqft |
Source: Hive MLS #100301881 Report a problem | ||
| 11/21/2021 | Listed for sale | $375,000+27.1%$144/sqft |
Source: Hive MLS #100301881 Report a problem | ||
| 8/17/2018 | Sold | $295,000-1.6%$113/sqft |
Source: Public Record Report a problem | ||
| 7/2/2018 | Pending sale | $299,900$115/sqft |
Source: PIRATE HOMES & REALTY #100111500 Report a problem | ||
| 6/25/2018 | Price change | $299,900-3.5%$115/sqft |
Source: PIRATE HOMES & REALTY #100111500 Report a problem | ||
| 12/20/2016 | Price change | $310,900+0.3%$119/sqft |
Source: PIRATE HOMES & REALTY #100022360 Report a problem | ||
| 8/5/2016 | Listed for sale | $310,000$119/sqft |
Source: PIRATE HOMES & REALTY #100022360 Report a problem | ||
Public tax history
| Year | Property taxes | Tax assessment |
|---|---|---|
| 2025 | $3,338 +0.4% | $439,632 |
| 2024 | $3,326 +16% | $439,632 +36.2% |
| 2023 | $2,866 +0.4% | $322,878 |
| 2022 | $2,854 | $322,878 |
| 2021 | -- | $322,878 |
| 2020 | $2,835 +21.6% | $322,878 +23% |
| 2019 | $2,332 +654.8% | $262,541 |
| 2018 | $309 | $262,541 |
| 2017 | $309 | $262,541 +590.9% |
| 2016 | $309 | $38,000 |
| 2015 | $309 | $38,000 |
Find assessor info on the county website
Monthly payment
Est. payment
Payment breakdown
Explore the cost of this home by adjusting the details. Changes won't be saved.Climate risks
Neighborhood: 27858
Nearby schools
GreatSchools rating
- 8/10Chicod Elementary SchoolGrades: PK-8Distance: 2.2 mi
- 5/10D H Conley High SchoolGrades: 9-12Distance: 3.7 mi
Schools provided by the listing agent
- Elementary: Chicod Elementary
- Middle: Chicod Middle
- High: D H Conley
Source: Hive MLS. This data may not be complete. We recommend contacting the local school district to confirm school assignments for this home.
- $514,7003 bd3 ba2.7k sqft3076 Fernleaf Dr, Greenville, NC 27858Off Market
- $460,6003 bd3 ba2.5k sqft3062 Fernleaf Dr, Greenville, NC 27858Off Market
- $--4 bd2 ba2.2k sqft3082 Fernleaf Dr, Greenville, NC 27858Off Market
- $675,0004 bd3 ba3.3k sqft3054 Fernleaf Dr, Greenville, NC 27858Sold

- $464,1004 bd3 ba2.5k sqft3046 Poplar Grove Dr, Greenville, NC 27858Off Market
- $640,6004 bd5 ba3.5k sqft3163 Emery Dr, Greenville, NC 27858Off Market
- $518,4003 bd3 ba26k sqft3167 Emery Dr, Greenville, NC 27858Off Market
- $472,5003 bd4 ba2.6k sqft3151 Emery Dr, Greenville, NC 27858Sold
A local agent can set up tours, give advice and negotiate with sellers.
Similar homes
- $449,9004 bd3 ba2.5k sqft3047 Poplar Grove Drive, Greenville, NC 27858For Sale
 MLS ID #100561785, ANGIE HARRISON POTTER, Kinston Realty Group. Hive MLS
 - $480,0004 bd4 ba3k sqft1256 Naples Drive, Greenville, NC 27858For Sale
 MLS ID #100580828, The Tingen Team, Berkshire Hathaway HomeServices Prime Properties. Hive MLS
 - $350,0003 bd4 ba2.1k sqft3117 Cleere Ct, Greenville, NC 27858For Sale By Owner
- $424,9003 bd3 ba1.9k sqft7132 County Home Road, Ayden, NC 28513For Sale
 MLS ID #100587469, Chase Furlough, Mossy Oak Properties Land and Farms. Hive MLS
 - $485,0004 bd4 ba2.7k sqft957 Bedford Heights Drive, Grimesland, NC 27837PendingMLS ID #100589389, Laura Mucci Gerard, The Rich Company. Hive MLS
- $495,0003 bd3 ba2.8k sqft1213 Windbrooke Drive, Grimesland, NC 27837For SaleMLS ID #100581331, Yonica McDowell, Keller Williams Realty Points East. Hive MLS
- $429,9004 bd3 ba2.4k sqft696 Laurie Ellis Road, Winterville, NC 28590PendingMLS ID #100589612, Katie Holloman, Haystack Realty Group. Hive MLS
- $372,5003 bd2 ba2k sqft3920 Ayden Golf Club Road, Ayden, NC 28513For SaleMLS ID #100590178, Ida Lynn Stox, Anchorage Realty Group, LLC. Hive MLS
- $560,0003 bd4 ba2.1k sqft2554 Doc Loftin Road, Ayden, NC 28513For SaleMLS ID #100557292, Ashley M Henderson, The Oceanaire Realty. Hive MLS
- $487,8004 bd3 ba2.5k sqft1109 Steele Drive, Grimesland, NC 27837New ConstructionMLS ID #100589045, Carolyn McLawhorn, Carolyn McLawhorn Realty. Hive MLS
- $325,0003 bd2 ba1.6k sqft1624 Black Jack Simpson Rd, Greenville, NC 27858For Sale By Owner
- $488,5004 bd3 ba2.5k sqft2712 Frances Court, Grimesland, NC 27837New ConstructionMLS ID #100571237, Carolyn McLawhorn, Carolyn McLawhorn Realty. Hive MLS
- $510,8003 bd4 ba2.7k sqft1018 Buckley Drive, Grimesland, NC 27837New ConstructionMLS ID #100571287, Carolyn McLawhorn, Carolyn McLawhorn Realty. Hive MLS
- $435,5004 bd3 ba2.4k sqft793 Fairway Road, Ayden, NC 28513New ConstructionMLS ID #100522702, The Tingen Team, Berkshire Hathaway HomeServices Prime Properties. Hive MLS
- $513,9904 bd4 ba2.9k sqft2771 Windflower Lane, Grimesland, NC 27837New ConstructionMLS ID #100569905, Carolyn McLawhorn, Carolyn McLawhorn Realty. Hive MLS
- $374,9004 bd3 ba2k sqft4008 Swift Creek, Ayden, NC 28513For SaleMLS ID #100587929, Femi Kozlowski, Haystack Realty Group. Hive MLS
- from $432,7003 bd2 ba2.5k sqftWeaver Plan, Eli's Ridge, Winterville, NC 28590New ConstructionBill Clark Homes
- $423,4494 bd3 ba2k sqft964 Rialto Lane, Ayden, NC 28513New ConstructionHive MLS
- $417,3114 bd2 ba2.1k sqft4206 Tinsley Court, Ayden, NC 28513New ConstructionHive MLS
- $359,9003 bd3 ba2.1k sqft1056 Montevallo Lane, Ayden, NC 28513For SaleMLS ID #100580574, Deborah Randolph, Grimes Real Estate Group. Hive MLS
