Skip main navigation
Closed
  • $2,195,000

    3054 Oglethorpe Way, Atlanta, GA 30319

    6beds
    5,579sqft
    Single Family Residence, Residential
    Built in 2013
    0.41 Acres Lot
    $2,071,200 Zestimate®
    $393/sqft
    $7,916 Estimated rent

    Home value

    $2,071,200

    $1.97M - $2.17M

    $7,916/mo

    Zestimate® history
    Loading
    Loading...

    Owner options

    List your home for rent

    $7,916/mo

    Rent Zestimate®

    Find your next renter with Zillow Rental Manager. Plus, with online applications, you can quickly screen prospective tenants – for free.

    Learn more

    $7,916/mo

    Rent Zestimate®

    Refinance and save

    $14,176/mo

    Est. payment

    Refinancing to a lower rate could help reduce your monthly payments and save thousands over the life of the loan.

    See today's rates

    $14,176/mo

    Est. payment

    Explore your selling options

    Work with a Zillow partner agent

    Leverage their expertise and Zillow's premium Showcase listings to get your home seen by more buyers.

    Get started

    List with your own agent

    Get your home in front of millions of buyers by listing it on Zillow.

    Learn how to do it

    Sell it yourself

    Take full control of how buyers see your home on Zillow by listing For Sale by Owner (FSBO).

    List your home

    What's special

    Saltwater pool and spaPrivate fenced backyardSun deckCustom built-insLarge islandHome gymStylish dining room
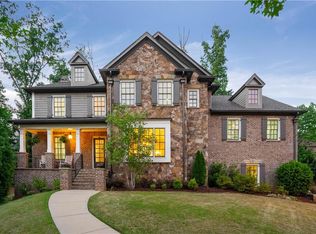
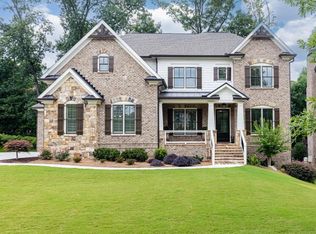
    Stylishly updated and perfectly situated, this six bedroom five and a half bath home in The Park at Oglethorpe in Brookhaven blends timeless architecture with a fresh, modern edge. Featuring a sophisticated transitional design, high-end finishes, and just the right amount of wow factor, this home stands out—and it sits on one of the most coveted lots in the neighborhood. The spacious, private, fenced backyard is a true retreat, complete with a saltwater pool and spa—just in time for summer. At the heart of the home, the kitchen makes a bold statement with sleek cabinetry, premium appliances, designer tile, a coffee bar, and a large island that opens seamlessly to the fireside great room. The main level also offers effortless entertaining options—whether you're hosting in the stylish dining room with eye-catching wallpaper or relaxing on the screened porch and sun deck overlooking lush, professionally landscaped grounds. Upstairs, the primary suite offers a serene escape with a spa-like bath, soaking tub, dual vanities, and a customized walk-in closet. Secondary bedrooms are spacious and thoughtfully designed, including one with its own ensuite bath and all with custom closets. The finished terrace level is made for both fun and functionality, featuring custom built-ins, a beverage cooler, home gym, bedroom, and recently renovated full bath. Step right outside to your covered patio and poolside deck for year-round enjoyment. Bonus features: EV charging station, side-entry three-car garage, new 2024 washer/dryer. Being a core neighborhood for the Brittany Club, residents can enjoy membership access to the club on beautiful Silver Lake. And whether you are an avid tennis player, lover of festivals, or just enjoy frisbee time with your four-legged friend on the green, Blackburn Park is just around the corner. Buckhead and Brookhaven dining and retail are minutes away and commuters can enjoy easy access to GA400, I285 and I85 as well as top-rated hospitals.

    Zillow last checked:

    Listing updated:

    Listed by:

    Laura Dew,

    Atlanta Fine Homes Sotheby's International 404-822-8316

    Bought with:

    SUSAN M RENNO, 170612

    RE/MAX Around Atlanta Realty

    Source: FMLS GA,MLS#: 7560940MLS Logo

    Facts & features

    Interior

    Bedrooms & bathrooms
    • Bedrooms: 6
    • Bathrooms: 6
    • Full bathrooms: 5
    • 1/2 bathrooms: 1
    Rooms
    • Room types: Office
    Primary bedroom
    • Features: Oversized Master, Split Bedroom Plan
    • Level: Oversized Master, Split Bedroom Plan
    Bedroom
    • Features: Oversized Master, Split Bedroom Plan
    Primary bathroom
    • Features: Double Vanity, Separate Tub/Shower, Soaking Tub
    Dining room
    • Features: Separate Dining Room
    Kitchen
    • Features: Breakfast Bar, Cabinets Other, Kitchen Island, Pantry Walk-In, Stone Counters, View to Family Room
    Heating
    • Central, Natural Gas, Zoned
    Cooling
    • Ceiling Fan(s), Central Air, Electric, Zoned
    Appliances
    • Included: Dishwasher, Disposal, Dryer, Gas Range, Gas Water Heater, Range Hood, Refrigerator, Washer
    • Laundry: Laundry Room
    Features
    • Beamed Ceilings, Double Vanity, Entrance Foyer, High Speed Internet, Recessed Lighting, Sound System, Walk-In Closet(s)
    • Flooring: Carpet, Hardwood, Tile
    • Windows: Double Pane Windows, Plantation Shutters
    • Basement: Daylight,Exterior Entry,Finished,Finished Bath,Full,Interior Entry
    • Number of fireplaces: 1
    • Fireplace features: Gas Log, Gas Starter, Great Room, Masonry
    • Common walls with other units/homes: No Common Walls
    Interior area
    • Total structure area: 5,579
    • Total interior livable area: 5,579 sqft
    • Finished area above ground: 4,039
    • Finished area below ground: 1,540

    Property

    Parking
    • Total spaces: 3
    • Parking features: Attached, Garage, Garage Faces Side, Electric Vehicle Charging Station(s)
    • Attached garage spaces: 3
    Accessibility
    • Accessibility features: None
    Features
    • Levels: Three Or More
    • Patio & porch: Covered, Deck, Enclosed, Front Porch, Patio, Rear Porch, Screened
    • Exterior features: Lighting, Private Yard, Other, No Dock
    • Has private pool: Yes
    • Pool features: Gunite, Heated, In Ground, Private, Salt Water
    • Spa features: None
    • Fencing: Back Yard
    • Has view: Yes
    • View description: Other
    • Waterfront features: None
    • Body of water: None
    Lot
    • Size: 0.41 Acres
    • Features: Corner Lot, Cul-De-Sac, Landscaped
    Details
    • Additional structures: None
    • Parcel number: 18 276 08 051
    • Other equipment: Irrigation Equipment
    • Horse amenities: None

    Construction

    Type & style
    • Home type: SingleFamily
    • Architectural style: Traditional
    • Property subtype: Single Family Residence, Residential
    Materials
    • Brick, Stone
    • Foundation: Slab
    • Roof: Composition
    Condition
    • Resale
    • New construction: No
    • Year built: 2013

    Utilities & green energy

    • Electric: Other
    • Sewer: Public Sewer
    • Water: Public
    • Utilities for property: Cable Available, Electricity Available, Natural Gas Available, Phone Available, Sewer Available, Underground Utilities, Water Available
    Green energy
    • Energy efficient items: Appliances, Thermostat
    • Energy generation: None
    • Water conservation: Low-Flow Fixtures

    Community & HOA

    Community
    • Features: Homeowners Assoc, Near Public Transport, Near Schools, Near Shopping, Sidewalks, Street Lights
    • Security: Carbon Monoxide Detector(s), Smoke Detector(s)
    • Subdivision: The Park At Oglethorpe
    HOA
    • Has HOA: Yes
    • HOA fee: $600 annually
    • HOA phone: 770-554-3984
    Location
    • Region: Atlanta

    Financial & listing details

    • Price per square foot: $393/sqft
    • Tax assessed value: $1,827,500
    • Annual tax amount: $20,023
    • Date on market: 4/17/2025
    • Cumulative days on market: 12 days
    • Electric utility on property: Yes
    • Road surface type: Asphalt

    Price history

    DateEventPrice
    6/9/2025Sold$2,195,000$393/sqft
    Source: FMLS GA #7560940 Report a problem
    4/17/2025Listed for sale$2,195,000+21.9%$393/sqft
    Source: FMLS GA #7560940 Report a problem
    6/30/2022Sold$1,800,000+44.1%$323/sqft
    Source: Public Record Report a problem
    7/15/2015Listing removed$1,249,000$224/sqft
    Source: Keller Williams - Atlanta - Peachtree Road #5551238 Report a problem
    5/6/2015Price change$1,249,000-3.2%$224/sqft
    Source: MUFFLEY & ASSOCIATES #07415461 Report a problem
    5/1/2015Price change$1,289,900-3%$231/sqft
    Source: MUFFLEY & ASSOCIATES #07415461 Report a problem
    4/27/2015Price change$1,329,900-1.5%$238/sqft
    Source: MUFFLEY & ASSOCIATES #07415461 Report a problem
    4/2/2015Price change$1,349,900-6.2%$242/sqft
    Source: MUFFLEY & ASSOCIATES #07415461 Report a problem
    3/24/2015Price change$1,439,000-0.7%$258/sqft
    Source: MUFFLEY & ASSOCIATES #07415461 Report a problem
    3/11/2015Listed for sale$1,449,000+345.8%$260/sqft
    Source: Muffley & Associates #07415461 Report a problem
    2/11/2013Sold$325,000-9.7%$58/sqft
    Source: Public Record Report a problem
    6/16/2012Listed for sale$360,000$65/sqft
    Source: Atlanta Communities #4066319 Report a problem
    5/12/2012Pending sale$360,000$65/sqft
    Source: Atlanta Communities #4066319 Report a problem
    10/9/2011Price change$360,000-20%$65/sqft
    Source: Atlanta Communities #4066319 Report a problem
    6/15/2010Price change$450,000-14.3%$81/sqft
    Source: Atlanta Communities #4066319 Report a problem
    11/7/2009Price change$525,000+16.7%$94/sqft
    Source: Keller Williams Chattahoochee North #3959360 Report a problem
    7/19/2009Price change$450,000-14.3%$81/sqft
    Source: Keller Williams Chattahoochee North #3783270 Report a problem
    5/3/2009Listed for sale$525,000$94/sqft
    Source: Keller Williams Realty #3783270 Report a problem

    Public tax history

    YearProperty taxesTax assessment
    2025$19,966 -0.3%$731,000 +0.5%
    2024$20,023 -0.1%$727,720 +45%
    2023$20,051 +35.1%$502,000
    2022$14,844 -3.3%$502,000 -4.6%
    2021$15,355 +6.8%$526,440 +12.1%
    2020$14,380 +0.2%$469,800 -1.4%
    2019$14,351 -1%$476,280
    2018$14,493 -9%$476,280 +1.1%
    2017$15,933 +21.7%$470,920 +16.2%
    2016$13,096 $405,120 +5.7%
    2014$13,096 $383,440 +283.4%
    2013-- $100,000
    2012-- $100,000 -7.4%
    2011-- $108,000 -10%
    2010$4,139 -24.8%$120,000 -25%
    2009$5,502 -15.2%$160,000
    2008$6,488 $160,000
    2007-- $160,000
    Find assessor info on the county website

    Neighborhood: 30319

    Nearby schools

    GreatSchools rating
    Schools provided by the listing agent
    • Elementary: Ashford Park
    • Middle: Chamblee
    • High: Chamblee Charter

    Source: FMLS GA. This data may not be complete. We recommend contacting the local school district to confirm school assignments for this home.

    Get a cash offer in 3 minutes
    Find out how much your home could sell for in as little as 3 minutes with a no-obligation cash offer.
    Estimated market value
    $2,071,200
    Get a cash offer in 3 minutes
    Find out how much your home could sell for in as little as 3 minutes with a no-obligation cash offer.
    Estimated market value
    $2,071,200