Beautiful Brookhaven home located on a generous lot, on a cul-de-sac street, within a newer neighborhood. Home offers open floorplan with gleaming hardwoods, exquisite moulding, plantation shutters and high end custom finishes throughout. Enjoy the beautifully appointed kitchen, with high-end appliances, an enormous island, with granite countertop and plenty of storage space. The kitchen opens to the inviting family room, showcasing an elegant, coffered ceiling with dramatic floor to ceiling stone fireplace, flanked by custom built in shelving units. Main floor offers a kitchen dining area, study/living room, large banquet sized/12+ dining room with beautiful crystal chandelier, an additional bedroom or office, full bathroom, dedicated mudroom, butler's pantry and a spacious, professionally finished pantry. Second floor offers an elegant primary suite with double trey ceiling, gas log fireplace, and huge, professionally finished closet. The elegant bathroom features a soaking tub, frameless shower, raised double vanities and custom cabinetry. Upper level includes three large secondary bedrooms, two full bathrooms, a media room, with built in shelving and desk units, and a vaulted ceiling. Relax outdoors on your front porch or covered back porch with wood-burning fireplace, extended deck and spacious backyard. The beautifully laid out, daylight, walkout, unfinished basement awaits your personal touches. Plenty of space for a bar, movie room, playroom, bathroom (already stubbed), bedroom, workout/office room, workshop, and saferoom/wine cellar. Perfectly set up to have tall ceilings and first floor finishings. Convenient two car, side-entry garage; plus an extra long single car garage to store your sports or hobby items. Ample guest parking in the extra-long and wide driveway with extended parking pad. Enjoy the convenience of plentiful restaurants, private schools (Marist, St. Pius, OLA, St. Martins), stores and movie theatre in Town Brookhaven. Nearby parks include Murphey Candler, NYO/Chastain and Blackburn Park. Join Brittany Club through core neighborhood membership, Hampton Hall neighborhood pool, Capital City Country Club or the exclusive Peachtree Golf Club. Last home sold on the street sold for $1.9M. The Park at Oglethorpe, a great place to call home!
Closed
$2,010,000
3058 Oglethorpe Way NE, Atlanta, GA 30319
5beds
6,343sqft
Single Family Residence, Residential
Built in 2013
0.4 Acres Lot
$1,862,900 Zestimate®
$317/sqft
$7,099 Estimated rent
Home value
$1,862,900
$1.58M - $2.22M
$7,099/mo
Zestimate® history
Owner options
List your home for rent
$7,099/mo
Rent Zestimate®
Find your next renter with Zillow Rental Manager. Plus, with online applications, you can quickly screen prospective tenants – for free.
$7,099/mo
Rent Zestimate®
Refinance and save
$13,913/mo
Est. payment
Refinancing to a lower rate could help reduce your monthly payments and save thousands over the life of the loan.
$13,913/mo
Est. payment
Explore your selling options
Work with a Zillow partner agent
Leverage their expertise and Zillow's premium Showcase listings to get your home seen by more buyers.
Get startedList with your own agent
Get your home in front of millions of buyers by listing it on Zillow.
Learn how to do itSell it yourself
Take full control of how buyers see your home on Zillow by listing For Sale by Owner (FSBO).
List your homeWhat's special
Zillow last checked:
Listing updated:
Listed by:
Doris Haertel,
Homesmart Realty Partners 404-713-2110
Bought with:
KIM BOYD, 117230
Atlanta Fine Homes Sotheby's International
Source: FMLS GA,MLS#: 7363189
Facts & features
Interior
Bedrooms & bathrooms
- Bedrooms: 5
- Bathrooms: 4
- Full bathrooms: 4
- Main level bathrooms: 1
- Main level bedrooms: 1
Rooms
- Room types: Basement, Dining Room, Family Room, Kitchen, Laundry, Living Room, Media Room, Other, Attic
Primary bedroom
- Features: Oversized Master
- Level: Oversized Master
Bedroom
- Features: Oversized Master
Primary bathroom
- Features: Double Vanity, Separate Tub/Shower, Soaking Tub
Dining room
- Features: Butlers Pantry, Seats 12+
Kitchen
- Features: Breakfast Bar, Breakfast Room, Cabinets White, Eat-in Kitchen, Kitchen Island, Pantry Walk-In, Stone Counters, View to Family Room, Wine Rack
Heating
- Central, Forced Air, Natural Gas, Zoned
Cooling
- Ceiling Fan(s), Central Air, Electric, Multi Units, Zoned
Appliances
- Included: Dishwasher, Disposal, Dryer, Gas Range, Gas Water Heater, Microwave, Range Hood, Refrigerator, Self Cleaning Oven, Washer, Other
- Laundry: Laundry Room, Sink, Upper Level
Features
- Bookcases, Coffered Ceiling(s), Crown Molding, Entrance Foyer, High Ceilings 10 ft Main, High Speed Internet, Sound System, Tray Ceiling(s), Vaulted Ceiling(s), Walk-In Closet(s), Wet Bar
- Flooring: Carpet, Ceramic Tile, Concrete, Hardwood
- Windows: Double Pane Windows, Plantation Shutters, Shutters
- Basement: Bath/Stubbed,Daylight,Exterior Entry,Full,Interior Entry,Unfinished
- Attic: Pull Down Stairs
- Number of fireplaces: 3
- Fireplace features: Family Room, Gas Log, Gas Starter, Masonry, Master Bedroom, Outside
- Common walls with other units/homes: No Common Walls
Interior area
- Total structure area: 6,343
- Total interior livable area: 6,343 sqft
- Finished area above ground: 4,312
- Finished area below ground: 0
Property
Parking
- Total spaces: 3
- Parking features: Attached, Garage, Garage Door Opener, Garage Faces Front, Garage Faces Side, Kitchen Level, Parking Pad
- Attached garage spaces: 3
- Has uncovered spaces: Yes
Accessibility
- Accessibility features: None
Features
- Levels: Three Or More
- Patio & porch: Covered, Deck, Front Porch, Rear Porch, Side Porch
- Exterior features: Lighting, Rain Gutters, Rear Stairs, Other, No Dock
- Pool features: None
- Spa features: None
- Fencing: None
- Has view: Yes
- View description: Other
- Waterfront features: None
- Body of water: None
Lot
- Size: 0.4 Acres
- Features: Back Yard, Cul-De-Sac, Front Yard, Level, Sprinklers In Front, Sprinklers In Rear
Details
- Additional structures: Other
- Parcel number: 18 276 08 050
- Other equipment: Irrigation Equipment, Satellite Dish
- Horse amenities: None
Construction
Type & style
- Home type: SingleFamily
- Architectural style: Craftsman,Traditional
- Property subtype: Single Family Residence, Residential
Materials
- Brick 4 Sides, Shingle Siding, Stone
- Foundation: Concrete Perimeter, Slab
- Roof: Composition,Metal,Ridge Vents,Shingle
Condition
- Resale
- New construction: No
- Year built: 2013
Utilities & green energy
- Electric: 110 Volts, 220 Volts in Laundry
- Sewer: Public Sewer
- Water: Public
- Utilities for property: Cable Available, Electricity Available, Natural Gas Available, Phone Available, Sewer Available, Underground Utilities, Water Available
Green energy
- Energy efficient items: Insulation, Thermostat
- Energy generation: None
Community & HOA
Community
- Features: Homeowners Assoc, Near Public Transport, Near Schools, Near Shopping, Near Trails/Greenway, Sidewalks, Street Lights
- Security: Carbon Monoxide Detector(s), Fire Alarm, Secured Garage/Parking, Security Lights, Security System Owned, Smoke Detector(s)
- Subdivision: The Park At Oglethorpe
HOA
- Has HOA: Yes
- Services included: Maintenance Grounds, Reserve Fund
- HOA fee: $600 annually
- HOA phone: 770-554-3984
Location
- Region: Atlanta
Financial & listing details
- Price per square foot: $317/sqft
- Annual tax amount: $15,081
- Date on market: 4/18/2024
- Cumulative days on market: 2 days
- Listing terms: Cash,Conventional
- Electric utility on property: Yes
- Road surface type: Asphalt, Paved
Price history
| Date | Event | Price |
|---|---|---|
| 5/8/2024 | Sold | $2,010,000+5.8%$317/sqft |
Source:  FMLS GA #7363189 Report a problem FMLS GA #7363189 Report a problem | ||
| 4/25/2024 | Pending sale | $1,900,000$300/sqft |
Source: FMLS GA #7363189 Report a problem | ||
| 4/18/2024 | Listed for sale | $1,900,000+3%$300/sqft |
Source:  GAMLS #10278135 Report a problem GAMLS #10278135 Report a problem | ||
| 8/3/2022 | Listing removed | $1,845,000$291/sqft |
Source: GAMLS #10067706 Report a problem | ||
| 7/8/2022 | Listed for sale | $1,845,000$291/sqft |
Source: GAMLS #10067706 Report a problem | ||
Public tax history
Tax history is unavailable.
Neighborhood: 30319
Nearby homes
- $2,010,0005 bd4 ba4.6k sqft3058 Oglethorpe Way, Atlanta, GA 30319Sold
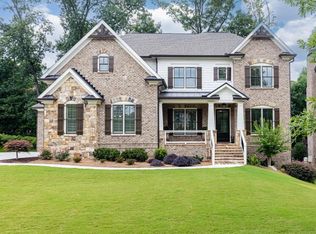
- $1,874,6006 bd5 ba5.5k sqft3068 Oglethorpe Way, Atlanta, GA 30319Off Market

- $2,195,0006 bd6 ba5.5k sqft3054 Oglethorpe Way, Atlanta, GA 30319Sold
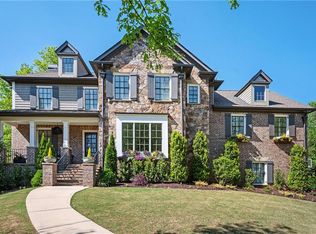
- $2,215,3006 bd6 ba4.6k sqft3054 Oglethorpe Way NE, Atlanta, GA 30319Off Market
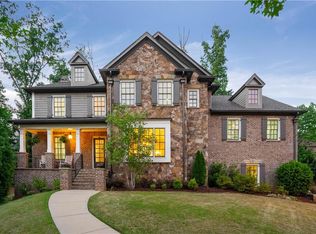
- $2,077,6005 bd5 ba5.1k sqft1601 Windsor Pkwy, Atlanta, GA 30319Off Market
- $1,137,6005 bd5 ba-- sqft1601 Windsor Pkwy NE, Atlanta, GA 30319Off Market
- $1,900,0005 bd5 ba6.2k sqft3051 Oglethorpe Way NE, Atlanta, GA 30319Sold
- $1,900,0001 acre3051 Oglethorpe Way, Atlanta, GA 30319Sold
Nearby schools
GreatSchools rating
- 8/10Ashford Park Elementary SchoolGrades: PK-5Distance: 0.7 mi
- 7/10Chamblee Middle SchoolGrades: 6-8Distance: 1.7 mi
- 7/10Chamblee Charter High SchoolGrades: 9-12Distance: 1.8 mi
Schools provided by the listing agent
- Elementary: Ashford Park
- Middle: Chamblee
- High: Chamblee Charter
Source: FMLS GA. This data may not be complete. We recommend contacting the local school district to confirm school assignments for this home.
Get a cash offer in 3 minutes
Find out how much your home could sell for in as little as 3 minutes with a no-obligation cash offer.
Estimated market value
$1,862,900
Get a cash offer in 3 minutes
Find out how much your home could sell for in as little as 3 minutes with a no-obligation cash offer.
Estimated market value
$1,862,900
- Georgia
- Dekalb County
- Brookhaven
- 30319
- 3058 Oglethorpe Way NE
