Skip main navigation
Sold for $215,000
  • $215,000

    3054 Solar Dr, Dover, PA 17315

    3beds
    1,782sqft
    Single Family Residence
    Built in 1998
    5,227 Square Feet Lot
    $215,800 Zestimate®
    $121/sqft
    $1,936 Estimated rent

    Home value

    $215,800

    $205,000 - $227,000

    $1,936/mo

    Zestimate® history
    Loading
    Loading...

    Owner options

    List your home for rent

    $1,936/mo

    Rent Zestimate®

    Find your next renter with Zillow Rental Manager. Plus, with online applications, you can quickly screen prospective tenants – for free.

    Learn more

    $1,936/mo

    Rent Zestimate®

    Refinance and save

    $1,521/mo

    Est. payment

    Refinancing to a lower rate could help reduce your monthly payments and save thousands over the life of the loan.

    See today's rates

    $1,521/mo

    Est. payment

    Explore your selling options

    Work with a Zillow partner agent

    Leverage their expertise and Zillow's premium Showcase listings to get your home seen by more buyers.

    Get started

    List with your own agent

    Get your home in front of millions of buyers by listing it on Zillow.

    Learn how to do it

    Sell it yourself

    Take full control of how buyers see your home on Zillow by listing For Sale by Owner (FSBO).

    List your home

    What's special

    Outbuilding offers additional storageAsphalt roofAttached garageStylish vinyl flooringVinyl sidingEat-in kitchenWell-maintained exterior
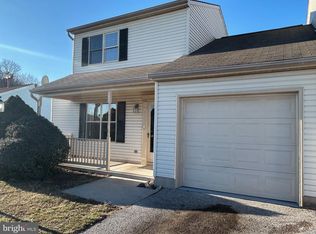
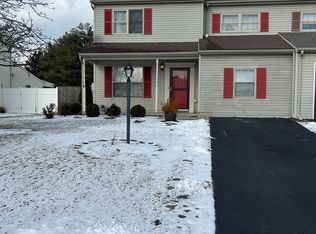
    Nestled in the serene enclave of Barwood Estates, this charming twin home exudes warmth and comfort, offering a perfect blend of traditional elegance and modern convenience. Built in 1998, this residence spans 1,782 square feet, thoughtfully designed to create an inviting atmosphere for both relaxation and entertaining. Step inside to discover a spacious interior adorned with plush carpeting and stylish vinyl flooring, providing a cozy yet sophisticated ambiance. The heart of the home is the eat-in kitchen, where culinary delights can be crafted amidst ample counter space and natural light pouring in through double-hung, double-pane windows. Retreat to the primary suite, a tranquil haven featuring a luxurious en-suite bath and a generous walk-in closet, ensuring that comfort and convenience are always at your fingertips. Two additional well-appointed bedrooms provide versatility for guests, a home office, or creative spaces, all bathed in natural light and designed for relaxation. The main floor laundry adds to the home's practicality, making daily chores a breeze. Recessed lighting throughout enhances the inviting atmosphere, creating a warm glow that welcomes you home. Outside, the property boasts a well-maintained exterior with vinyl siding and an asphalt roof, ensuring durability and low maintenance. The level lot, spanning 0.12 acres, features a charming front yard and a spacious rear yard, perfect for outdoor activities or simply enjoying the fresh air. An outbuilding offers additional storage or potential for a workshop, catering to your hobbies and interests. Parking is a breeze with an attached garage, driveway, and ample on-street options, providing convenience for you and your guests. The community is enhanced by sidewalks, encouraging leisurely strolls through the neighborhood. This residence in Barwood Estates is not just a home; it's a lifestyle. Experience the perfect balance of comfort, style, and community in a property that invites you to create lasting memories. Embrace the opportunity to make this exquisite residence your own, where every detail has been crafted for your enjoyment and peace of mind.

    Zillow last checked:

    Listing updated:

    Listed by:

    Leroy Moore 717-332-7714,

    House Broker Realty LLC

    Bought with:

    Amanda Lantz, RS201162L

    Keller Williams Keystone Realty

    Source: Bright MLS,MLS#: PAYK2099990MLS Logo

    Facts & features

    Interior

    Bedrooms & bathrooms
    • Bedrooms: 3
    • Bathrooms: 2
    • Full bathrooms: 2
    • Main level bathrooms: 1
    • Main level bedrooms: 1
    Primary bedroom
    • Features: Flooring - Carpet
    • Level: Main
    • Area: 308 Square Feet
    • Dimensions: 14 X 22
    Bedroom 2
    • Features: Flooring - Carpet, Walk-In Closet(s)
    • Level: Upper
    • Area: 390 Square Feet
    • Dimensions: 15 X 26
    Bedroom 3
    • Features: Flooring - Carpet
    • Level: Upper
    • Area: 252 Square Feet
    • Dimensions: 14 X 18
    Primary bathroom
    • Features: Double Sink, Flooring - Vinyl
    • Level: Main
    • Area: 140 Square Feet
    • Dimensions: 10 X 14
    Bathroom 2
    • Features: Bathroom - Walk-In Shower
    • Level: Upper
    Dining room
    • Features: Flooring - Carpet, Formal Dining Room
    • Level: Main
    • Area: 256 Square Feet
    • Dimensions: 16 X 16
    Family room
    • Features: Flooring - Carpet
    • Level: Main
    • Area: 300 Square Feet
    • Dimensions: 15 X 20
    Kitchen
    • Features: Flooring - Vinyl, Eat-in Kitchen, Recessed Lighting
    • Level: Main
    • Area: 260 Square Feet
    • Dimensions: 13 X 20
    Heating
    • Forced Air, Natural Gas
    Cooling
    • Central Air, Electric
    Appliances
    • Included: Gas Water Heater
    • Laundry: Main Level
    Features
    • Eat-in Kitchen, Primary Bath(s), Recessed Lighting, Walk-In Closet(s)
    • Flooring: Carpet, Vinyl
    • Windows: Double Hung, Double Pane Windows
    • Has basement: No
    • Has fireplace: No
    Interior area
    • Total structure area: 1,782
    • Total interior livable area: 1,782 sqft
    • Finished area above ground: 1,782
    • Finished area below ground: 0

    Property

    Parking
    • Total spaces: 4
    • Parking features: Garage Faces Front, Attached, Driveway, Off Street, On Street
    • Attached garage spaces: 1
    • Uncovered spaces: 3
    Accessibility
    • Accessibility features: None
    Features
    • Levels: Two
    • Stories: 2
    • Exterior features: Sidewalks
    • Pool features: None
    Lot
    • Size: 5,227 sqft
    • Features: Front Yard, Level, Rear Yard
    Details
    • Additional structures: Above Grade, Below Grade, Outbuilding
    • Parcel number: 240001904270000000
    • Zoning: RESIDENTIAL
    • Zoning description: Residential
    • Special conditions: Standard

    Construction

    Type & style
    • Home type: SingleFamily
    • Architectural style: Traditional
    • Property subtype: Single Family Residence
    • Attached to another structure: Yes
    Materials
    • Asphalt, Stick Built, Vinyl Siding
    • Foundation: Slab
    • Roof: Asphalt
    Condition
    • Good
    • New construction: No
    • Year built: 1998

    Utilities & green energy

    • Sewer: Public Sewer
    • Water: Public

    Community & neighborhood

    Location
    • Region: Dover
    • Subdivision: Barwood Estates
    • Municipality: DOVER TWP

    Other

    Other facts
    • Listing agreement: Exclusive Right To Sell
    • Listing terms: Cash,Conventional
    • Ownership: Fee Simple

    Price history

    DateEventPrice
    5/29/2026Sold$215,000-6.5%$121/sqft
    Source: Bright MLS #PAYK2099990 Report a problem
    4/9/2026Pending sale$229,900$129/sqft
    Source: Bright MLS #PAYK2099990 Report a problem
    4/6/2026Listed for sale$229,900+70.4%$129/sqft
    Source: Bright MLS #PAYK2099990 Report a problem
    9/4/2012Listing removed$134,900$76/sqft
    Source: Help-U-Sell Hometown Realty Report a problem
    6/27/2012Price change$134,900-3.6%$76/sqft
    Source: Help-U-Sell Hometown Realty #21205469 Report a problem
    5/25/2012Listed for sale$139,900+7.6%$79/sqft
    Source: HELP-U-SELL HOMETOWN REALTY #21205469 Report a problem
    9/24/2008Sold$130,000+12.3%$73/sqft
    Source: Public Record Report a problem
    8/21/1998Sold$115,810$65/sqft
    Source: Public Record Report a problem

    Public tax history

    YearProperty taxesTax assessment
    2025$3,501 +0.9%$106,720
    2024$3,469 $106,720
    2023$3,469 +7.9%$106,720
    2022$3,214 -2.6%$106,720
    2021$3,299 +3.6%$106,720
    2020$3,185 +1.3%$106,720
    2019$3,145 +2.6%$106,720
    2018$3,066 +366.5%$106,720
    2017$657 $106,720
    2016-- $106,720
    2015-- $106,720
    2014-- $106,720
    2013-- $106,720
    2012-- $106,720
    2011-- $106,720
    2010-- $106,720
    2009-- $106,720
    2008-- $106,720
    2007-- $106,720
    2006-- $106,720 +10.6%
    2005-- $96,450
    2004-- $96,450
    2003-- $96,450
    2002-- $96,450
    2000-- $96,450
    1999-- $96,450

    Find assessor info on the county website

    Neighborhood: Weigelstown

    Nearby schools

    GreatSchools rating
    Schools provided by the listing agent
    • Elementary: Leib
    • Middle: Dover Area Intrmd
    • High: Dover Area
    • District: Dover Area

    Source: Bright MLS. This data may not be complete. We recommend contacting the local school district to confirm school assignments for this home.

    Get pre-qualified for a loan
    At Zillow Home Loans, we can pre-qualify you in as little as 5 minutes with no impact to your credit score.

    An equal housing lender. NMLS #10287.

    Sell for more on Zillow
    Get a Zillow Showcase℠ listing at no additional cost and you could sell for .
    $215,800
    2% more
    +$4,316
    With Zillow Showcase(estimated)
    $220,116