Skip main navigation
Sold for $227,000
  • $227,000

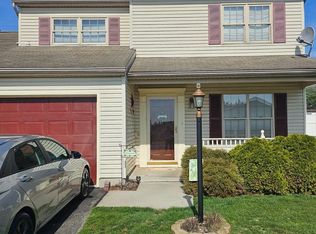
    3056 Solar Dr, Dover, PA 17315

    4beds
    1,778sqft
    Single Family Residence
    Built in 1998
    5,240 Square Feet Lot
    $231,600 Zestimate®
    $128/sqft
    $2,106 Estimated rent

    Home value

    $231,600

    $218,000 - $245,000

    $2,106/mo

    Zestimate® history
    Loading
    Loading...

    Owner options

    List your home for rent

    $2,106/mo

    Rent Zestimate®

    Find your next renter with Zillow Rental Manager. Plus, with online applications, you can quickly screen prospective tenants – for free.

    Learn more

    $2,106/mo

    Rent Zestimate®

    Refinance and save

    $1,606/mo

    Est. payment

    Refinancing to a lower rate could help reduce your monthly payments and save thousands over the life of the loan.

    See today's rates

    $1,606/mo

    Est. payment

    Explore your selling options

    Work with a Zillow partner agent

    Leverage their expertise and Zillow's premium Showcase listings to get your home seen by more buyers.

    Get started

    List with your own agent

    Get your home in front of millions of buyers by listing it on Zillow.

    Learn how to do it

    Sell it yourself

    Take full control of how buyers see your home on Zillow by listing For Sale by Owner (FSBO).

    List your home

    What's special

    Gas fireplaceLevel backyardFirst floor bedroomSeparate sunken family roomStorage shedProfessionally cleanedVaulted ceilings
    A rare find for this price, home was just recently painted completely, all ceilings and walls. A 4-bedroom home and full bath and a half that would cost you more than rent, easily. The home boast of 1778 square feet with a separate sunken family room with vaulted ceilings and a gas fireplace. There was brand new carpet was just installed on January 21st throughout the home. The home was just professionally cleaned and has less than a 2-year-old furnace and AC unit, plus an updated and new hot water heater, please see documents for invoices. A level backyard with a storage shed and a covered back deck for grilling. All the appliances convey; seller never used the whole house vacuum or the dishwasher. The seller is giving a $400 credit towards a new dishwasher, see seller's disclosure for comments on use of DW. First floor bedroom. Nothing to do but put your furniture down and call it home. The home just has the upper bathroom refinished with new walk-in shower but could easily be reverted back into a tub/shower combo.

    Zillow last checked:

    Listing updated:

    Listed by:

    Barry Jewitt 717-698-0660,

    House Broker Realty LLC

    Bought with:

    Sergio Mannino, RS345565

    Lime House

    Source: Bright MLS,MLS#: PAYK2096456MLS Logo

    Facts & features

    Interior

    Bedrooms & bathrooms
    • Bedrooms: 4
    • Bathrooms: 2
    • Full bathrooms: 1
    • 1/2 bathrooms: 1
    • Main level bathrooms: 1
    • Main level bedrooms: 1
    Bedroom 1
    • Features: Flooring - Carpet
    • Level: Main
    • Area: 216 Square Feet
    • Dimensions: 12 X 18
    Bedroom 1
    • Features: Ceiling Fan(s), Flooring - Carpet
    • Level: Upper
    • Area: 247 Square Feet
    • Dimensions: 13 X 19
    Bedroom 2
    • Features: Ceiling Fan(s), Flooring - Carpet
    • Level: Upper
    • Area: 156 Square Feet
    • Dimensions: 13 X 12
    Bedroom 3
    • Features: Flooring - Carpet
    • Level: Upper
    • Area: 100 Square Feet
    • Dimensions: 10 X 10
    Bathroom 1
    • Features: Bathroom - Walk-In Shower, Flooring - Vinyl
    • Level: Upper
    • Area: 40 Square Feet
    • Dimensions: 5 X 8
    Great room
    • Features: Ceiling Fan(s), Flooring - Carpet, Fireplace - Gas, Cathedral/Vaulted Ceiling
    • Level: Main
    • Area: 315 Square Feet
    • Dimensions: 15 X 21
    Half bath
    • Level: Main
    Kitchen
    • Features: Flooring - Vinyl
    • Level: Main
    • Area: 176 Square Feet
    • Dimensions: 16 X 11
    Laundry
    • Features: Flooring - Vinyl
    • Level: Main
    Living room
    • Features: Flooring - Carpet
    • Level: Main
    • Dimensions: 13 X 0
    Heating
    • ENERGY STAR Qualified Equipment, Natural Gas
    Cooling
    • Central Air, Electric
    Appliances
    • Included: Microwave, Dishwasher, Oven/Range - Electric, Washer, Water Heater, Refrigerator, Dryer, Electric Water Heater
    • Laundry: Main Level, Laundry Room
    Features
    • Dry Wall, Vaulted Ceiling(s)
    • Flooring: Carpet, Vinyl
    • Doors: Insulated
    • Windows: Vinyl Clad
    • Has basement: No
    • Number of fireplaces: 1
    • Fireplace features: Gas/Propane, Mantel(s)
    Interior area
    • Total structure area: 1,778
    • Total interior livable area: 1,778 sqft
    • Finished area above ground: 1,778
    • Finished area below ground: 0

    Property

    Parking
    • Total spaces: 4
    • Parking features: Driveway, Off Street, On Street
    • Uncovered spaces: 2
    Accessibility
    • Accessibility features: Accessible Hallway(s), Doors - Swing In, Grip-Accessible Features
    Features
    • Levels: Two
    • Stories: 2
    • Patio & porch: Roof Deck
    • Pool features: None
    • Fencing: Partial,Back Yard,Wood
    Lot
    • Size: 5,240 sqft
    • Features: Front Yard, Cleared, Level, Rear Yard
    Details
    • Additional structures: Above Grade, Below Grade
    • Parcel number: 240001904260000000
    • Zoning: RESIDENTIAL
    • Special conditions: Standard

    Construction

    Type & style
    • Home type: SingleFamily
    • Architectural style: Colonial
    • Property subtype: Single Family Residence
    • Attached to another structure: Yes
    Materials
    • Vinyl Siding, Aluminum Siding
    • Foundation: Slab
    • Roof: Asphalt
    Condition
    • Very Good
    • New construction: No
    • Year built: 1998

    Utilities & green energy

    • Sewer: Public Sewer
    • Water: Public
    • Utilities for property: Cable Connected, Electricity Available, Natural Gas Available, Phone Available
    Green energy
    • Energy efficient items: HVAC

    Community & neighborhood

    Location
    • Region: Dover
    • Subdivision: Barwood Estates
    • Municipality: DOVER TWP

    Other

    Other facts
    • Listing agreement: Exclusive Right To Sell
    • Listing terms: Cash,Conventional,FHA,PHFA,USDA Loan,VA Loan
    • Ownership: Fee Simple
    • Road surface type: Black Top

    Price history

    DateEventPrice
    2/23/2026Sold$227,000$128/sqft
    Source: Bright MLS #PAYK2096456 Report a problem
    1/25/2026Pending sale$227,000+3.2%$128/sqft
    Source: Bright MLS #PAYK2096456 Report a problem
    1/23/2026Listed for sale$220,000+35%$124/sqft
    Source: Bright MLS #PAYK2096456 Report a problem
    6/8/2021Sold$163,000-1.7%$92/sqft
    Source: Public Record Report a problem
    4/27/2021Pending sale$165,900$93/sqft
    Source: Bright MLS #PAYK156830 Report a problem
    4/23/2021Listed for sale$165,900+6.3%$93/sqft
    Source: Bright MLS #PAYK156830 Report a problem
    4/19/2021Listing removed$156,000$88/sqft
    Source: Bright MLS #PAYK153634 Report a problem
    3/7/2021Pending sale$156,000$88/sqft
    Source: Bright MLS #PAYK153634 Report a problem
    3/5/2021Listed for sale$156,000+38.7%$88/sqft
    Source: Bright MLS #PAYK153634 Report a problem
    2/11/2020Listing removed$112,500$63/sqft
    Source: American Eagle Realty #PAYK131938 Report a problem
    1/23/2020Listed for sale$112,500+5494.2%$63/sqft
    Source: American Eagle Realty #PAYK131938 Report a problem
    1/22/2020Sold$2,011-98.5%$1/sqft
    Source: Public Record Report a problem
    3/29/2016Sold$134,900$76/sqft
    Source: Public Record Report a problem
    1/15/2016Listed for sale$134,900-7%$76/sqft
    Source: Coldwell Banker Residential Brokerage - York - Market Street #21600614 Report a problem
    9/6/2008Listing removed$145,000$82/sqft
    Source: Century 21 #20806173 Report a problem
    5/24/2008Listed for sale$145,000+24%$82/sqft
    Source: Century 21 #20806173 Report a problem
    9/9/2004Sold$116,900$66/sqft
    Source: Public Record Report a problem

    Public tax history

    YearProperty taxesTax assessment
    2025$3,386 +0.9%$103,220
    2024$3,355 $103,220
    2023$3,355 +8%$103,220
    2022$3,108 -2.6%$103,220
    2021$3,191 +3.6%$103,220
    2020$3,080 +1.3%$103,220
    2019$3,042 +2.6%$103,220
    2018$2,966 +366.5%$103,220
    2017$636 $103,220
    2016-- $103,220
    2015-- $103,220
    2014-- $103,220
    2013-- $103,220
    2012-- $103,220
    2011-- $103,220
    2010-- $103,220
    2009-- $103,220
    2008-- $103,220
    2007-- $103,220
    2006-- $103,220 +8.8%
    2005-- $94,870
    2004-- $94,870
    2003-- $94,870 +744%
    2002-- $11,240
    2000-- $11,240
    1999-- $11,240

    Find assessor info on the county website

    Neighborhood: Weigelstown

    Nearby schools

    GreatSchools rating
    Schools provided by the listing agent
    • Elementary: Leib
    • Middle: Dover Area Intrmd
    • High: Dover Area
    • District: Dover Area

    Source: Bright MLS. This data may not be complete. We recommend contacting the local school district to confirm school assignments for this home.

    Get pre-qualified for a loan
    At Zillow Home Loans, we can pre-qualify you in as little as 5 minutes with no impact to your credit score.

    An equal housing lender. NMLS #10287.

    Sell for more on Zillow
    Get a Zillow Showcase℠ listing at no additional cost and you could sell for .
    $231,600
    2% more
    +$4,632
    With Zillow Showcase(estimated)
    $236,232