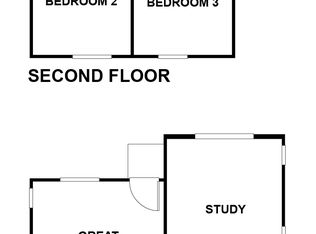
This spacious 2,537 square foot California Spanish Hacienda facade home has the primary bedroom with ensuite downstairs and another downstairs bedroom and full bathroom! The kitchen includes built-in stainless steel appliances, Quartz counter tops, a pantry closet, and the laundry room is located just behind the kitchen. Upstairs is a large Bonus room, 3 bedrooms and a full bathroom. The home has white shaker-style cabinetry throughout. Other features include Smart Home technology, solar panels installed, and a 2-car garage pre-plumbed for an electric car. The home is also fully landscaped and irrigated in the front yard. We anticipate the home will be ready for move in early September 2026. This is an all-electric community without an HOA.
Pending
Listed by: D R Horton America's Builder • Penelope Xanthakis • Contact: 951-751-5438
$693,990
30549 Camino Placer, Winchester, CA 92596
5beds
2,537sqft
Single Family Residence
Built in 2026
6,799 Square Feet Lot
$682,700 Zestimate®
$274/sqft
$-- HOA
What's special
White shaker-style cabinetry throughoutCalifornia spanish hacienda facadeSolar panels installedQuartz counter topsPantry closet
- 111 days |
- 8 |
- 0 |
Zillow last checked:
Listing updated:
Listed by:
Penelope Xanthakis DRE #01304901 951-751-5438,
D R Horton America's Builder,
Roberto Gonzalez DRE #01450587,
D R Horton America's Builder
Source: CRMLS,MLS#: SW26093808 Originating MLS: California Regional MLS
Originating MLS: California Regional MLSFacts & features
Interior
Bedrooms & bathrooms
- Bedrooms: 5
- Bathrooms: 3
- Full bathrooms: 3
- Main level bathrooms: 2
- Main level bedrooms: 2
Rooms
- Room types: Bonus Room, Bedroom, Entry/Foyer, Great Room, Kitchen, Laundry, Primary Bathroom, Primary Bedroom, Other
Primary bedroom
- Features: Main Level Primary
Bedroom
- Features: Bedroom on Main Level
Bathroom
- Features: Bathroom Exhaust Fan, Bathtub, Dual Sinks, Tub Shower, Walk-In Shower
Kitchen
- Features: Kitchen Island, Kitchen/Family Room Combo, Quartz Counters
Other
- Features: Walk-In Closet(s)
Heating
- Central, Forced Air
Cooling
- Central Air, Electric
Appliances
- Included: Dishwasher, ENERGY STAR Qualified Appliances, Electric Range, Electric Water Heater, Disposal, Microwave, Tankless Water Heater
- Laundry: Washer Hookup, Electric Dryer Hookup, Inside, Laundry Room
Features
- Breakfast Bar, Open Floorplan, Recessed Lighting, Smart Home, Bedroom on Main Level, Main Level Primary, Walk-In Closet(s)
- Flooring: Carpet, Vinyl
- Windows: Double Pane Windows, Low-Emissivity Windows, Screens
- Has fireplace: No
- Fireplace features: None
- Common walls with other units/homes: No Common Walls
Interior area
- Total interior livable area: 2,537 sqft
Property
Parking
- Total spaces: 4
- Parking features: Concrete, Driveway, Garage
- Attached garage spaces: 2
- Uncovered spaces: 2
Features
- Levels: Two
- Stories: 2
- Entry location: Front
- Pool features: None
- Spa features: None
- Fencing: Block,Vinyl
Lot
- Size: 6,799 Square Feet
- Features: Drip Irrigation/Bubblers, Front Yard, Sprinklers In Front, Landscaped
Details
- Parcel number: 461461012
- Special conditions: Standard
Construction
Type & style
- Home type: SingleFamily
- Architectural style: Spanish
- Property subtype: Single Family Residence
Materials
- Stucco
- Roof: Concrete,Tile
Condition
- Under Construction
- New construction: Yes
- Year built: 2026
Details
- Builder model: 2537
- Builder name: D R Horton
Utilities & green energy
- Sewer: Public Sewer
- Water: Public
- Utilities for property: Electricity Connected, Sewer Connected, Underground Utilities, Water Connected
Green energy
- Energy efficient items: Appliances
Community & HOA
Community
- Features: Curbs, Gutter(s), Street Lights, Sidewalks
- Security: Fire Detection System, Fire Sprinkler System, Smoke Detector(s)
HOA
- Amenities included: Other
- HOA name: 0
Location
- Region: Winchester
Financial & listing details
- Price per square foot: $274/sqft
- Tax assessed value: $74,250
- Date on market: 4/30/2026
- Cumulative days on market: 112 days
- Listing terms: Cash,Conventional,Cal Vet Loan,1031 Exchange,FHA,VA Loan
- Road surface type: Paved
Estimated market value
$682,700
$649,000 - $717,000
$4,423/mo
Price history
| Date | Event | Price |
|---|---|---|
| 5/24/2026 | Pending sale | $693,990$274/sqft |
Source:  CRMLS #SW26093808 Report a problem CRMLS #SW26093808 Report a problem | ||
| 4/30/2026 | Listed for sale | $693,990$274/sqft |
Source: CRMLS #SW26093808 Report a problem | ||
Public tax history
| Year | Property taxes | Tax assessment |
|---|---|---|
| 2026 | -- | $74,250 +2% |
| 2025 | $1,076 -2.6% | $72,795 +2% |
| 2024 | $1,105 +51.9% | $71,368 +93.3% |
| 2023 | $727 +91.4% | $36,918 +521.1% |
| 2022 | $380 +0.7% | $5,944 +2% |
| 2021 | $377 +1.6% | $5,828 +1% |
| 2020 | $371 | $5,769 +2% |
| 2019 | -- | $5,656 |
Find assessor info on the county website
Monthly payment
Est. payment
Payment breakdown
Explore the cost of this home by adjusting the details. Changes won't be saved.Climate risks
Neighborhood: 92596
Nearby schools
GreatSchools rating
- 7/10Mesa View Elementary SchoolGrades: K-5Distance: 1.9 mi
- 3/10Ethan A Chase Middle SchoolGrades: 6-8Distance: 1.1 mi
- $747,4905 bd4 ba2.9k sqft30537 Camino Placer, Winchester, CA 92596Pending

- $737,9905 bd3 ba3k sqft30561 Camino Placer, Winchester, CA 92596Pending

- $721,3305 bd3 ba3k sqft30550 Via Del Cielo, Winchester, CA 92596Sold
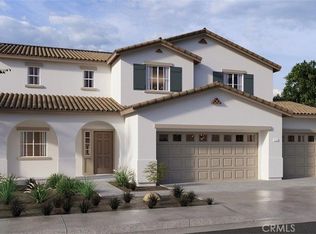
- $622,9904 bd3 ba2.2k sqft30538 Via Del Cielo, Winchester, CA 92596Sold
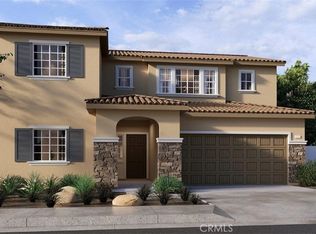
- $619,9904 bd3 ba2.2k sqft30525 Camino Placer, Winchester, CA 92596Pending
- $709,9905 bd4 ba2.9k sqft30573 Camino Placer, Winchester, CA 92596Pending
- $74,250-- bd-- ba-- sqft28776 Calle De Nubes, Winchester, CA 92596Off Market
- $615,9904 bd3 ba1.8k sqft30562 Via Del Cielo, Winchester, CA 92596Sold
A local agent can set up tours, give advice and negotiate with sellers.
Similar homes
- $699,9905 bd3 ba2.5k sqft28729 Via De Manzana, Winchester, CA 92596New Construction
 CRMLS
CRMLS - $649,9995 bd3 ba2.3k sqft28792 Camaro Dr, Winchester, CA 92596For Sale
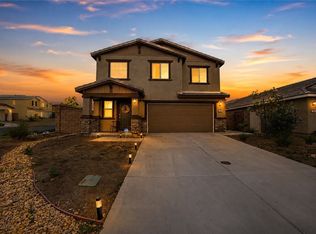 MLS ID #SW26156857, Myrna Peterson, eXp Realty of California, Inc.. CRMLS
 - $645,9904 bd3 ba1.8k sqft28753 Via De Manzana, Winchester, CA 92596New Construction
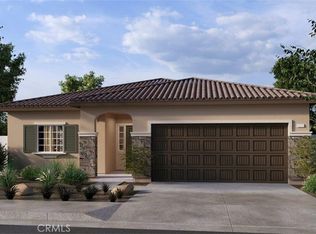 CRMLS
CRMLS - from $615,9903 bd3 ba2.3k sqftLexis Plan, Meadowbrook at The Woods, Winchester, CA 92596New Construction
 Richmond Homes
 - from $599,9903 bd3 ba1.7k sqftResidence 1705 Plan, Willow Pointe at Canterwood, Winchester, CA 92596New ConstructionDR Horton
- $603,9904 bd3 ba1.9k sqft31390 Trappers Loop, Winchester, CA 92596New ConstructionRichmond Homes
- from $775,9905 bd4 ba2.9k sqftResidence 2946 Plan, Sycamore at Canterwood, Winchester, CA 92596New ConstructionDR Horton
- $594,9904 bd3 ba1.9k sqft31384 Trappers Loop, Winchester, CA 92596New ConstructionRichmond Homes
- from $603,9904 bd3 ba1.9k sqftLeander Plan, Auburndale at The Woods, Winchester, CA 92596New ConstructionRichmond Homes
- $689,5623 bd3 ba2.5k sqft29597 Shervin Dr, Menifee, CA 92584New ConstructionCRMLS
- $830,0005 bd4 ba3.2k sqft31189 Mountain Summit Rd, Winchester, CA 92596New ConstructionMeritage Homes
- $621,9903 bd3 ba2.3k sqft31351 Siskiyou Pass Ct, Winchester, CA 92596New ConstructionRichmond Homes
- $748,9905 bd3 ba2.8k sqft29966 Signal Cir, Menifee, CA 92584New ConstructionCRMLS
- $692,2265 bd3 ba3k sqft25399 Gladbeck St, Menifee, CA 92585New ConstructionCRMLS
- $614,9903 bd3 ba2.2k sqft29349 Upper Creek Loop, Winchester, CA 92596New ConstructionRichmond Homes
- from $534,0004 bd3 ba1.9k sqftLark Plan, Auburndale at The Woods, Winchester, CA 92596New ConstructionRichmond Homes
- $550,6263 bd3 ba2k sqft30925 Rushing Water St, Winchester, CA 92596New ConstructionMLS ID #SW26164447, Marcy Pekar, KB Home Sales-Southern CA Inc. CRMLS
- $615,9903 bd3 ba2.3k sqft31329 Osage Trail Ct, Winchester, CA 92596New ConstructionRichmond Homes
- $710,9905 bd3 ba2.8k sqft34241 Aspen Aly, Winchester, CA 92586New ConstructionMLS ID #SW26126525, Marcy Pekar, KB Home Sales-Southern CA Inc. CRMLS
- from $559,0003 bd3 ba2.2k sqftLander Plan, Meadowbrook at The Woods, Winchester, CA 92596New ConstructionRichmond Homes
Local buyer's agents are ready to help
