This Plan 2946 square foot MultiGEN suite home has a California Tuscan facade. Features include a separate private entry off the front side of the home that leads to the suite's lounging area with kitchenette, a stackable laundry closet and bedroom with full bathroom. Also downstairs in the main home is an open concept Great room, dining area, island kitchen with breakfast bar, Quartz counter tops, stainless steel appliances, and pantry closet, a guest bedroom and full bathroom. Upstairs, the primary bedroom has an ensuite bathroom and walk-in closet, a large loft, laundry room with folding counter, two additional bedrooms and full bathroom. There is white shaker-style cabinetry throughout and the buyer still has time to select the flooring until July 3rd, 2026. This home has Smart Home technology, solar mandatory, and a 2-car garage pre-plumbed for an electric car. The home is also fully irrigated and landscaped in the front yard. We anticipate the home will be ready for move in early-September 2026. This is an all-electric community without an HOA.
Pending
Listed by: D R Horton America's Builder • Penelope Xanthakis • Contact: 951-751-5438
Price cut: $1K (7/3)
$747,490
30537 Camino Placer, Winchester, CA 92596
5beds
2,946sqft
:
Get pre-qualified$4,968/mo
Single Family Residence
Built in 2026
6,017 Square Feet Lot
$725,900 Zestimate®
$254/sqft
$-- HOA
What's special
Large loftWhite shaker-style cabinetry throughoutCalifornia tuscan facadeOpen concept great roomDining areaStainless steel appliancesQuartz counter tops
- 4 days |
- 2 |
- 0 |
Zillow last checked:
Listing updated:
Listed by:
Penelope Xanthakis DRE #01304901 951-751-5438,
D R Horton America's Builder,
Roberto Gonzalez DRE #01450587,
D R Horton America's Builder
Source: CRMLS,MLS#: SW26142592 Originating MLS: California Regional MLS
Originating MLS: California Regional MLSFacts & features
Interior
Bedrooms & bathrooms
- Bedrooms: 5
- Bathrooms: 4
- Full bathrooms: 4
- Main level bathrooms: 2
- Main level bedrooms: 2
Rooms
- Room types: Bedroom, Entry/Foyer, Great Room, Kitchen, Laundry, Loft, Primary Bathroom, Primary Bedroom, Other
Primary bedroom
- Features: Primary Suite
Bedroom
- Features: Bedroom on Main Level
Bathroom
- Features: Bathroom Exhaust Fan, Bathtub, Dual Sinks, Tub Shower, Walk-In Shower
Kitchen
- Features: Kitchen Island, Kitchen/Family Room Combo, Kitchenette, Quartz Counters
Other
- Features: Walk-In Closet(s)
Heating
- Central, Electric, Forced Air, Solar
Cooling
- Central Air, Electric
Appliances
- Included: Dishwasher, ENERGY STAR Qualified Appliances, Electric Range, Electric Water Heater, Disposal, Microwave, Tankless Water Heater
- Laundry: Washer Hookup, Electric Dryer Hookup, Inside, Laundry Room, Stacked, Upper Level
Features
- Breakfast Bar, Open Floorplan, Recessed Lighting, Smart Home, Unfurnished, Bedroom on Main Level, Loft, Primary Suite, Walk-In Closet(s)
- Flooring: See Remarks
- Windows: Double Pane Windows, Low-Emissivity Windows, Screens
- Has fireplace: No
- Fireplace features: None
- Common walls with other units/homes: No Common Walls
Interior area
- Total interior livable area: 2,946 sqft
Property
Parking
- Total spaces: 4
- Parking features: Concrete, Driveway, Garage
- Attached garage spaces: 2
- Uncovered spaces: 2
Features
- Levels: Two
- Stories: 2
- Entry location: Front
- Pool features: None
- Spa features: None
- Fencing: Block,Vinyl
- Has view: Yes
- View description: None
Lot
- Size: 6,017 Square Feet
- Features: Drip Irrigation/Bubblers, Front Yard, Sprinklers In Front, Landscaped
Details
- Special conditions: Standard
Construction
Type & style
- Home type: SingleFamily
- Architectural style: Mediterranean
- Property subtype: Single Family Residence
Materials
- Stucco
- Roof: Tile
Condition
- Under Construction
- New construction: Yes
- Year built: 2026
Details
- Builder model: 2946
- Builder name: D R Horton
Utilities & green energy
- Sewer: Public Sewer
- Water: Public
- Utilities for property: Electricity Connected, Sewer Connected, Underground Utilities, Water Connected
Green energy
- Energy efficient items: Appliances
Community & HOA
Community
- Features: Curbs, Gutter(s), Street Lights, Sidewalks
- Security: Fire Detection System, Fire Sprinkler System, Smoke Detector(s)
HOA
- Amenities included: Other
- HOA name: 0
Location
- Region: Winchester
Financial & listing details
- Price per square foot: $254/sqft
- Date on market: 6/30/2026
- Cumulative days on market: 4 days
- Listing terms: Cash,Conventional,Cal Vet Loan,1031 Exchange,FHA,VA Loan
Estimated market value
$725,900
$690,000 - $762,000
$3,932/mo
Price history
| Date | Event | Price |
|---|---|---|
| 7/3/2026 | Pending sale | $747,490-0.1%$254/sqft |
Source:  CRMLS #SW26142592 Report a problem CRMLS #SW26142592 Report a problem | ||
| 7/1/2026 | Price change | $748,490+0.1%$254/sqft |
Source:  DR Horton Report a problem DR Horton Report a problem | ||
| 7/1/2026 | Listed for sale | $747,490$254/sqft |
Source: CRMLS #SW26142592 Report a problem | ||
Public tax history
Tax history is unavailable.
Monthly payment
Est. payment
Payment breakdown
Explore the cost of this home by adjusting the details. Changes won't be saved.Climate risks
Neighborhood: 92596
Nearby schools
GreatSchools rating
- 7/10Mesa View Elementary SchoolGrades: K-5Distance: 1.9 mi
- 3/10Ethan A Chase Middle SchoolGrades: 6-8Distance: 1.1 mi
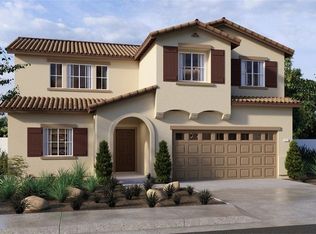
- $693,9905 bd3 ba2.5k sqft30549 Camino Placer, Winchester, CA 92596Pending
- $619,9904 bd3 ba2.2k sqft30525 Camino Placer, Winchester, CA 92596Pending

- $622,9904 bd3 ba2.2k sqft30538 Via Del Cielo, Winchester, CA 92596Sold
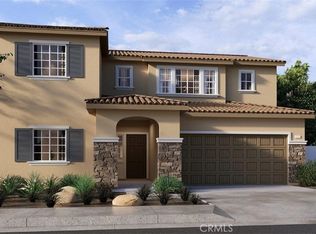
- $737,9905 bd3 ba3k sqft30561 Camino Placer, Winchester, CA 92596Pending

- $721,3305 bd3 ba3k sqft30550 Via Del Cielo, Winchester, CA 92596Sold
- $620,9904 bd3 ba1.8k sqft30526 Via Del Cielo, Winchester, CA 92596Sold
- $709,9905 bd4 ba2.9k sqft30573 Camino Placer, Winchester, CA 92596Pending
- $615,9904 bd3 ba1.8k sqft30562 Via Del Cielo, Winchester, CA 92596Sold
A local agent can set up tours, give advice and negotiate with sellers.
Similar homes
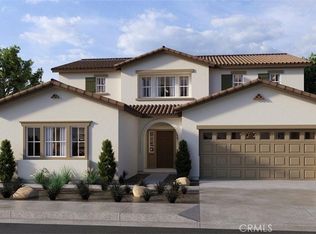
- $757,9905 bd4 ba2.9k sqft28741 Via De Manzana, Winchester, CA 92596New Construction
 CRMLS
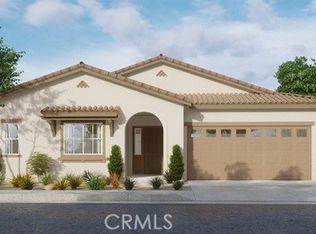
CRMLS - $706,6254 bd3 ba2.3k sqft31320 Northern Oak Dr, Winchester, CA 92596New Construction
 CRMLS
CRMLS - $786,8155 bd3 ba3k sqft31332 Northern Oak Dr, Winchester, CA 92596New Construction
 CRMLS
CRMLS - $610,6845 bd3 ba2.3k sqft30996 Rushing Water St, Winchester, CA 92596New Construction
 MLS ID #SW26164424, Marcy Pekar, KB Home Sales-Southern CA Inc. CRMLS
 - from $775,9905 bd4 ba2.9k sqftResidence 2946 Plan, Sycamore at Canterwood, Winchester, CA 92596New ConstructionDR Horton
- $667,9904 bd4 ba2.5k sqft30935 Daisy Ln, Menifee, CA 92584New ConstructionMLS ID #SW26170218, Marcy Pekar, KB Home Sales-Southern CA Inc. CRMLS
- $689,6854 bd3 ba2.4k sqft31420 Pine Oak Rd, Menifee, CA 92596New ConstructionMLS ID #SW26128262, Marcy Pekar, KB Home Sales-Southern CA Inc. CRMLS
- $704,5623 bd3 ba2.5k sqft29597 Shervin Dr, Menifee, CA 92584New ConstructionCRMLS
- $675,4093 bd3 ba2.4k sqft30858 Daisy Ln, Menifee, CA 92584New ConstructionMLS ID #SW26170268, Marcy Pekar, KB Home Sales-Southern CA Inc. CRMLS
- $650,0004 bd3 ba2.7k sqft35612 Loggins Ct, Winchester, CA 92596For SaleMLS ID #SW26128306, Autumn Talley, LPT Realty, Inc. CRMLS
- $580,0003 bd3 ba1.6k sqft31252 Mineral Way, Winchester, CA 92596New ConstructionCRMLS
- $743,7015 bd3 ba2.8k sqft34239 Cherry Stone Way, French Valley, CA 92586New ConstructionMLS ID #SW26101125, Marcy Pekar, KB Home Sales-Southern CA Inc. CRMLS
- $835,0205 bd4 ba3.1k sqft29690 Bluelake Ln, Menifee, CA 92584New ConstructionMLS ID #SW26165522, Marcy Pekar, KB Home Sales-Southern CA Inc. CRMLS
- $742,9904 bd3 ba2.6k sqft30871 E Wind Ln, Menifee, CA 92584New ConstructionMLS ID #SW26096180, Marcy Pekar, KB Home Sales-Southern CA Inc. CRMLS
- $688,3755 bd4 ba2.7k sqft28392 Delphinus Dr, Menifee, CA 92586New ConstructionMLS ID #SW26162738, Marcy Pekar, KB Home Sales-Southern CA Inc. CRMLS
- $749,7455 bd3 ba2.8k sqft34214 Aspen Aly, French Valley, CA 92586New ConstructionMLS ID #SW26099972, Marcy Pekar, KB Home Sales-Southern CA Inc. CRMLS
- $726,9905 bd3 ba2.8k sqft34193 Aspen Aly, French Valley, CA 92586New ConstructionMLS ID #SW26137756, Marcy Pekar, KB Home Sales-Southern CA Inc. CRMLS
- $662,8005 bd4 ba2.6k sqft1203 Gonzaga Cir, Perris, CA 92571New ConstructionMLS ID #SW26171019, Marcy Pekar, KB Home Sales-Southern CA Inc. CRMLS
- $630,9903 bd3 ba1.8k sqft29587 Bluelake Ln, Menifee, CA 92584New ConstructionMLS ID #SW26170250, Marcy Pekar, KB Home Sales-Southern CA Inc. CRMLS
- $729,9004 bd4 ba2.7k sqft29303 Fenway Park, Lake Elsinore, CA 92530For SaleMLS ID #IG26149271, Anna Samaniego, KW The Lakes. CRMLS
Local buyer's agents are ready to help
