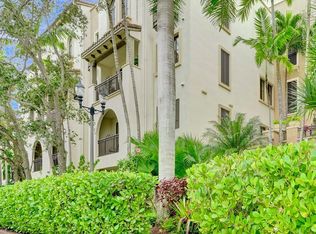
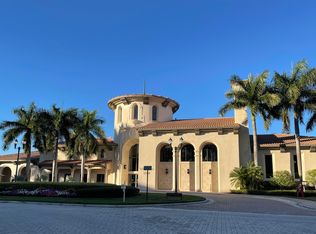
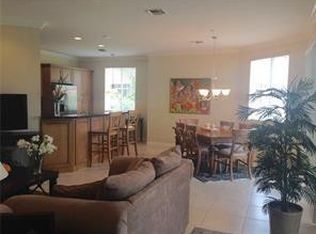
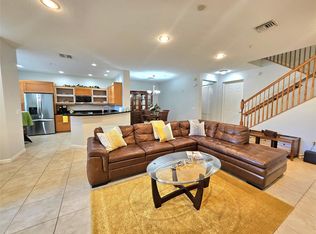
Built By Award Winning Minto, This 3rd Flr Residence Soars w/ Endless Views, Delivers Style And Privacy. The Gated Front Porch Sets The Tone Before Entering A Refined Interior Featuring A Well Curated Kitchen, In Unit Washer/Dryer, 4-Panel Sliders That Open Outwards To Bring The FL Sunshine In! Picture Vibrant Sunset Hues Throughout The Home & Primary Suite That's Complete w/ An Oversized Walk In Closet & Spa Caliber Bath w/ Soaking Tub & Glass Enc Shower. Secured Community Offers 3 Pools, A Hot Tub, 3 Tennis Courts, Miles Of Scenic Walkways, Natural Lakes & Canals, Private Security w/ Staffed Entrances & A Resort Level Clubhouse w/ Fitness Center, Indoor Basketball Court, Ballroom, Conference Rm, Sauna. Steps To Amerant Arena, Mins To Sawgrass Mills & Effortless Access To Sawgrass Expwy.
Sold for $325,000
$325,000
3055 NW 126th Avenue #7-319, Sunrise, FL 33323
2beds
1,174sqft
Condominium
Built in 2008
-- sqft lot
$323,300 Zestimate®
$277/sqft
$2,884 Estimated rent
Home value
$323,300
$291,000 - $359,000
$2,884/mo
Zestimate® history
Owner options
List your home for rent
$2,884/mo
Rent Zestimate®
Find your next renter with Zillow Rental Manager. Plus, with online applications, you can quickly screen prospective tenants – for free.
$2,884/mo
Rent Zestimate®
Refinance and save
$3,477/mo
Est. payment
Refinancing to a lower rate could help reduce your monthly payments and save thousands over the life of the loan.
$3,477/mo
Est. payment
Explore your selling options
Work with a Zillow partner agent
Leverage their expertise and Zillow's premium Showcase listings to get your home seen by more buyers.
Get startedList with your own agent
Get your home in front of millions of buyers by listing it on Zillow.
Learn how to do itSell it yourself
Take full control of how buyers see your home on Zillow by listing For Sale by Owner (FSBO).
List your homeWhat's special
Zillow last checked:
Listing updated:
Listed by:
Jennifer Gallaudet 954-914-8695,
Keller Williams Realty Consultants
Bought with:
Debra A Flynn, 3113995
One Sotheby's International Realty
Source: BeachesMLS,MLS#: F10548085 Originating MLS: BeachesMLS
Originating MLS: BeachesMLSFacts & features
Interior
Bedrooms & bathrooms
- Bedrooms: 2
- Bathrooms: 2
- Full bathrooms: 2
- Main level bathrooms: 2
- Main level bedrooms: 2
Heating
- Central
Cooling
- Central Air, Ceiling Fan(s)
Appliances
- Included: Dishwasher, Disposal, Gas Range, Gas Water Heater, Refrigerator, Water Heater, Washer
Features
- Breakfast Bar, Bidet, Bedroom on Main Level, Bathtub, Dual Sinks, Entrance Foyer, Elevator, Family/Dining Room, Kitchen Island, Pantry, Sitting Area in Primary, Split Bedrooms, Soaking Tub, Separate Shower, Walk-In Closet(s)
- Flooring: Carpet, Laminate
- Windows: Blinds
Interior area
- Total interior livable area: 1,174 sqft
Property
Parking
- Parking features: Guest
- Details: CarportSpaces:0.00
Features
- Patio & porch: Open, Balcony
- Exterior features: Balcony, None, Outdoor Living Area, Tennis Court(s)
- Pool features: Association
- Has view: Yes
- View description: Canal, Garden
- Has water view: Yes
- Water view: Canal
- Waterfront features: Canal Front, None, Other
Details
- Parcel number: 494023AG0390
- Lease amount: $0
- Special conditions: Listed As-Is
Construction
Type & style
- Home type: Condo
- Architectural style: Other
- Property subtype: Condominium
Materials
- Block
Condition
- Resale
- New construction: No
- Year built: 2008
Details
- Builder model: Arcada
Utilities & green energy
- Utilities for property: Cable Available
Community & HOA
Community
- Features: Gated
- Security: Gated Community, Other, Security Guard
- Pet deposit fee: $150
- Subdivision: Artesia
HOA
- Has HOA: Yes
- Amenities included: Basketball Court, Business Center, Clubhouse, Fitness Center, Maintenance Grounds, Other, Picnic Area, Pool, Spa/Hot Tub, Trail(s), Trash
- Services included: Maintenance Grounds, Pool(s), Recreation Facilities, Trash, Water
- HOA fee: $1,168 monthly
Location
- Region: Fort Lauderdale
Financial & listing details
- Price per square foot: $277/sqft
- Tax assessed value: $342,260
- Annual tax amount: $6,265
- Date on market: 1/23/2026
- Cumulative days on market: 7 days
- Listing terms: Cash,Conventional
Price history
| Date | Event | Price |
|---|---|---|
| 2/27/2026 | Sold | $325,000$277/sqft |
Source:  BeachesMLS #F10548085 Report a problem BeachesMLS #F10548085 Report a problem | ||
| 1/23/2026 | Listed for sale | $325,000$277/sqft |
Source: BeachesMLS #F10548085 Report a problem | ||
Public tax history
Tax history is unavailable.
Neighborhood: 33323
Nearby homes
- $500,0003 bd3 ba1.8k sqft3055 NW 126th Ave APT 302, Sunrise, FL 33323Sold
- $330,0002 bd2 ba1.1k sqft3055 NW 126th Ave APT 309, Fort Lauderdale, FL 33323For Sale
- $440,0003 bd2 ba1.4k sqft3055 NW 126th Ave APT 321, Sunrise, FL 33323For Sale
- $450,0002 bd3 ba1.7k sqft3055 NW 126th Ave APT 103, Fort Lauderdale, FL 33323Sold
- $93,7002 bd2 ba1.8k sqft3055 NW 126th Ave APT 411, Sunrise, FL 33323Sold
- $397,7003 bd2 ba1.4k sqft3055 NW 126th Ave APT 415, Sunrise, FL 33323Off Market
- $407,4003 bd2 ba1.4k sqft3055 NW 126th Ave APT 215, Sunrise, FL 33323Off Market
- $401,4002 bd3 ba1.9k sqft3055 NW 126th Ave APT 106, Fort Lauderdale, FL 33323Off Market
Nearby schools
GreatSchools rating
- 7/10Nob Hill Elementary SchoolGrades: PK-5Distance: 2.2 mi
- 4/10Bair Middle SchoolGrades: 6-8Distance: 3.1 mi
- 4/10Piper High SchoolGrades: 9-12Distance: 3.6 mi
Schools provided by the listing agent
- Elementary: Nob Hill
- Middle: Bair
- High: Piper
Source: BeachesMLS. This data may not be complete. We recommend contacting the local school district to confirm school assignments for this home.
Get a cash offer in 3 minutes
Find out how much your home could sell for in as little as 3 minutes with a no-obligation cash offer.
Estimated market value
$323,300
Get a cash offer in 3 minutes
Find out how much your home could sell for in as little as 3 minutes with a no-obligation cash offer.
Estimated market value
$323,300
- Florida
- Broward County
- Sunrise
- 33323
- 3055 NW 126th Avenue Unit 7-319
Nearby cities
Nearby neighborhoods
Nearby zip codes
Other Sunrise Topics
