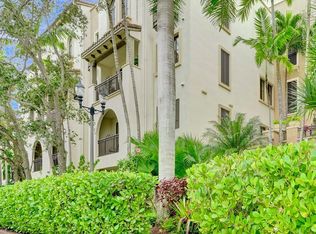
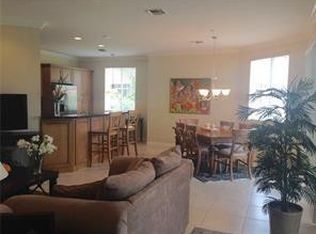
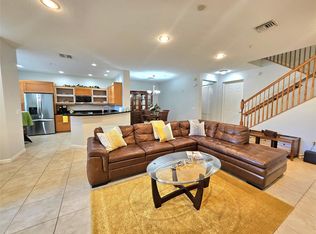
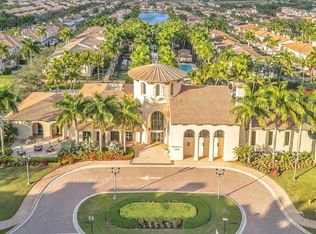
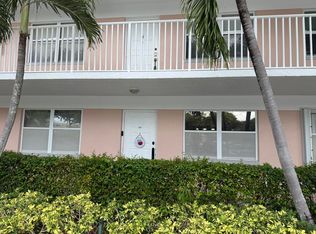
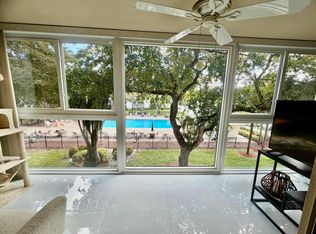
Beautiful 2 Bed / 2 Bath apartment in a resort-style community with Mediterranean architecture and lush landscaping. Features an open-concept layout, modern kitchen, split bedroom design, in-unit laundry, and abundant natural light. Enjoy top-tier amenities including clubhouse, fitness center, sauna, basketball, tennis & pickleball courts, and 3 heated pools. Ideal for comfortable living or investment in a highly desirable community. Total HOA Includes condo + master association.
For sale
$330,000
3055 NW 126TH Avenue #309, Sunrise, FL 33323
2beds
1,159sqft
Condominium
Built in 2008
-- sqft lot
$321,500 Zestimate®
$285/sqft
$1,159/mo HOA
What's special
Abundant natural lightOpen-concept layoutIn-unit laundryMediterranean architectureModern kitchenSplit bedroom designLush landscaping
- 16 days |
- 201 |
- 9 |
Likely to sell faster than
Zillow last checked:
Listing updated:
Listed by:
Martha L Gutierrez 954-593-9288,
Capstone Realty & Associates,
Jose William Victorino 954-802-0420,
Capstone Realty & Associates
Source: BeachesMLS,MLS#: B26061880 Originating MLS: BeachesMLS
Originating MLS: BeachesMLSFacts & features
Interior
Bedrooms & bathrooms
- Bedrooms: 2
- Bathrooms: 2
- Full bathrooms: 2
- Main level bathrooms: 2
- Main level bedrooms: 2
Primary bedroom
- Area: 143
- Dimensions: 13 X 11
Bedroom 2
- Area: 121
- Dimensions: 11 X 11
Kitchen
- Area: 85
- Dimensions: 10 X 8.5
Living room
- Area: 264
- Dimensions: 22 X 12
Heating
- Central
Cooling
- Central Air, Ceiling Fan(s)
Appliances
- Included: Cooktop, Dryer, Dishwasher, ENERGY STAR Qualified Refrigerator, ENERGY STAR Qualified Washer, Gas Cooktop, Disposal, Gas Range, Microwave, Oven, Refrigerator, Washer
- Laundry: Washer Hookup, Gas Dryer Hookup, Laundry Closet, In Hall, In Unit, Washer Dryer Install Allowed
Features
- Built-in Features, Bedroom on Main Level, Bathtub, Dual Sinks, High Ceilings, Living/Dining Room, Split Bedrooms, Soaking Tub, Separate Shower, Walk-In Closet(s)
- Flooring: Ceramic Tile, Tile, Vinyl
- Windows: Blinds, Storm Window(s)
- Has fireplace: No
Interior area
- Total structure area: 1,159
- Total interior livable area: 1,159 sqft
Video & virtual tour
Property
Parking
- Total spaces: 2
- Parking features: Assigned, Detached, Garage
- Garage spaces: 2
Accessibility
- Accessibility features: None
Features
- Levels: One
- Stories: 4
- Entry location: Exterior Corridor
- Patio & porch: Covered, Screened, Balcony
- Exterior features: Balcony, Courtyard, Garden, Outdoor Living Area, Tennis Court(s)
- Pool features: Association, Heated
- Fencing: Security
- Has view: Yes
- View description: Other
- Waterfront features: None
Lot
- Features: Landscaped
Details
- Parcel number: 494023ag0310
- Zoning: PUD
- Special conditions: Standard,Listed As-Is
Construction
Type & style
- Home type: Condo
- Architectural style: Mediterranean,Spanish/Mediterranean
- Property subtype: Condominium
Materials
- Block, Concrete, Stucco
- Foundation: Block
- Roof: Spanish Tile
Condition
- Resale
- New construction: No
- Year built: 2008
Details
- Builder name: Minto Communities
Utilities & green energy
- Electric: Circuit Breakers
- Sewer: Public Sewer
- Water: Public
- Utilities for property: Cable Connected, Electricity Available, Natural Gas Not Available, Phone Available, Sewer Available, Water Available
Green energy
- Energy efficient items: Appliances
Community & HOA
Community
- Features: Home Owners Association, Gated
- Security: Fire Alarm, Fire Sprinkler System, Security Gate, Gated with Guard, Gated Community, Smoke Detector(s), Security Guard
- Pet deposit fee: $150
- Subdivision: VILLA CASTILLE CONDO
HOA
- Has HOA: Yes
- Amenities included: Basketball Court, Billiard Room, Bike Storage, Business Center, Clubhouse, Fitness Center, Gated, Hot Water, Maintenance, Playground, Pickleball, Pool, Recreation Facilities, Sauna, Spa/Hot Tub, Security, Tennis Court(s), Trash, Elevator(s)
- Services included: Common Areas, Cable TV, Gas, Hot Water, Maintenance Grounds, Maintenance Structure, Pool(s), Recreation Facilities, Reserve Fund, Roof, Sewer, Security, Trash, Water, Internet
- HOA fee: $690 monthly
- HOA name: New Horizons Property Management Solutions, LLC.
- HOA phone: 786-391-0087
- Second HOA fee: $469 monthly
- Second HOA name: ARTESIA
- Second HOA phone: 954-514-1045
Location
- Region: Fort Lauderdale
Financial & listing details
- Price per square foot: $285/sqft
- Tax assessed value: $320,190
- Annual tax amount: $6,615
- Date on market: 8/8/2026
- Cumulative days on market: 101 days
- Listing terms: Cash,Conventional
- Electric utility on property: Yes
- Road surface type: Asphalt
Estimated market value
$321,500
$305,000 - $338,000
$2,820/mo
Price history
| Date | Event | Price |
|---|---|---|
| 8/8/2026 | Listed for sale | $330,000-7%$285/sqft |
Source:  BeachesMLS #B26061880 Report a problem BeachesMLS #B26061880 Report a problem | ||
| 7/18/2026 | Listing removed | $355,000$306/sqft |
Source: BeachesMLS #B26020341 Report a problem | ||
| 5/5/2026 | Price change | $355,000-5.3%$306/sqft |
Source: BeachesMLS #B26020341 Report a problem | ||
| 4/25/2026 | Listed for sale | $375,000+111.9%$324/sqft |
Source: BeachesMLS #B26020341 Report a problem | ||
| 11/19/2018 | Listing removed | $2,000$2/sqft |
Source: Keller Williams Realty SW #A10554670 Report a problem | ||
| 10/15/2018 | Price change | $2,000+5.3%$2/sqft |
Source: Keller Williams Realty SW #A10554670 Report a problem | ||
| 9/22/2018 | Price change | $1,899-2.6%$2/sqft |
Source: Keller Williams Realty SW #A10530964 Report a problem | ||
| 8/23/2018 | Price change | $1,950-2.5%$2/sqft |
Source: Keller Williams Realty Partners SW #A10513257 Report a problem | ||
| 7/31/2018 | Listed for rent | $2,000+5.3%$2/sqft |
Source: Keller Williams Realty SW #A10513257 Report a problem | ||
| 6/14/2017 | Listing removed | $1,900$2/sqft |
Source: Priority Realty Partners #A10281354 Report a problem | ||
| 5/22/2017 | Listed for rent | $1,900$2/sqft |
Source: Priority Realty Partners #A10281354 Report a problem | ||
| 3/12/2016 | Listing removed | $1,900$2/sqft |
Source: Keller Williams Partners SW Report a problem | ||
| 2/10/2016 | Listed for rent | $1,900+11.8%$2/sqft |
Source: Keller Williams Partners SW Report a problem | ||
| 4/8/2014 | Listing removed | $1,700$1/sqft |
Source: Cba Realty Report a problem | ||
| 11/28/2013 | Listed for rent | $1,700-2.9%$1/sqft |
Source: RealBird Report a problem | ||
| 12/16/2012 | Listing removed | $1,750$2/sqft |
Source: Interamerican Systems Corp. #A1695802 Report a problem | ||
| 10/26/2012 | Price change | $1,750-7.9%$2/sqft |
Source: Interamerican Systems Corp. #A1695802 Report a problem | ||
| 10/12/2012 | Price change | $1,900-5%$2/sqft |
Source: Interamerican Systems Corp. #A1695802 Report a problem | ||
| 10/3/2012 | Listed for rent | $2,000$2/sqft |
Source: Interamerican Systems Corp. #A1695802 Report a problem | ||
| 9/21/2012 | Sold | $177,000+3.6%$153/sqft |
Source:  MIAMI #A1618306 Report a problem MIAMI #A1618306 Report a problem | ||
| 4/13/2012 | Listing removed | $170,900$147/sqft |
Source: Principal RE Solutions, Inc. #A1618306 Report a problem | ||
| 3/21/2012 | Listed for sale | $170,900-14.1%$147/sqft |
Source: Principal RE Solutions, Inc. #A1618306 Report a problem | ||
| 10/25/2011 | Listing removed | $199,000$172/sqft |
Source: The Keyes Company Report a problem | ||
| 6/19/2011 | Price change | $199,000-5.2%$172/sqft |
Source: Principal RE Solutions, Inc. #M1497142 Report a problem | ||
| 4/22/2011 | Listed for sale | $209,900+5%$181/sqft |
Source: Principal RE Solutions, Inc. #M1497142 Report a problem | ||
| 7/25/2008 | Sold | $199,900$172/sqft |
Source: Public Record Report a problem | ||
Public tax history
| Year | Property taxes | Tax assessment |
|---|---|---|
| 2025 | $6,615 +6.7% | $291,090 +10% |
| 2024 | $6,199 +9.6% | $264,630 +10% |
| 2023 | $5,656 +15.3% | $240,580 +10% |
| 2022 | $4,904 +10% | $218,710 +10% |
| 2021 | $4,457 +12.8% | $198,830 +10% |
| 2020 | $3,951 +2.6% | $180,760 +2.7% |
| 2019 | $3,851 | $175,970 -1.3% |
| 2018 | $3,851 +1.3% | $178,340 +11.5% |
| 2017 | $3,801 +8.1% | $159,960 -1.1% |
| 2016 | $3,516 -7.6% | $161,730 +10% |
| 2015 | $3,806 +5.6% | $147,030 -7.1% |
| 2014 | $3,605 | $158,200 -0.7% |
| 2013 | $3,605 +97.8% | $159,300 +36.1% |
| 2012 | $1,823 -9.1% | $117,060 -7.8% |
| 2011 | $2,006 -4.3% | $126,920 -1.9% |
| 2010 | $2,097 -18.4% | $129,420 -15.8% |
| 2009 | $2,571 +3536.8% | $153,660 +4446.2% |
| 2008 | $71 | $3,380 |
Find assessor info on the county website
Monthly payment
Est. payment
Payment breakdown
Explore the cost of this home by adjusting the details. Changes won't be saved.Climate risks
Neighborhood: 33323
Nearby schools
GreatSchools rating
- 7/10Nob Hill Elementary SchoolGrades: PK-5Distance: 2.2 mi
- 4/10Bair Middle SchoolGrades: 6-8Distance: 3.1 mi
- 4/10Piper High SchoolGrades: 9-12Distance: 3.6 mi
Schools provided by the listing agent
- Elementary: Nob Hill
- Middle: Bair
- High: Piper
Source: BeachesMLS. This data may not be complete. We recommend contacting the local school district to confirm school assignments for this home.
- $500,0003 bd3 ba1.8k sqft3055 NW 126th Ave APT 302, Sunrise, FL 33323Sold
- $440,0003 bd2 ba1.4k sqft3055 NW 126th Ave APT 321, Sunrise, FL 33323For Sale
- $450,0002 bd3 ba1.7k sqft3055 NW 126th Ave APT 103, Fort Lauderdale, FL 33323Sold
- $325,0002 bd2 ba1.1k sqft3055 NW 126th Ave #7-319, Fort Lauderdale, FL 33323Sold
- $93,7002 bd2 ba1.8k sqft3055 NW 126th Ave APT 411, Sunrise, FL 33323Sold
- $395,0003 bd2 ba1.4k sqft3055 NW 126th Ave APT 415, Sunrise, FL 33323Off Market
- $405,7003 bd2 ba1.4k sqft3055 NW 126th Ave APT 215, Sunrise, FL 33323Off Market
- $401,4002 bd3 ba1.9k sqft3055 NW 126th Ave APT 106, Fort Lauderdale, FL 33323Off Market
A local agent can set up tours, give advice and negotiate with sellers.
Similar homes
- $209,9002 bd2 ba1.2k sqft189, Sunrise, FL 33322For Sale
 MLS ID #B26035962, Rick H Schuster, Lang Realty/BR. BeachesMLS
 - $259,0002 bd2 ba1.7k sqftE, Tamarac, FL 33321For Sale
 MLS ID #R11153261, Sanda Goldberg, Go Big Realty LLC. BeachesMLS
 - $259,0002 bd2 ba1.1k sqft2004, Coconut Creek, FL 33066For Sale
 MLS ID #B26067624, Jaime Delgado, Engage 100 Realty Group. BeachesMLS
 - $410,0002 bd2 ba1.4k sqft7801 S Aragon Boulevard #4, Sunrise, FL 33322For Sale
 MLS ID #B26020571, Heather S Vallee, Vallee Real Estate Inc. BeachesMLS
 - $229,9002 bd2 ba1.1k sqftSOUTHAMPTON H, Tamarac, FL 33321For SaleMLS ID #B26026555, Tina M Zummo, Oleander Realty Group Inc. BeachesMLS
- $187,9002 bd2 ba1.2k sqft123, Sunrise, FL 33322For SaleMLS ID #B26014484, Marcos Julian Duenas, Duenas Realty PA. BeachesMLS
- $295,0002 bd2 ba1.1k sqft3010 NE 16 Avenue #102, Oakland Park, FL 33334For SaleMLS ID #F10496527, Janet S Bledsoe, Bledsoe Real Estate. BeachesMLS
- $275,0002 bd2 ba1.2k sqft5055 Wiles Road Unit 105, Coconut Creek, FL 33073For SaleMLS ID #B26064685, Aniliese Sierralta, True Oak Realty. BeachesMLS
- $335,0003 bd2 ba1.2k sqftPoinciana Lakes Villas, Hialeah, FL 33015For Sale
 MLS ID #A12006378, Yohandra Gonzalez, Coco Realty. MIAMI
 - $359,9992 bd2 ba1.1k sqft2401 NE 65th Street #408, Fort Lauderdale, FL 33308For SaleMLS ID #B26035929, Gregory M Sullivan, ByOwner.Com. BeachesMLS
- $349,9002 bd2 ba1.5k sqftcommercial to 4927 NW 47th Terr, Tamarac, FL 33319For SaleMLS ID #B26046460, Loriann Vestuti, Select Homes Realty Group LLC. BeachesMLS
- $339,0003 bd3 ba1.4k sqft6920 W Sample Road, Coral Springs, FL 33067For SaleMLS ID #B26060276, Irama D Godoy, United Realty Group, Inc. BeachesMLS
- $335,0003 bd2 ba1.4k sqft2304 S Cypress Bend Drive #615, Pompano Beach, FL 33069For SaleMLS ID #F10550660, Cornelia Purcarea, Better Homes & Gdns RE Fla 1st. BeachesMLS
- $289,9002 bd2 ba982 sqft140 CYPRESS CLUB Drive #407, Pompano Beach, FL 33060For SaleMLS ID #B26059995, David Zimmerman PA, Vista Mar Realty Group Inc.. BeachesMLS
- $310,9003 bd2 ba1.3k sqft3001 S Course Drive #501, Pompano Beach, FL 33069For SaleMLS ID #B26050316, Marcia Gannon, Eagle Realty West Coast Inc.. BeachesMLS
- $195,0001 bd2 ba1k sqft8435 NW 10TH Street #B50, Plantation, FL 33322For SaleMLS ID #B26063463, Nathan Quick, RE/MAX Prestige Realty/RPB. BeachesMLS
- $349,9002 bd2 ba1k sqft10295 Boca Bend W #L2, Boca Raton, FL 33428For SaleMLS ID #B26061809, Judi A Geib, RH Realty. BeachesMLS
- $429,0002 bd2 ba1k sqftOcean Monarch, Pompano Beach, FL 33062For SaleMLS ID #B26066141, Ken Dias, The Keyes Company. BeachesMLS
- $290,0001 bd1 ba1k sqft9202 NW 9th Court, Plantation, FL 33324For SaleMLS ID #B26043097, Chantal Levy, LoKation. BeachesMLS
- $349,9001 bd2 ba950 sqftGalt Tower, Fort Lauderdale, FL 33308For SaleMLS ID #B26053936, Carlos F Nolasco, Galt Ocean Realty Inc. BeachesMLS
