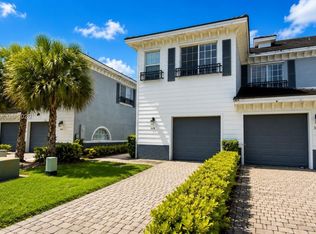
BRAND NEW ROOF being installed prior to closing! Large 2 bedroom / 2 bath corner villa w/ one car garage located in desirable gated community of Regency Club. This home features high ceilings, tile & vinyl flooring throughout (no carpet) & open floor plan. Large eat-in kitchen w/stainless steel appliances, tile backsplash & ample cabinets. Very lg Master bedroom w/2 walk-in closets, additional sitting area & private patio. Master bath offers dual sinks, separate shower & Roman tub. Other notable features include inside laundry room w/full size W&D, 2 screened & covered patios over looking lake & lots of windows. Community offers 2 community pools, tennis courts, fitness center & clubhouse. Low HOA fees. Can rent 2x/year. Great deal! A must see!
For sale
Price increase: $5K (6/26)
$410,000
7801 S Aragon Boulevard #4, Sunrise, FL 33322
2beds
1,452sqft
:
Get pre-qualified$3,115/mo
Townhouse
Built in 1998
3,803 Square Feet Lot
$400,000 Zestimate®
$282/sqft
$300/mo HOA
What's special
Private patioOne car garageAdditional sitting areaHigh ceilingsOpen floor planLots of windowsRoman tub
- 41 days |
- 469 |
- 24 |
Zillow last checked:
Listing updated:
Listed by:
Heather S Vallee 954-632-1262,
Vallee Real Estate Inc
Source: BeachesMLS,MLS#: B26020571 Originating MLS: BeachesMLS
Originating MLS: BeachesMLSFacts & features
Interior
Bedrooms & bathrooms
- Bedrooms: 2
- Bathrooms: 2
- Full bathrooms: 2
- Main level bathrooms: 2
- Main level bedrooms: 2
Primary bedroom
- Level: First
- Area: 322
- Dimensions: 23 X 14
Bedroom 2
- Level: First
- Area: 110
- Dimensions: 10 X 11
Dining room
- Level: First
- Area: 110
- Dimensions: 10 X 11
Foyer
- Level: First
- Area: 114
- Dimensions: 19 X 6
Kitchen
- Level: First
- Area: 198
- Dimensions: 18 X 11
Living room
- Level: First
- Area: 255
- Dimensions: 17 X 15
Heating
- Central, Electric
Cooling
- Central Air, Ceiling Fan(s), Electric
Appliances
- Included: Dryer, Dishwasher, Electric Range, Disposal, Ice Maker, Microwave, Range, Refrigerator, Washer
- Laundry: Electric Dryer Hookup, Inside, Main Level, Laundry Room, In Unit
Features
- Breakfast Bar, Breakfast Area, Bathtub, Dual Sinks, Eat-in Kitchen, Family/Dining Room, Garden Tub/Roman Tub, High Ceilings, Pantry, Storage, Soaking Tub, Separate Shower, Vaulted Ceiling(s), Walk-In Closet(s)
- Flooring: Tile, Vinyl, Wood
- Windows: Blinds
- Has fireplace: No
Interior area
- Total structure area: 1,913
- Total interior livable area: 1,452 sqft
Video & virtual tour
Property
Parking
- Total spaces: 4
- Parking features: Attached, Driveway, Garage, Paver Block
- Attached garage spaces: 1
- Has uncovered spaces: Yes
Accessibility
- Accessibility features: Accessibility Features, Accessible Full Bath, Accessible Closets, Grip-Accessible Features, Accessible Approach with Ramp
Features
- Levels: One
- Stories: 1
- Patio & porch: Covered, Patio
- Exterior features: Outdoor Living Area, Other
- Pool features: Association
- Fencing: None
- Has view: Yes
- View description: Lake, Water
- Has water view: Yes
- Water view: Lake,Water
- Waterfront features: None
Lot
- Size: 3,803 Square Feet
- Features: Corner Lot, Sprinkler System
Details
- Parcel number: 494127390214
- Zoning: RM-25
- Special conditions: Standard,Listed As-Is
Construction
Type & style
- Home type: Townhouse
- Architectural style: Ranch,Traditional
- Property subtype: Townhouse
Materials
- Block, Stucco
- Roof: Barrel,Tile
Condition
- Resale
- New construction: No
- Year built: 1998
Details
- Builder name: Lennar
Utilities & green energy
- Sewer: Public Sewer
- Water: Public
- Utilities for property: Cable Available, Electricity Available, Phone Available, Sewer Connected, Underground Utilities, Water Connected
Community & HOA
Community
- Features: Home Owners Association, Gated
- Security: Gated Community, Smoke Detector(s)
- Subdivision: REGENCY HOMES AT SUNRISE
HOA
- Has HOA: Yes
- Amenities included: Clubhouse, Fitness Center, Gated, Pool, Tennis Court(s)
- Services included: Common Areas, Cable TV, Maintenance Grounds, Pool(s), Recreation Facilities, Reserve Fund, Sewer, Trash
- HOA fee: $300 monthly
- HOA name: Regency Club Community Association
- HOA phone: 954-741-6202
Location
- Region: Sunrise
Financial & listing details
- Price per square foot: $282/sqft
- Tax assessed value: $388,940
- Annual tax amount: $2,191
- Date on market: 6/26/2026
- Cumulative days on market: 91 days
- Listing terms: Cash,Conventional,FHA,VA Loan
- Electric utility on property: Yes
- Road surface type: Asphalt
Estimated market value
$400,000
$380,000 - $420,000
$2,299/mo
Price history
| Date | Event | Price |
|---|---|---|
| 6/26/2026 | Price change | $410,000+1.2%$282/sqft |
Source:  BeachesMLS #B26020571 Report a problem BeachesMLS #B26020571 Report a problem | ||
| 5/31/2026 | Price change | $405,000-2.4%$279/sqft |
Source: BeachesMLS #B26020571 Report a problem | ||
| 4/27/2026 | Listed for sale | $415,000+214.6%$286/sqft |
Source: BeachesMLS #B26020571 Report a problem | ||
| 10/14/1998 | Sold | $131,900$91/sqft |
Source: Public Record Report a problem | ||
Public tax history
| Year | Property taxes | Tax assessment |
|---|---|---|
| 2025 | $2,191 +5.1% | $163,970 +2.9% |
| 2024 | $2,085 +3.1% | $159,350 +3% |
| 2023 | $2,022 +8.8% | $154,710 +3% |
| 2022 | $1,858 +4.3% | $150,210 +3% |
| 2021 | $1,782 +3.8% | $145,840 +1.4% |
| 2020 | $1,717 +3.3% | $143,830 +2.3% |
| 2019 | $1,662 | $140,600 +1.9% |
| 2018 | $1,662 +6.8% | $137,980 +2.1% |
| 2017 | $1,557 +1.7% | $135,150 +2.1% |
| 2016 | $1,530 -7.6% | $132,380 +0.7% |
| 2015 | $1,656 0% | $131,460 +0.8% |
| 2014 | $1,656 | $130,420 -3.8% |
| 2013 | $1,656 +4.5% | $135,570 +7.3% |
| 2012 | $1,585 -7.6% | $126,360 -14.9% |
| 2011 | $1,715 +0.3% | $148,500 +12.6% |
| 2010 | $1,709 +1.8% | $131,850 -0.6% |
| 2009 | $1,680 +2% | $132,710 +0.1% |
| 2008 | $1,647 -11.3% | $132,580 +3% |
| 2007 | $1,856 -12% | $128,720 +2.5% |
| 2006 | $2,109 | $125,590 +3% |
| 2005 | -- | $121,940 +3% |
| 2004 | $2,108 +1.5% | $118,390 +1.9% |
| 2003 | $2,077 -12.4% | $116,190 +2.4% |
| 2002 | $2,371 +2.4% | $113,470 +1.6% |
| 2001 | $2,316 +5.3% | $111,690 |
| 2000 | $2,199 | -- |
Find assessor info on the county website
Monthly payment
Est. payment
Payment breakdown
Explore the cost of this home by adjusting the details. Changes won't be saved.Climate risks
Neighborhood: 33322
Nearby schools
GreatSchools rating
- 5/10Village Elementary SchoolGrades: PK-5Distance: 0.6 mi
- 4/10Bair Middle SchoolGrades: 6-8Distance: 1.3 mi
- 4/10Plantation High SchoolGrades: 9-12Distance: 0.7 mi
Schools provided by the listing agent
- Elementary: Village
- Middle: Bair
- High: Plantation
Source: BeachesMLS. This data may not be complete. We recommend contacting the local school district to confirm school assignments for this home.
- $466,4003 bd3 ba1.9k sqft7701 S Aragon Blvd UNIT 4, Sunrise, FL 33322Off Market

- $408,8002 bd2 ba1.3k sqft7701 S Aragon Blvd UNIT 5, Sunrise, FL 33322Off Market
- $447,9003 bd2 ba2k sqft7701 S Aragon Blvd UNIT 1, Sunrise, FL 33322Off Market
- $415,0002 bd2 ba1.5k sqft7701 S Aragon Blvd UNIT 2, Sunrise, FL 33322Off Market
- $412,9002 bd2 ba1.8k sqft7801 S Aragon Blvd UNIT 1, Sunrise, FL 33322Off Market
- $417,4002 bd2 ba1.7k sqft7801 S Aragon Blvd UNIT 2, Sunrise, FL 33322Off Market
- $413,5002 bd2 ba1.7k sqft7801 S Aragon Blvd UNIT 3, Sunrise, FL 33322Off Market
- $485,0003 bd2 ba1.4k sqft7720 S Aragon Blvd UNIT 3, Sunrise, FL 33322Sold
A local agent can set up tours, give advice and negotiate with sellers.
Similar homes
- $375,0002 bd2 ba956 sqft3990 NW 91ST Terrace, Sunrise, FL 33351For Sale

 MLS ID #B26060082, Liliana Cika, The Keyes Company. BeachesMLS
 - $420,0003 bd2 ba1.2k sqft8417 NW 40th Court, Sunrise, FL 33351For Sale
 MLS ID #B26042532, Deborah Sue Halprin, LoKation. BeachesMLS
 - $425,0003 bd3 ba1.6k sqftPlum Harbor, Tamarac, FL 33321For Sale

 MLS ID #A12039250, Michelle Griffiths, RE/MAX Select Group LLC. MIAMI
 - $340,0003 bd3 ba1.3k sqftGeorgetown, Fort Lauderdale, FL 33311For Sale
 MLS ID #A12063626, Rosa Perez-Sierra, Avanti Way Premiere. MIAMI
 - $409,5003 bd3 ba2k sqft3589 NW 14th Court S #3589, Lauderhill, FL 33311For SaleMLS ID #R11159336, Lloyd Swaby, CENTURY 21 Tenace Realty. BeachesMLS
- $364,9002 bd2 ba1.2k sqft11137 NW 38th Place, Sunrise, FL 33351For SaleMLS ID #B26044202, Mark C Byers, Byers4Homes. BeachesMLS
- $399,0003 bd3 ba1.9k sqft1644 Cypress Pointe Drive #1-9, Coral Springs, FL 33071For SaleMLS ID #B26048206, Tim D Schirripa PA, Coldwell Banker Realty. BeachesMLS
- $389,0003 bd2 ba1.6k sqft1661 Cypress Pointe Drive #5b, Coral Springs, FL 33071For SaleMLS ID #B26037564, Michelle Zappia, Grandiose Real Estate LLC. BeachesMLS
- $339,0003 bd3 ba1.4k sqft6920 W Sample Road, Coral Springs, FL 33067For SaleMLS ID #B26060276, Irama D Godoy, United Realty Group, Inc. BeachesMLS
- $415,0003 bd3 ba1.5k sqft726 SW 1st Way, Pompano Beach, FL 33060For SaleMLS ID #B26040116, Richard J Toomey, Keller Williams Realty Profess. BeachesMLS
- $399,9002 bd3 ba1.3k sqft2520 Van Buren Street #16, Hollywood, FL 33020For SaleMLS ID #B26024961, Arthur Covas PA, Linart Realty, LLC. BeachesMLS
- $225,0002 bd2 ba1k sqft1, Sunrise, FL 33322For SaleMLS ID #F10548724, Sergio D'Ambra, Beachfront Realty Inc. BeachesMLS
- $565,0003 bd2 ba2k sqft3391 NW 97th Terrace, Sunrise, FL 33351For SaleMLS ID #B26056488, Fedline Innocent, Select Homes Realty Group LLC. BeachesMLS
- $415,0002 bd3 ba1.6k sqft474 SW 147th Avenue, Pembroke Pines, FL 33027For SaleMLS ID #B26026318, Joel Vargas, G & E Realty Group, Inc. BeachesMLS
- $399,5003 bd3 ba1.2k sqft6654 Via Regina, Boca Raton, FL 33433For SaleMLS ID #B26048923, Jorge A Zea, Blue Lighthouse Realty, INC. BeachesMLS
- $475,0003 bd2 ba1.9k sqft8211 NW 91st Avenue, Tamarac, FL 33321For SaleMLS ID #B26056826, Catherine M Downey, Catherine Downey. BeachesMLS
- $290,0001 bd1 ba1k sqft9202 NW 9th Court, Plantation, FL 33324For SaleMLS ID #B26043097, Chantal Levy, LoKation. BeachesMLS
- $367,0003 bd3 ba1.7k sqft4737 NW 30th Street, Coconut Creek, FL 33063For SaleMLS ID #B26032921, Eduardo F Fernandes, Floridian International Realty. BeachesMLS
- $515,0002 bd3 ba1.2k sqft2046 Madeira Drive, Weston, FL 33327For SaleMLS ID #B26041198, Joseph Erazo, Galt Ocean Realty Inc. BeachesMLS
- $394,0002 bd2 ba1k sqft2708 NE 14th Street Causeway #2, Pompano Beach, FL 33062For SaleMLS ID #F10518420, Debra S Stolowitz, Balistreri Real Estate Inc. BeachesMLS
