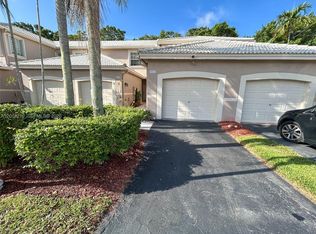
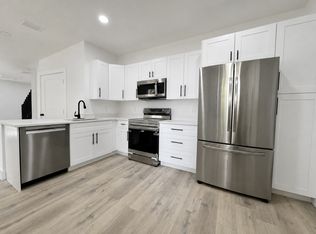
WELCOME TO SAN MESSINA!! RARELY AVAILABLE 2/2/1 SPACIOUS CORNER TOWNHOUSE!!! One sided open wall space with a window in the living room and kitchen. Filling this wonderful space with plenty of natural light and cross air ventilation. Your own private walk to the front entry door. Previously updated kitchen with timeless style white Shaker cabinets and SS appliances. Some recent upgrades: New Bathroom Vanity, Recessed lighting, Mirror, Walking Shower Glass Doors, Caseta by Lutron Smart Lighting Dimmers in the main areas, Yale Front Door Lock, Garage MYQ Keypad & Garage Controller Hub. NEW AC INSTALLED IN 2023. Large capacity washer/dryer. Area Schools Rated A+!! Property has been very well cared for by the current owner. This property feels more like a Single Family home than a Townhome!!
For sale
Price cut: $12K (7/20)
$515,000
2046 Madeira Drive, Weston, FL 33327
2beds
1,261sqft
:
Get pre-qualified$3,718/mo
Townhouse
Built in 1997
1,642 Square Feet Lot
$500,800 Zestimate®
$408/sqft
$217/mo HOA
What's special
Cross air ventilationPlenty of natural lightRecessed lightingSs appliancesWalking shower glass doorsNew bathroom vanity
- 57 days |
- 73 |
- 1 |
Zillow last checked:
Listing updated:
Listed by:
Joseph Erazo 954-816-9016,
Galt Ocean Realty Inc
Source: BeachesMLS,MLS#: B26041198 Originating MLS: BeachesMLS
Originating MLS: BeachesMLSFacts & features
Interior
Bedrooms & bathrooms
- Bedrooms: 2
- Bathrooms: 3
- Full bathrooms: 2
- 1/2 bathrooms: 1
- Main level bathrooms: 1
Heating
- Central, Electric
Cooling
- Central Air, Ceiling Fan(s)
Appliances
- Included: Dryer, Dishwasher, Electric Range, Electric Water Heater, Disposal, Ice Maker, Microwave, Oven, Range, Refrigerator, Vented Exhaust Fan, Water Heater, Washer
- Laundry: In Garage
Features
- Breakfast Bar, Breakfast Area, High Ceilings, Kitchen/Dining Combo, Living/Dining Room, Multiple Primary Suites, Multiple En Suite Bathrooms, Pantry, Split Bedrooms, Tub Shower, Upper Level Primary, Walk-In Closet(s)
- Flooring: Ceramic Tile, Laminate, Tile
- Windows: Blinds, Sliding, Shutters
- Has fireplace: No
Interior area
- Total structure area: 1,598
- Total interior livable area: 1,261 sqft
Video & virtual tour
Property
Parking
- Total spaces: 2
- Parking features: Assigned, Attached, Driveway, Garage
- Attached garage spaces: 1
- Uncovered spaces: 1
Accessibility
- Accessibility features: None
Features
- Levels: Two
- Stories: 2
- Patio & porch: Glass Enclosed, Porch, Screened
- Exterior features: Barbecue, Lighting, Outdoor Living Area, Porch
- Pool features: Association
- Fencing: Wood
- Has view: Yes
- View description: Garden
- Waterfront features: None
Lot
- Size: 1,642 Square Feet
- Features: Corner Lot, < 1/4 Acre
Details
- Parcel number: 493935030166
- Zoning: MF-1
- Special conditions: Standard,Listed As-Is
Construction
Type & style
- Home type: Townhouse
- Property subtype: Townhouse
Materials
- Block, Concrete
- Roof: Barrel,Concrete,Spanish Tile
Condition
- Resale
- New construction: No
- Year built: 1997
Utilities & green energy
- Sewer: Public Sewer
- Water: Public
- Utilities for property: Cable Available, Electricity Available, Sewer Available, Water Connected
Community & HOA
Community
- Features: Home Owners Association, Sidewalks
- Security: Smoke Detector(s)
- Subdivision: SECTORS 3 & 4 BOUNDARY PLAT
HOA
- Has HOA: Yes
- Amenities included: Maintenance Grounds, Pool, Parking, Sidewalks
- Services included: Common Areas, Maintenance Grounds, Maintenance Structure, Pool(s), Sewer
- HOA fee: $650 quarterly
- HOA name: The Villages of San Messina
- HOA phone: 954-640-0291
Location
- Region: Weston
Financial & listing details
- Price per square foot: $408/sqft
- Tax assessed value: $432,100
- Annual tax amount: $8,704
- Date on market: 6/15/2026
- Cumulative days on market: 57 days
- Listing terms: Cash,Conventional
- Electric utility on property: Yes
Estimated market value
$500,800
$476,000 - $526,000
$2,979/mo
Price history
| Date | Event | Price |
|---|---|---|
| 7/20/2026 | Price change | $515,000-2.3%$408/sqft |
Source:  BeachesMLS #B26041198 Report a problem BeachesMLS #B26041198 Report a problem | ||
| 6/29/2026 | Price change | $527,000-1.5%$418/sqft |
Source: BeachesMLS #B26041198 Report a problem | ||
| 6/15/2026 | Listed for sale | $535,000+9.2%$424/sqft |
Source: BeachesMLS #B26041198 Report a problem | ||
| 6/4/2025 | Listing removed | -- |
Source: Owner Report a problem | ||
| 6/16/2023 | Sold | $490,000-6.7%$389/sqft |
Source:  MIAMI #A11378753 Report a problem MIAMI #A11378753 Report a problem | ||
| 5/30/2023 | Contingent | $525,000$416/sqft |
Source: MIAMI #A11378753 Report a problem | ||
| 4/30/2023 | Listed for sale | $525,000+71%$416/sqft |
Source: MIAMI #A11378753 Report a problem | ||
| 9/10/2019 | Sold | $307,000-0.9%$243/sqft |
Source: BeachesMLS #F10185133 Report a problem | ||
| 4/28/2019 | Price change | $309,9000%$246/sqft |
Source: Owner Report a problem | ||
| 3/15/2019 | Listed for sale | $310,000+97.5%$246/sqft |
Source: Owner Report a problem | ||
| 4/8/2014 | Listing removed | $1,650$1/sqft |
Source: Keller Williams Realty Partners SW Report a problem | ||
| 3/3/2014 | Price change | $1,650+3.1%$1/sqft |
Source: KELLER WILLIAMS REALTY PARTNERS SW Report a problem | ||
| 2/21/2014 | Price change | $1,600-3%$1/sqft |
Source: Zillow Rental Network Report a problem | ||
| 12/4/2013 | Price change | $1,650-5.7%$1/sqft |
Source: Keller Williams Realty Partners SW Report a problem | ||
| 10/18/2013 | Listed for rent | $1,750+9.4%$1/sqft |
Source: The Orge Team at Keller Williams Report a problem | ||
| 8/19/2012 | Listing removed | $1,600$1/sqft |
Source: Home Business Realty Report a problem | ||
| 7/20/2012 | Listed for rent | $1,600$1/sqft |
Source: Home Business Realty Report a problem | ||
| 4/8/2003 | Sold | $157,000+12.1%$125/sqft |
Source: Public Record Report a problem | ||
| 7/10/2002 | Sold | $140,000+34.7%$111/sqft |
Source: Public Record Report a problem | ||
| 6/27/1997 | Sold | $103,900$82/sqft |
Source: Public Record Report a problem | ||
Public tax history
| Year | Property taxes | Tax assessment |
|---|---|---|
| 2025 | $8,705 +3.1% | $432,100 +2.9% |
| 2024 | $8,440 -2.5% | $419,930 +7.4% |
| 2023 | $8,652 +56.7% | $391,160 +45.9% |
| 2022 | $5,521 +3.1% | $268,020 +3% |
| 2021 | $5,355 +3.1% | $260,220 +1.4% |
| 2020 | $5,196 -6.7% | $256,630 +5.6% |
| 2019 | $5,567 | $243,030 +5.2% |
| 2018 | $5,567 +7.5% | $230,970 +5.9% |
| 2017 | $5,177 +7.2% | $218,070 +10% |
| 2016 | $4,830 +4.3% | $198,250 +10% |
| 2015 | $4,629 +4.4% | $180,230 +10% |
| 2014 | $4,436 +6.3% | $163,850 +10% |
| 2013 | $4,171 +17.9% | $148,960 +6.1% |
| 2012 | $3,539 +2.8% | $140,400 +2% |
| 2011 | $3,441 -6% | $137,680 -3.1% |
| 2010 | $3,662 -4.7% | $142,110 -11.4% |
| 2009 | $3,843 -20.3% | $160,450 -27.1% |
| 2008 | $4,824 -8.3% | $220,010 -14.6% |
| 2007 | $5,258 +0.6% | $257,590 +3.4% |
| 2006 | $5,227 | $249,170 +38.5% |
| 2005 | -- | $179,870 +22.8% |
| 2004 | $3,647 +9.2% | $146,520 +11.9% |
| 2003 | $3,339 +64% | $130,950 +42.8% |
| 2002 | $2,036 +3.7% | $91,680 +1.6% |
| 2001 | $1,963 +12.2% | $90,240 |
| 2000 | $1,751 | -- |
Find assessor info on the county website
Monthly payment
Est. payment
Payment breakdown
Explore the cost of this home by adjusting the details. Changes won't be saved.Climate risks
Neighborhood: 33327
Nearby schools
GreatSchools rating
- 10/10Gator Run Elementary SchoolGrades: PK-5Distance: 0.7 mi
- 9/10Falcon Cove Middle SchoolGrades: 6-8Distance: 5.3 mi
- 8/10Cypress Bay High SchoolGrades: 9-12Distance: 5.1 mi
Schools provided by the listing agent
- Elementary: Gator Run
- Middle: Falcon Cove
- High: Cypress Bay
Source: BeachesMLS. This data may not be complete. We recommend contacting the local school district to confirm school assignments for this home.
- $439,0002 bd3 ba1.2k sqft2042 Madeira Dr, Weston, FL 33327Sold
- $381,6002 bd1 ba1k sqft2038 Madeira Dr, Fort Lauderdale, FL 33327Off Market

- $419,0002 bd1 ba1.1k sqft2038 Madeira Dr #2038, Weston, FL 33327Off Market
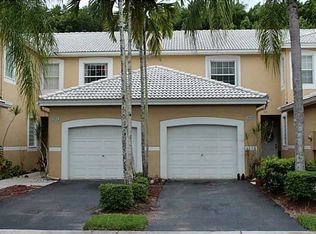
- $3,9504 bd3 ba1.7k sqft2050 Madeira Dr, Weston, FL 33327For Rent
- $514,6003 bd2 ba1.4k sqft2054 Madeira Dr, Weston, FL 33327Off Market
- $498,4003 bd3 ba-- sqft2030 Madeira Dr, Fort Lauderdale, FL 33327Off Market
- $512,2003 bd2 ba1.4k sqft2030 Madeira Dr #2030, Fort Lauderdale, FL 33327Off Market
- $434,9002 bd3 ba1.1k sqft2058 Madeira Dr, Fort Lauderdale, FL 33327Off Market
A local agent can set up tours, give advice and negotiate with sellers.
A local lender can help you make sure your offer is ready when you are.
Similar homes
- $689,0003 bd2 ba1.5k sqft853 SAND CREEK Circle, Weston, FL 33327For Sale

 MLS ID #B26062828, Sandra L Caicedo, CSW Realty Solutions LLC. BeachesMLS
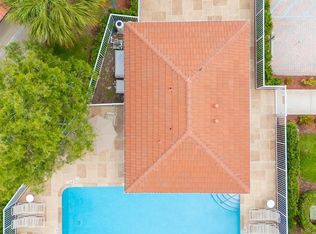
 - $488,9003 bd3 ba1.5k sqft11608 NW 47TH Court #11608, Coral Springs, FL 33076For Sale
 MLS ID #B26062051, Silmo D Moura, United Realty Group Inc. BeachesMLS
 - $520,0003 bd3 ba1.5k sqft17031 NW 22nd Street, Pembroke Pines, FL 33028For Sale
 MLS ID #B26038628, John E Keller III, Jack Keller Inc. BeachesMLS
 - $497,9973 bd3 ba1.4k sqft9925 NW 9TH Court, Plantation, FL 33324For Sale
 MLS ID #B26059366, Jacobo Estrada Lopez, La Rosa Realty Beaches LLC. BeachesMLS
 - $530,0003 bd2 ba1.7k sqft10 SW 46TH Avenue, Plantation, FL 33317For SaleMLS ID #B26061508, Nisim Korkus, Highlight Realty Corp/LW. BeachesMLS
- $514,0003 bd3 ba1.7k sqft5003 SW 135TH Way #5003, Miramar, FL 33027For SaleMLS ID #B26053935, Sylvie Breton, United Realty Group Inc.. BeachesMLS
- $498,0002 bd2 ba1.1k sqft1200 SW 21ST Street, Fort Lauderdale, FL 33315For SaleMLS ID #B26062142, Wendy J Elder, Charles Rutenberg Realty FTL. BeachesMLS
- $499,9002 bd2 ba1.2k sqft1101 SW 111th Terrace, Davie, FL 33324For SaleMLS ID #B26002361, Walter Salamon, 4% Listing Realty LLC. BeachesMLS
- $415,0002 bd3 ba1.6k sqft474 SW 147th Avenue, Pembroke Pines, FL 33027For SaleMLS ID #B26026318, Joel Vargas, G & E Realty Group, Inc. BeachesMLS
- $410,0002 bd2 ba1.4k sqft7801 S Aragon Boulevard #4, Sunrise, FL 33322For SaleMLS ID #B26020571, Heather S Vallee, Vallee Real Estate Inc. BeachesMLS
- $429,9993 bd3 ba1.8k sqft1146 N University Drive, Plantation, FL 33322For SaleMLS ID #F10533582, Jessica Odem, Block Realty. BeachesMLS
- $594,9003 bd2 ba1.6k sqft14013 N Cypress Cove Circle, Davie, FL 33325For SaleMLS ID #B26048485, Maria Consuelo Celis, Charles Rutenberg Realty FTL. BeachesMLS
- $579,9003 bd2 ba1.6k sqft5813 NW 18TH Court, Margate, FL 33063For SaleMLS ID #B26061940, Donna M Scrima, First Choice Realty, LLC. BeachesMLS
- $470,0003 bd3 ba1.5k sqft10490 W 33rd Way, Hialeah, FL 33018For SaleMLS ID #B26039919, Carlos Rodriguez, Sailing Realty Corp.. BeachesMLS
- $499,9993 bd2 ba1.4k sqft7526 SW 7th Court, North Lauderdale, FL 33068For SaleMLS ID #B26045988, Kenise Estime, Charles Rutenberg Realty FTL. BeachesMLS
- $515,0003 bd2 ba1.2k sqft3421 SW 15th Street, Fort Lauderdale, FL 33312For SaleMLS ID #B26033479, Joseph A O'Toole, Coldwell Banker Realty. BeachesMLS
- $519,9003 bd2 ba1.2k sqft1600 NW 2nd Avenue, Fort Lauderdale, FL 33311For SaleMLS ID #B26009558, Rinat Hen, Florida Elite Homes Inc.. BeachesMLS
- $344,9003 bd3 ba1.5k sqft6238, Margate, FL 33068For SaleMLS ID #B26061220, German D Hincapie PA, Vox Realty. BeachesMLS
- $529,9003 bd2 ba1.4k sqft7661 Farragut Street, Hollywood, FL 33024For SaleMLS ID #B26050377, Cynthia Solis, RE Florida Homes. BeachesMLS
- $650,0003 bd2 ba1.4k sqft10900 NW 12th Drive, Plantation, FL 33322For SaleMLS ID #B26043669, Penelope M Pinheiro, Total Stop Inc. BeachesMLS
