This beautiful home features 3 spacious bedrooms and 2.5 bathrooms. The standout feature is the second floor, devoted to a luxurious master suite. In this secure, gated community, the home provides both tranquility and convenience for contemporary living. It offers a variety of top-notch amenities, including a refreshing swimming pool, basketball court, and a playground. Conveniently located minutes from shops, restaurants, and other local attractions, making it the perfect blend of comfort and convenience.
For sale
$409,500
3589 NW 14th Court S #3589, Lauderhill, FL 33311
3beds
2,050sqft
:
Get pre-qualified$3,292/mo
Townhouse
Built in 2007
0 Square Feet Lot
$405,100 Zestimate®
$200/sqft
$480/mo HOA
What's special
Refreshing swimming poolBasketball court
- 195 days |
- 59 |
- 1 |
Zillow last checked:
Listing updated:
Listed by:
Lloyd Swaby 561-913-7577,
CENTURY 21 Tenace Realty
Source: BeachesMLS,MLS#: R11159336 Originating MLS: BeachesMLS
Originating MLS: BeachesMLSFacts & features
Interior
Bedrooms & bathrooms
- Bedrooms: 3
- Bathrooms: 3
- Full bathrooms: 2
- 1/2 bathrooms: 1
- Main level bathrooms: 1
Primary bedroom
- Level: Second
- Area: 264
- Dimensions: 22 X 12
Bedroom 2
- Level: Third
- Area: 187
- Dimensions: 17 X 11
Bedroom 3
- Level: Third
- Area: 165
- Dimensions: 15 X 11
Kitchen
- Level: Main
- Area: 132
- Dimensions: 12 X 11
Living room
- Level: Main
- Area: 270
- Dimensions: 18 X 15
Heating
- Central, Electric
Cooling
- Central Air, Ceiling Fan(s), Electric
Appliances
- Included: Dryer, Dishwasher, Electric Range, Electric Water Heater, Disposal, Microwave, Refrigerator, Water Heater, Washer
- Laundry: Washer Hookup, Dryer Hookup, Inside, Laundry Closet
Features
- Bathtub, Living/Dining Room, Soaking Tub, Separate Shower, Upper Level Primary
- Flooring: Ceramic Tile, Laminate
- Windows: Blinds, Metal, Single Hung
Interior area
- Total structure area: 2,268
- Total interior livable area: 2,050 sqft
Video & virtual tour
Property
Parking
- Total spaces: 3
- Parking features: Attached, Garage
- Attached garage spaces: 1
- Uncovered spaces: 2
Features
- Levels: Multi/Split,Three Or More
- Stories: 3
- Patio & porch: Patio, Porch
- Exterior features: Outdoor Living Area
- Pool features: Association
- Waterfront features: None
Lot
- Size: 0 Square Feet
- Features: Sprinklers Automatic, < 1/4 Acre
Details
- Parcel number: 494231420350
- Zoning: RT-16
- Special conditions: Listed As-Is
Construction
Type & style
- Home type: Townhouse
- Property subtype: Townhouse
Materials
- Block, Concrete
- Roof: Barrel
Condition
- Resale
- New construction: No
- Year built: 2007
Details
- Warranty included: Yes
Utilities & green energy
- Electric: 3 Phase
- Sewer: Public Sewer
- Water: Public
- Utilities for property: Sewer Available, Water Available
Community & HOA
Community
- Features: Home Owners Association, Gated, Property Manager On-Site, Street Lights
- Security: Fire Sprinkler System, Gated with Guard, Gated Community, Key Card Entry, Security Fence, Security Guard
- Subdivision: GEORGETOWN
HOA
- Has HOA: Yes
- Amenities included: Basketball Court, Business Center, Picnic Area, Playground, Pool, Sidewalks
- Services included: Common Areas, Maintenance Grounds, Pest Control, Security, Trash
- HOA fee: $480 monthly
- HOA phone: 954-306-6882
Location
- Region: Fort Lauderdale
Financial & listing details
- Price per square foot: $200/sqft
- Annual tax amount: $7,387
- Date on market: 1/30/2026
- Cumulative days on market: 200 days
- Listing terms: Cash,Conventional,VA Loan
Estimated market value
$405,100
$385,000 - $425,000
$2,967/mo
Price history
| Date | Event | Price |
|---|---|---|
| 4/9/2026 | Price change | $409,500-3.6%$200/sqft |
Source:  BeachesMLS #R11159336 Report a problem BeachesMLS #R11159336 Report a problem | ||
| 1/30/2026 | Listed for sale | $425,000$207/sqft |
Source: BeachesMLS #RX-11159336 Report a problem | ||
Public tax history
Tax history is unavailable.
Monthly payment
Est. payment
Payment breakdown
Explore the cost of this home by adjusting the details. Changes won't be saved.Climate risks
Neighborhood: 33311
Nearby schools
GreatSchools rating
- 6/10Larkdale Elementary SchoolGrades: PK-5Distance: 0.5 mi
- 3/10Parkway Middle SchoolGrades: 4-8Distance: 1.2 mi
- 4/10Dillard High SchoolGrades: 6-12Distance: 1.3 mi
Schools provided by the listing agent
- Elementary: Larkdale
- Middle: Parkway
- High: Dillard 6-12
Source: BeachesMLS. This data may not be complete. We recommend contacting the local school district to confirm school assignments for this home.
- $337,3003 bd2 ba2k sqft3589 NW 14th Ct, Fort Lauderdale, FL 33311Off Market
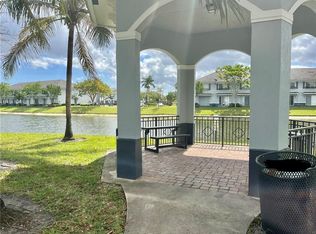
- $368,0003 bd3 ba2k sqft3587 NW 14th Ct #3587, Fort Lauderdale, FL 33311Sold

- $344,4003 bd2 ba2k sqft3591 NW 14th Ct, Lauderhill, FL 33311Off Market

- $368,0003 bd2 ba2k sqft3587 NW 14th Ct, Lauderhill, FL 33311Sold
- $349,7003 bd2 ba2k sqft3585 NW 14th Ct, Lauderhill, FL 33311Off Market
- $357,4003 bd2 ba2k sqft3593 NW 14th Ct, Lauderhill, FL 33311Off Market
- $366,7003 bd3 ba2k sqft3583 NW 14th Ct, Fort Lauderdale, FL 33311Off Market
- $365,8003 bd3 ba2k sqft3595 NW 14th Ct, Lauderhill, FL 33311Off Market
A local agent can set up tours, give advice and negotiate with sellers.
A local lender can help you make sure your offer is ready when you are.
Similar homes
- $355,0002 bd3 ba1.5k sqft3329 NW 29TH Court, Lauderdale Lakes, FL 33311For Sale
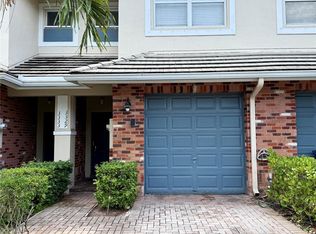
 MLS ID #B26061221, Joseph K Singh, Ocean X Realty Inc. BeachesMLS
 - $410,0002 bd2 ba1.4k sqft7801 S Aragon Boulevard #4, Sunrise, FL 33322For Sale
 MLS ID #B26020571, Heather S Vallee, Vallee Real Estate Inc. BeachesMLS
 - $250,0003 bd3 ba1.6k sqftColonies 2 Condo, Lauderdale Lakes, FL 33313For Sale
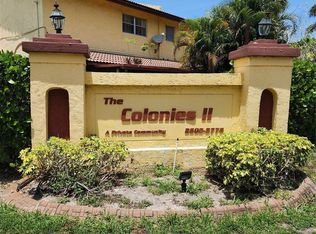 MLS ID #B26012466, Marc Newman, Buy Rent Free S Florida. BeachesMLS
 - $415,0002 bd3 ba1.6k sqft474 SW 147th Avenue, Pembroke Pines, FL 33027For Sale
 MLS ID #B26026318, Joel Vargas, G & E Realty Group, Inc. BeachesMLS
 - $335,0002 bd3 ba1.4k sqft7357 NW 34th Street #7357, Lauderhill, FL 33319For SaleMLS ID #B26051905, Reyna Real, Nuconcept Realty of N Dade Inc. BeachesMLS
- $419,0003 bd2 ba1.6k sqft1877 DISCOVERY Way, Deerfield Beach, FL 33442For SaleMLS ID #B26061301, Maria E Cobos LLC, United Realty Group, Inc. BeachesMLS
- $459,0004 bd3 ba1.7k sqft4061 NW 91st Terrace, Sunrise, FL 33351For SaleMLS ID #B26034185, Wenjian Liu, United Realty Group Inc.. BeachesMLS
- $375,0002 bd3 ba1.2k sqft5930 ROYAL Way, Tamarac, FL 33321For SaleMLS ID #B26058520, Raul E Lopez, United Realty Group Inc.. BeachesMLS
- $339,9002 bd2 ba1.2k sqft7474 NW 34th Street #7474, Lauderhill, FL 33319For SaleMLS ID #F10554994, Itshak M Mor-Yossef, G & E Realty Group, Inc. BeachesMLS
- $348,9003 bd3 ba1.4k sqft6583 Boulevard Of Champions, North Lauderdale, FL 33068For SaleMLS ID #B26046637, Kendrick Esslinger, Kender Realty, Inc. BeachesMLS
- $459,9003 bd3 ba1.8k sqft10589 NW 56th Place, Coral Springs, FL 33076For SaleMLS ID #B26061607, Michael B Innocent, NRH Real Estate. BeachesMLS
- $289,9002 bd3 ba1.2k sqft6750 Sienna Club Drive #6750, Lauderhill, FL 33319For SaleMLS ID #B26057028, Conroy J McKenzie, CJM Realty Inc. BeachesMLS
- $480,0003 bd3 ba1.3k sqft1606 SW 28th Court, Fort Lauderdale, FL 33315For SaleMLS ID #B26020989, Jack Rojas, Domus Real Estate LLC. BeachesMLS
- $239,9002 bd3 ba1.4k sqft58 Ann Lee Lane, Tamarac, FL 33319For SaleMLS ID #B26059993, Alain Alcala, STX Realty LLC. BeachesMLS
- $450,0003 bd3 ba1.7k sqft1047 NE 208th Street, Miami, FL 33179For SaleMLS ID #B26045336, Oscar Villa Roncallo, Encore International Realty LLC. BeachesMLS
- $449,0003 bd3 ba1.7k sqft8928 SW 18TH Street, Miramar, FL 33025For SaleMLS ID #B26053589, Corey Smith, Borman Smith Realty. BeachesMLS
- $569,9003 bd3 ba2.1k sqft4804 MANGO Drive, Tamarac, FL 33319For SaleMLS ID #B26053792, Jim McPeak, McPeak Real Estate Firm. BeachesMLS
- $490,0003 bd3 ba2k sqft749 SW 3rd Avenue, Pompano Beach, FL 33060For SaleMLS ID #B26046991, Joanne M Darling, Darling Realty Group. BeachesMLS
- $399,5003 bd3 ba1.2k sqft6654 Via Regina, Boca Raton, FL 33433For SaleMLS ID #B26048923, Jorge A Zea, Blue Lighthouse Realty, INC. BeachesMLS
- $399,0002 bd3 ba1.1k sqft(Undisclosed Address), Weston, FL 33326For SaleMLS ID #F10548875, Daisis Carpio, United Realty Group Inc. BeachesMLS
