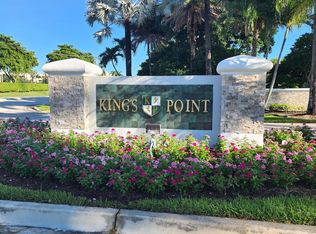
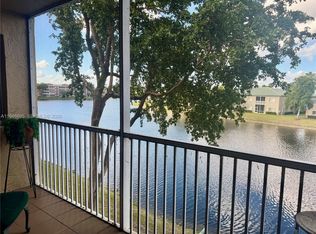
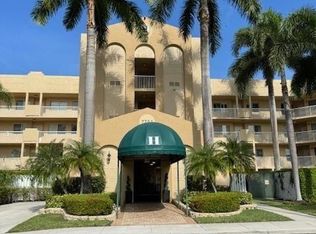
THIS IS THE ONE YOU'VE BEEN WAITING FOR! WELCOME HOME TO SOUGHT AFTER KING'S POINT, A PREMIER 55+ ACTIVE ADULT COMMUNITY. THIS FULLY RENOVATED UNIT HAS THE LOOK AND FEEL OF A BRAND NEW HOME, WITH CAREFULLY APPOINTED DESIGNER FEATURES AT EVERY TURN. IMPACT WINDOWS THROUGHOUT. BRAND NEW FLOORING, FRESHLY PAINTED, ALL NEW LIGHTING AND CEILING FANS. THIS DREAM KITCHEN HAS HIGH END COUNTERS, TOP OF THE LINE CABINETS WITH SOFT CLOSE DOORS AND DRAWERS AND DELUXE SAMSUNG APPLIANCES. LIGHT, BRIGHT AND AIRY WITH STUNNING WATER VIEWS OF THE EXPANSIVE LAKE. KING'S POINT OFFERS RESORT-STYLE AMENITIES AND EXCEPTIONAL ENTERTAINMENT. SOUTHAMPTON IS GATED, DIRECTLY ADJACENT TO THE CLUBHOUSE AND TAMARAC SPORTS COMPLEX. SOUTHHAMPTON RESIDENTS ALSO ENJOY A PRIVATE SATELITE POOL AND CLUBHOUSE.
For sale
Price increase: $900 (7/20)
$229,900
7751 Southampton Terrace #215, Tamarac, FL 33321
2beds
1,107sqft
:
Get pre-qualified$2,316/mo
Condominium
Built in 2000
-- sqft lot
$226,600 Zestimate®
$208/sqft
$692/mo HOA
What's special
Fully renovated unitFreshly paintedLight bright and airyBrand new flooringCarefully appointed designer featuresImpact windows throughoutHigh end counters
- 78 days |
- 174 |
- 8 |
Zillow last checked:
Listing updated:
Listed by:
Tina M Zummo 954-296-7105,
Oleander Realty Group Inc
Source: BeachesMLS,MLS#: B26026555 Originating MLS: BeachesMLS
Originating MLS: BeachesMLSFacts & features
Interior
Bedrooms & bathrooms
- Bedrooms: 2
- Bathrooms: 2
- Full bathrooms: 2
- Main level bathrooms: 2
- Main level bedrooms: 2
Heating
- Central, Electric
Cooling
- Central Air, Electric
Appliances
- Included: Cooktop, Dryer, Dishwasher, Electric Cooktop, Electric Range, Disposal, Ice Maker, Microwave, Refrigerator, Washer
- Laundry: In Unit, Washer Dryer Install Allowed
Features
- Breakfast Area, Closet Cabinetry, Living/Dining Room, Pantry, Split Bedrooms, Separate Shower, Walk-In Closet(s)
- Flooring: Ceramic Tile
- Windows: Blinds, Storm Window(s)
Interior area
- Total structure area: 1,107
- Total interior livable area: 1,107 sqft
Video & virtual tour
Property
Parking
- Total spaces: 1
- Parking features: Assigned, Guest
- Uncovered spaces: 1
Accessibility
- Accessibility features: None
Features
- Levels: One
- Stories: 1
- Patio & porch: Screened, Balcony
- Exterior features: Balcony, Outdoor Living Area
- Pool features: Association
- Has view: Yes
- View description: Lake, Water
- Has water view: Yes
- Water view: Lake,Water
- Waterfront features: Lake Front, None
Details
- Parcel number: 494106kn0310
- Zoning: R-3
- Special conditions: Standard,Listed As-Is
Construction
Type & style
- Home type: Condo
- Property subtype: Condominium
Materials
- Block
- Roof: Other
Condition
- Resale
- New construction: No
- Year built: 2000
Utilities & green energy
- Sewer: Public Sewer
- Water: Public
- Utilities for property: Cable Connected, Electricity Available, Phone Available, Sewer Connected, Water Connected
Community & HOA
Community
- Features: Gated
- Security: Security Gate, Gated Community
- Senior community: Yes
- Subdivision: SOUTHAMPTON CONDOMINIUM H
HOA
- Has HOA: Yes
- Amenities included: Billiard Room, Business Center, Clubhouse, Fitness Center, Maintenance Grounds, Indoor Pool, Library, Maintenance, Picnic Area, Pool, Parking, Recreation Facilities, Restaurant, Shuffleboard Court, Security, Tennis Court(s), Trail(s), Transportation Service, Elevator(s)
- Services included: Common Areas, Cable TV, Hot Water, Insurance, Maintenance Grounds, Maintenance Structure, Pool(s), Reserve Fund, Roof, Sewer, Security, Trash, Water, Internet
- HOA fee: $495 monthly
- HOA name: SOUTHAMPTON H
- Second HOA fee: $197 monthly
- Second HOA name: KPIT
Location
- Region: Tamarac
Financial & listing details
- Price per square foot: $208/sqft
- Tax assessed value: $164,410
- Annual tax amount: $4,089
- Date on market: 5/10/2026
- Cumulative days on market: 79 days
- Listing terms: Cash,Conventional
- Electric utility on property: Yes
Estimated market value
$226,600
$215,000 - $238,000
$2,136/mo
Price history
| Date | Event | Price |
|---|---|---|
| 7/20/2026 | Price change | $229,900+0.4%$208/sqft |
Source:  BeachesMLS #B26026555 Report a problem BeachesMLS #B26026555 Report a problem | ||
| 7/19/2026 | Price change | $229,000-4.5%$207/sqft |
Source: BeachesMLS #B26026555 Report a problem | ||
| 5/10/2026 | Listed for sale | $239,900+54.8%$217/sqft |
Source: BeachesMLS #B26026555 Report a problem | ||
| 4/25/2025 | Sold | $155,000-3.1%$140/sqft |
Source: BeachesMLS #F10491207 Report a problem | ||
| 3/24/2025 | Pending sale | $159,900$144/sqft |
Source: BeachesMLS #F10491207 Report a problem | ||
| 3/9/2025 | Listed for sale | $159,900-8.6%$144/sqft |
Source: BeachesMLS #F10491207 Report a problem | ||
| 2/27/2025 | Listing removed | $175,000$158/sqft |
Source: BeachesMLS #RX-11053060 Report a problem | ||
| 2/6/2025 | Price change | $175,000-12.1%$158/sqft |
Source: BeachesMLS #RX-11053060 Report a problem | ||
| 1/16/2025 | Listed for sale | $199,000+121.1%$180/sqft |
Source: BeachesMLS #RX-11053060 Report a problem | ||
| 12/14/2000 | Sold | $90,000$81/sqft |
Source: Public Record Report a problem | ||
Public tax history
| Year | Property taxes | Tax assessment |
|---|---|---|
| 2025 | $4,089 +265.7% | $164,410 +93% |
| 2024 | $1,118 +2.9% | $85,200 +3% |
| 2023 | $1,086 +14.2% | $82,720 +3% |
| 2022 | $951 +4.2% | $80,320 +3% |
| 2021 | $913 +2.7% | $77,990 +1.4% |
| 2020 | $889 +2.5% | $76,920 +2.3% |
| 2019 | $868 | $75,200 +1.9% |
| 2018 | $868 +3.6% | $73,800 +2.1% |
| 2017 | $838 +0.3% | $72,290 +2.1% |
| 2016 | $835 -0.8% | $70,810 +0.7% |
| 2015 | $842 +8.7% | $70,320 +0.8% |
| 2014 | $774 | $69,770 +1.5% |
| 2013 | $774 +14.1% | $68,740 -3.2% |
| 2012 | $678 -30.6% | $71,000 +1.6% |
| 2011 | $977 -11.1% | $69,870 -14.2% |
| 2010 | $1,099 -0.2% | $81,400 -2.3% |
| 2009 | $1,101 -12.4% | $83,310 -9.6% |
| 2008 | $1,258 | $92,140 |
Find assessor info on the county website
Monthly payment
Est. payment
Payment breakdown
Explore the cost of this home by adjusting the details. Changes won't be saved.Climate risks
Neighborhood: 33321
Nearby schools
GreatSchools rating
- 8/10Challenger Elementary SchoolGrades: PK-5Distance: 2 mi
- 7/10Millennium Middle SchoolGrades: 6-12Distance: 1.8 mi
- 5/10J. P. Taravella High SchoolGrades: 9-12Distance: 1.5 mi
Schools provided by the listing agent
- Elementary: Challenger
- Middle: Millennium 6-12 Collegiate Academy
- High: J. P. Taravella
Source: BeachesMLS. This data may not be complete. We recommend contacting the local school district to confirm school assignments for this home.
- $225,0002 bd2 ba1.4k sqft7751 Southampton Ter APT 201, Tamarac, FL 33321For Sale
- $174,9992 bd2 ba1.2k sqft7751 Southampton Ter APT 304, Fort Lauderdale, FL 33321For Sale

- $234,0002 bd2 ba1.5k sqft7751 Southampton Ter APT 310, Tamarac, FL 33321Sold
- $270,0002 bd2 ba1.4k sqft7751 Southampton Ter APT 101, Tamarac, FL 33321Sold
- $270,0002 bd2 ba1.5k sqft7751 Southampton Ter APT 110, Tamarac, FL 33321Sold
- $230,0002 bd2 ba1.2k sqft7751 Southampton Ter APT 206, Tamarac, FL 33321Sold
- $259,9002 bd2 ba1.2k sqft7751 Southampton Ter APT 213, Tamarac, FL 33321For Sale
- $190,0002 bd2 ba1.2k sqft7751 Southampton Ter APT 311, Fort Lauderdale, FL 33321Sold
A local agent can set up tours, give advice and negotiate with sellers.
Similar homes
- $204,9972 bd2 ba1k sqftC, Tamarac, FL 33321For Sale
 MLS ID #B26001576, Helene W Berman, RE/MAX Interaction Realty. BeachesMLS
 - $169,5002 bd2 ba1.2k sqft7302 S Devon Drive #307, Tamarac, FL 33321For Sale
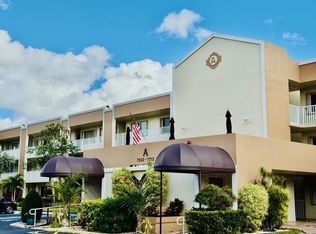 MLS ID #F10545256, ABRAHAM LINCOLN FLYNN, City Real Estate Corp. BeachesMLS
 - $215,0002 bd2 ba892 sqftGrenadier, Coral Springs, FL 33065For Sale
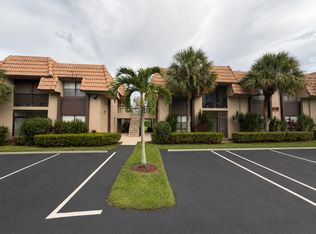 MLS ID #B26054846, Sandra Gean Simmonds, Promiseland Properties LLC. BeachesMLS
 - $249,0002 bd2 ba900 sqft6, Sunrise, FL 33351For Sale
 MLS ID #B26050282, Ateret Bohbot, Home Sellers Market Inc.. BeachesMLS
 - $234,0002 bd2 ba940 sqft10501 W Broward Boulevard #405, Plantation, FL 33324For SaleMLS ID #B26038308, David Phelps, Re/Max 1st Choice. BeachesMLS
- $164,9772 bd2 ba865 sqft6301 N University Drive #204, Tamarac, FL 33321For SaleMLS ID #F10555881, Luis R Yepes, United Realty Group Inc.. BeachesMLS
- $119,9002 bd2 ba950 sqftCONDOMINIUM 1 UNIT 211, Tamarac, FL 33321For SaleMLS ID #B26039339, Barbara Lilley, True Blue Realty Inc. BeachesMLS
- $237,7002 bd2 ba1k sqft61, Pompano Beach, FL 33069For SaleMLS ID #B26050906, Natalia Hunter PA, Natalia Hunter Realty. BeachesMLS
- $250,0002 bd2 ba1k sqft12, Margate, FL 33063For SaleMLS ID #B26028245, Julie E Tabino, CENTURY 21 Tenace Realty. BeachesMLS
- $224,9002 bd2 ba1.5k sqft2902 Victoria Circle #A1, Coconut Creek, FL 33066For SaleMLS ID #B26020411, Melanie K Fleming-Matos, Dalton Wade Inc. BeachesMLS
- $240,0002 bd2 ba1.1k sqft3004 Portofino Isle #B2, Coconut Creek, FL 33066For SaleMLS ID #B26011978, Susan Turner, Douglas Elliman. BeachesMLS
- $179,9003 bd2 ba1.1k sqftBahama Village Condo, Coconut Creek, FL 33066For Sale
 MLS ID #A12059935, Elbia Reis, Ancora Realty & Investments. MIAMI
 - $212,0002 bd2 ba1.1k sqft2301 Lucaya Lane #D3, Coconut Creek, FL 33066For SaleMLS ID #B26045278, Nadege Eychenne Gilaizeau, Florida Realty Agency. BeachesMLS
- $179,0002 bd2 ba1.2k sqftBuilding 10, Tamarac, FL 33319For SaleMLS ID #B26044628, Sharon A Plummer, Elevate Real Estate Brokers of. BeachesMLS
- $255,0002 bd2 ba1k sqft18, Plantation, FL 33324For SaleMLS ID #B26043366, Rafael Monterrey, Balistreri Real Estate Inc. BeachesMLS
- $245,0002 bd2 ba1.1k sqft2664 NW 42nd Avenue, Coconut Creek, FL 33066For SaleMLS ID #B26019230, Clementina M D'Aleo, CENTURY 21 Tenace Realty. BeachesMLS
- $230,0001 bd1 ba675 sqft50 SE 12TH Street #2330, Boca Raton, FL 33432For SaleMLS ID #B26057042, Michelle Schulman, Illustrated Properties. BeachesMLS
- $209,9002 bd2 ba1.2k sqft3502 Bimini Lane #H3, Coconut Creek, FL 33066For SaleMLS ID #B26042050, Melanie K Fleming-Matos, Dalton Wade Inc. BeachesMLS
- $249,9003 bd2 ba1.3k sqftBuilding 102, Pompano Beach, FL 33069For SaleMLS ID #F10549993, Philip Vias, LoKation. BeachesMLS
- $165,0002 bd2 ba990 sqftOriole Gardens 1, Margate, FL 33063For SaleMLS ID #B26052149, Pedro Vidal, Charles Rutenberg Realty FTL. BeachesMLS
