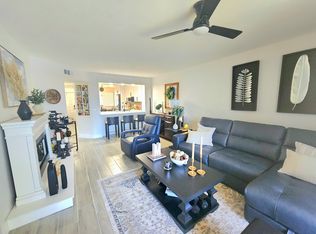
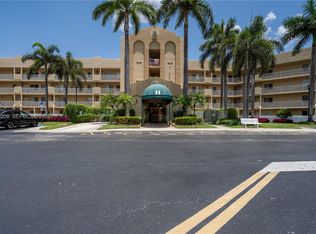
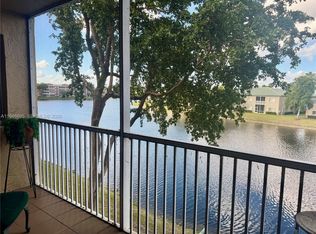
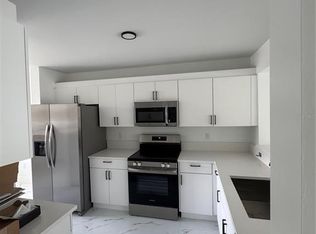
WELCOME HOME TO RESORT STYLE LIVING AT IT'S FINEST! THIS SOUGHT AFTER CORNER UNIT IS LIGHT,BRIGHT, AND AIRY, WITH EXTRA WINDOWS, PARKING SPACE ADJACENT TO UNIT, FRESHLY PAINTED WITH NEWLY INSTALLED CARPET AND NEUTRAL COLOR PALATTE. STUNNING LAKE VIEWS FROM THE SCREENED BALCONY AND DIRECTLY ACROSS FROM PREMIUM AMENITIES AND THE TAMARAC SPORTS COMPLEX. THE KITCHEN BOASTS BEAUTIFUL STONE COUNTERS, WHITE CABINETS AND AN EAT IN BREAKFAST AREA. FULL CAPACITY WASHER/DRYER AND SPACIOUS STORAGE. THIS UNIT INCLUDES IMPACT WINDOWS A EXPANSIVE PRIMARY SUITE WITH DUAL CLOSETS, ENSUITE SPA STYLE BATH AND EXPANSIVE WALK IN CLOSET. SOUTHAMPTON ENJOYS A PRIVATE CLUBHOUSE WITH PRIVATE AMENITIES AS WELL AS THE MAIN CLUBHOUSE WITH ENDLESS ENTERTAINMENT AND THE BEAUTIFUL CRYSTAL THEATRE.
For sale
$225,000
7751 Southampton Terrace #201, Tamarac, FL 33321
2beds
1,483sqft
:
Get pre-qualified$2,282/mo
Condominium
Built in 2000
-- sqft lot
$219,100 Zestimate®
$152/sqft
$692/mo HOA
What's special
Freshly paintedNewly installed carpetCorner unitSpacious storageImpact windowsWhite cabinetsEnsuite spa style bath
- 11 days |
- 213 |
- 10 |
Zillow last checked:
Listing updated:
Listed by:
Tina M Zummo 954-296-7105,
Oleander Realty Group Inc
Source: BeachesMLS,MLS#: B26051960 Originating MLS: BeachesMLS
Originating MLS: BeachesMLSFacts & features
Interior
Bedrooms & bathrooms
- Bedrooms: 2
- Bathrooms: 2
- Full bathrooms: 2
- Main level bathrooms: 2
- Main level bedrooms: 2
Heating
- Central, Electric
Cooling
- Central Air, Electric
Appliances
- Included: Dryer, Dishwasher, Electric Range, Electric Water Heater, Freezer, Disposal, Ice Maker, Microwave, Oven, Refrigerator, Water Heater, Washer
- Laundry: Inside, Laundry Closet, In Unit, Washer Dryer Install Allowed
Features
- Bidet, Dual Sinks, Living/Dining Room, Pantry, Split Bedrooms, Storage, Separate Shower, Walk-In Closet(s)
- Flooring: Carpet, Tile
- Has fireplace: No
Interior area
- Total structure area: 1,483
- Total interior livable area: 1,483 sqft
Video & virtual tour
Property
Parking
- Total spaces: 1
- Parking features: Assigned, Guest
Accessibility
- Accessibility features: None
Features
- Levels: One
- Stories: 4
- Patio & porch: Screened, Balcony
- Exterior features: Balcony, Lighting, Outdoor Living Area, Tennis Court(s)
- Pool features: Association
- Fencing: Perimeter
- Has view: Yes
- View description: Lake, Water
- Has water view: Yes
- Water view: Lake,Water
- Waterfront features: Lake Front, Lake Privileges
Details
- Parcel number: 494106kn0170
- Zoning: R-3
- Special conditions: Standard
Construction
Type & style
- Home type: Condo
- Property subtype: Condominium
Materials
- Roof: Flat
Condition
- Resale
- New construction: No
- Year built: 2000
Details
- Builder model: Chelsea
Utilities & green energy
- Sewer: Public Sewer
- Water: Public
- Utilities for property: Cable Connected, Electricity Connected, Sewer Connected, Water Connected
Community & HOA
Community
- Features: Gated
- Security: Building Security, Gated Community, Security Guard
- Senior community: Yes
- Subdivision: SOUTHAMPTON CONDOMINIUM H
HOA
- Has HOA: Yes
- Amenities included: Basketball Court, Billiard Room, Business Center, Clubhouse, Library, Other, Picnic Area, Pool, Recreation Facilities, Restaurant, Shuffleboard Court, Elevator(s)
- Services included: Common Areas, Cable TV, Insurance, Internet, Maintenance Grounds, Maintenance Structure, Pest Control, Pool(s), Reserve Fund, Roof, Sewer, Security, Trash, Water
- HOA fee: $495 monthly
- HOA name: SOUTHAMPTON H
- Second HOA fee: $197 monthly
- Second HOA name: KPIT
Location
- Region: Tamarac
Financial & listing details
- Price per square foot: $152/sqft
- Tax assessed value: $113,530
- Annual tax amount: $2,007
- Date on market: 7/14/2026
- Cumulative days on market: 11 days
- Listing terms: Cash,Conventional
- Electric utility on property: Yes
- Road surface type: Asphalt
Estimated market value
$219,100
$208,000 - $230,000
$2,789/mo
Price history
| Date | Event | Price |
|---|---|---|
| 7/14/2026 | Listed for sale | $225,000+50%$152/sqft |
Source:  BeachesMLS #B26051960 Report a problem BeachesMLS #B26051960 Report a problem | ||
| 3/11/2003 | Sold | $150,000+24%$101/sqft |
Source: Public Record Report a problem | ||
| 11/22/2000 | Sold | $121,000$82/sqft |
Source: Public Record Report a problem | ||
Public tax history
| Year | Property taxes | Tax assessment |
|---|---|---|
| 2025 | $2,007 +4.6% | $113,530 +2.9% |
| 2024 | $1,919 +3% | $110,340 +3% |
| 2023 | $1,863 +4.2% | $107,130 +3% |
| 2022 | $1,788 +3.2% | $104,010 +3% |
| 2021 | $1,733 +2% | $100,990 +1.4% |
| 2020 | $1,699 +2.4% | $99,600 +2.3% |
| 2019 | $1,659 | $97,370 +1.9% |
| 2018 | $1,659 +4% | $95,560 +2.1% |
| 2017 | $1,596 +1.1% | $93,600 +2.1% |
| 2016 | $1,578 +0.8% | $91,680 +0.7% |
| 2015 | $1,566 +4.8% | $91,050 +0.8% |
| 2014 | $1,494 | $90,330 +1.5% |
| 2013 | $1,494 +4.9% | $89,000 -3.2% |
| 2012 | $1,425 +4.5% | $91,920 +1.6% |
| 2011 | $1,364 -17.1% | $90,460 -14.2% |
| 2010 | $1,645 +0.7% | $105,390 -2.3% |
| 2009 | $1,634 -30.6% | $107,870 -25.4% |
| 2008 | $2,353 | $144,630 |
Find assessor info on the county website
Monthly payment
Est. payment
Payment breakdown
Explore the cost of this home by adjusting the details. Changes won't be saved.Climate risks
Neighborhood: 33321
Nearby schools
GreatSchools rating
- 8/10Challenger Elementary SchoolGrades: PK-5Distance: 2 mi
- 7/10Millennium Middle SchoolGrades: 6-12Distance: 1.8 mi
- 5/10J. P. Taravella High SchoolGrades: 9-12Distance: 1.5 mi
Schools provided by the listing agent
- Elementary: Challenger
- Middle: Millennium 6-12 Collegiate Academy
- High: J. P. Taravella
Source: BeachesMLS. This data may not be complete. We recommend contacting the local school district to confirm school assignments for this home.
- $229,9002 bd2 ba1.1k sqft7751 Southampton Ter APT 215, Tamarac, FL 33321For Sale
- $174,9992 bd2 ba1.2k sqft7751 Southampton Ter APT 304, Fort Lauderdale, FL 33321For Sale
- $234,0002 bd2 ba1.5k sqft7751 Southampton Ter APT 310, Tamarac, FL 33321Sold
- $270,0002 bd2 ba1.4k sqft7751 Southampton Ter APT 101, Tamarac, FL 33321Sold
- $270,0002 bd2 ba1.5k sqft7751 Southampton Ter APT 110, Tamarac, FL 33321Sold
- $230,0002 bd2 ba1.2k sqft7751 Southampton Ter APT 206, Tamarac, FL 33321Sold
- $259,9002 bd2 ba1.2k sqft7751 Southampton Ter APT 213, Tamarac, FL 33321For Sale
- $190,0002 bd2 ba1.2k sqft7751 Southampton Ter APT 311, Fort Lauderdale, FL 33321Sold
A local agent can set up tours, give advice and negotiate with sellers.
Similar homes
- $259,9002 bd2 ba1.2k sqft7751 Southampton Ter APT 213, Tamarac, FL 33321For Sale
 MLS ID #TB8530591, Zade Fernandez, EPIQUE REALTY INC.. Stellar MLS
 - $220,0002 bd2 ba1.5k sqftKings Point, Tamarac, FL 33321For Sale

 MLS ID #A12055224, Hope Stoller, Charles Rutenberg Realty FTL. MIAMI
 - $212,0002 bd2 ba1.1k sqft7647 SOUTHAMPTON Terrace #115, Tamarac, FL 33321For Sale

 MLS ID #B26054426, Gilli Yosef, Charles Rutenberg Realty FTL. BeachesMLS
 - $230,0002 bd2 ba1.4k sqftKings Point, Tamarac, FL 33321For Sale
 MLS ID #A12052347, Sherri Pfefer, Coldwell Banker Realty. MIAMI
 - $229,0002 bd2 ba1.4k sqftBuilding D Weldon, Tamarac, FL 33321For SaleMLS ID #B26054112, Stephanie Lee Stewart, Coldwell Banker Realty. BeachesMLS
- $174,9992 bd2 ba1.2k sqftKings Point In Tamarac, Fort Lauderdale, FL 33321For SaleMLS ID #A12059308, Maxine Silva, 1st Florida Homes. MIAMI
- $229,9002 bd2 ba1.1k sqftSOUTHAMPTON H, Tamarac, FL 33321For SaleMLS ID #B26026555, Tina M Zummo, Oleander Realty Group Inc. BeachesMLS
- $243,9002 bd2 ba1.5k sqft7763 Southampton Terrace #108, Tamarac, FL 33321For SaleMLS ID #B26046680, Lynn Cohen, Coldwell Banker Realty. BeachesMLS
- $230,0002 bd2 ba1.3k sqftKings Point Yardley, Tamarac, FL 33321For SaleMLS ID #A12038633, Joseph Stafford, Realty Express. MIAMI
- $219,9002 bd2 ba1.2k sqftSouthampton, Tamarac, FL 33321For SaleMLS ID #A11951575, Rhonda Redler, The Keyes Company. MIAMI
- $235,0002 bd2 ba1.5k sqft7775 Southampton Terrace #307, Tamarac, FL 33321For SaleMLS ID #B26034047, Gilli Yosef, Charles Rutenberg Realty FTL. BeachesMLS
- $195,5002 bd2 ba1.4k sqft7775 YARDLEY Drive #115, Tamarac, FL 33321For SaleMLS ID #B26052005, Claudy Eugene, GMA Realty. BeachesMLS
- $230,0002 bd2 ba1.5k sqftKoings Point, Fort Lauderdale, FL 33321For SaleMLS ID #A11976358, Marion Rogers, Coldwell Banker Realty. MIAMI
- $224,9002 bd2 ba1.4k sqft7552 Trent Drive #301, Tamarac, FL 33321For SaleMLS ID #B26006914, Ellen Allen, CENTURY 21 Tenace Realty. BeachesMLS
- $219,0002 bd2 ba1.6k sqftD, Tamarac, FL 33321For SaleMLS ID #B26012500, Keven J Kane, The Keyes Company. BeachesMLS
- $225,0002 bd2 ba1.2k sqftKings Point, Tamarac, FL 33321For SaleMLS ID #A11995090, Cinthia Ane Mcgreevy, Ane' & Co.. MIAMI
- $194,9992 bd2 ba1.2k sqft7763 Southampton Terrace #405, Tamarac, FL 33321For SaleMLS ID #B26023000, Larry A Rothenberg, Stellar Realty Group. BeachesMLS
- $230,0002 bd2 ba1.2k sqftWeldon Condo, Tamarac, FL 33321For SaleMLS ID #A12044459, Irving Zamora, Homes 4 You, Inc. MIAMI
- $250,0002 bd2 ba1.7k sqftKings Point, Tamarac, FL 33321For SaleMLS ID #A12033366, Sandra Rathe, Real Broker LLC. MIAMI
- $259,0002 bd2 ba1.7k sqftE, Tamarac, FL 33321For SaleMLS ID #R11153261, Sanda Goldberg, Go Big Realty LLC. BeachesMLS
