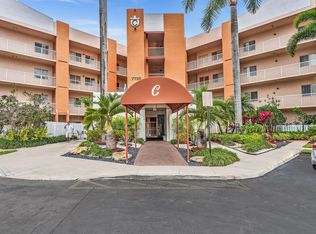
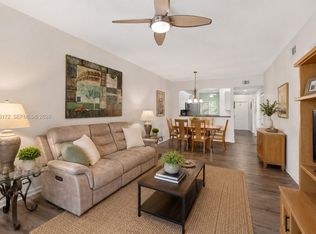
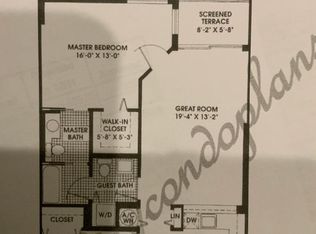
Welcome to Yardley at Kings Point Tamarac! This spacious ground-floor corner unit features the largest 2BR floor plan, offering 1,457SF under air with an abundance of natural light & serene water views. A private gated entry welcomes you through a charming pavered front courtyard & screened porch, creating a true sense of privacy & comfort. Pets <25# welcome. Inside, open-concept layout features updated kitchen with counter-height bar seating that flows seamlessly into the dining area & living spaces. A versatile area adjacent to the kitchen is perfect for additional dining, a home office, reading nook or hobby space. The separate laundry room has newer washer & dryer along w/storage closet. The oversized primary suite offers peaceful water views, a large walk-in closet plus an additional closet, dual sinks, vanity area, & walk-in shower with grab bars. The spacious 2nd BR features a walk-in closet & easy access to the second full bathroom. Enjoy year-round outdoor living from the screened rear patio overlooking the water. Additional highlights include impact windows & doors, assigned parking directly in front of your private entrance & the added brightness & privacy of a corner location. Residents of Kings Point Tamarac enjoy a gated, resort-style lifestyle with amenities including indoor & outdoor pools, pickleball and tennis courts, fitness center, clubhouse, theater, courtesy transportation, social clubs & countless activities designed for active adult living.
For sale
Price cut: $5K (8/24)
$219,999
7735 Yardley Dr APT 101, Tamarac, FL 33321
2beds
1,457sqft
Condominium
Built in 2003
-- sqft lot
$-- Zestimate®
$151/sqft
$482/mo HOA
What's special
Abundance of natural lightCharming pavered front courtyardSpacious ground-floor corner unitOpen-concept layoutOversized primary suiteSerene water viewsPrivate gated entry
- 58 days
- 287
- 12
Zillow last checked:
Listing updated:
Listed by:
Sherri Pfefer 954-683-5260,
Coldwell Banker Realty,
Megan Pfefer 954-804-4985,
Coldwell Banker Realty
Source: MIAMI,MLS#: A12052347 Originating MLS: A-Miami Association of REALTORS
Originating MLS: A-Miami Association of REALTORSFacts & features
Interior
Bedrooms & bathrooms
- Bedrooms: 2
- Bathrooms: 2
- Full bathrooms: 2
Heating
- Electric
Cooling
- Ceiling Fan(s), Central Air
Appliances
- Included: Dishwasher, Disposal, Dryer, Electric Range, Microwave, Refrigerator, Self Cleaning Oven, Washer
- Laundry: Laundry Room
Features
- Walk-In Closet(s)
- Flooring: Ceramic Tile
- Windows: Complete Impact Glass, Blinds, Verticals
- Common walls with other units/homes: Corner Unit
Interior area
- Total structure area: 1,457
- Total interior livable area: 1,457 sqft
Video & virtual tour
Property
Parking
- Parking features: 1 Space, Guest, No Rv/Boats, No Trucks/Trailers
Accessibility
- Accessibility features: Other Bath Modificat
Features
- Entry location: First Floor Entry
- Patio & porch: Open Porch, Screened Porch
- Pool features: Association
- Spa features: Community
- Has view: Yes
- View description: Lake
- Has water view: Yes
- Water view: Lake
- Waterfront features: Lake
Details
- Parcel number: 494105AF0010
Construction
Type & style
- Home type: Condo
- Property subtype: Condominium
- Attached to another structure: Yes
Materials
- CBS Construction
Condition
- Year built: 2003
Utilities & green energy
- Electric: Circuit Breakers
Community & HOA
Community
- Security: Fire Sprinkler System, Smoke Detector, Card Entry, Security Service
- Application fee: $150
- Senior community: Yes
- Subdivision: Yardley Condominium,Kings Point
HOA
- Has HOA: Yes
- Amenities included: Billiard Room, Business Center, Clubhouse-Clubroom, Community Room, Courtesy Bus, Fitness Center, Pool, Library, Other, Pickleball, Sauna, Spa/Hot Tub, Tennis Court(s)
- HOA fee: $482 monthly
Location
- Region: Tamarac
Financial & listing details
- Price per square foot: $151/sqft
- Tax assessed value: $220,830
- Annual tax amount: $1,277
- Date on market: 7/12/2026
- Listing terms: All Cash,Conventional
Estimated market value
Not available
Estimated sales range
Not available
Not available
Price history
| Date | Event | Price |
|---|---|---|
| 8/24/2026 | Price change | $219,999-2.2%$151/sqft |
Source:  MIAMI #A12052347 Report a problem MIAMI #A12052347 Report a problem | ||
| 8/11/2026 | Price change | $225,000-2.2%$154/sqft |
Source: MIAMI #A12052347 Report a problem | ||
| 7/13/2026 | Listed for sale | $230,000+43.8%$158/sqft |
Source: MIAMI #A12052347 Report a problem | ||
| 8/30/2016 | Sold | $160,000-2.4%$110/sqft |
Source:  BeachesMLS #F10017205 Report a problem BeachesMLS #F10017205 Report a problem | ||
| 7/20/2016 | Pending sale | $164,000$113/sqft |
Source: Better Homes & Gdns RE Fla 1st #F10017205 Report a problem | ||
| 7/11/2016 | Listed for sale | $164,000$113/sqft |
Source: Better Homes & Gdns RE Fla 1st #F10017205 Report a problem | ||
| 7/8/2016 | Pending sale | $164,000$113/sqft |
Source: Better Homes & Gdns RE Fla 1st #F10017205 Report a problem | ||
| 6/16/2016 | Listed for sale | $164,000-10.1%$113/sqft |
Source: Better Homes & Gdns RE Fla 1st #F10017205 Report a problem | ||
| 2/23/2004 | Sold | $182,400$125/sqft |
Source: Public Record Report a problem | ||
Public tax history
| Year | Property taxes | Tax assessment |
|---|---|---|
| 2025 | $1,277 +5.7% | $98,750 +2.9% |
| 2024 | $1,208 +3% | $95,970 +3% |
| 2023 | $1,173 +6.5% | $93,180 +3% |
| 2022 | $1,101 +3.8% | $90,470 +3% |
| 2021 | $1,060 +2.5% | $87,840 +1.4% |
| 2020 | $1,034 +2.4% | $86,630 +2.3% |
| 2019 | $1,010 | $84,690 +1.9% |
| 2018 | $1,010 +4.8% | $83,120 +2.1% |
| 2017 | $964 +1.8% | $81,420 -26% |
| 2016 | $947 -67.4% | $109,960 -10.8% |
| 2015 | $2,905 -23.4% | $123,260 -16.8% |
| 2014 | $3,792 | $148,070 +52.3% |
| 2013 | $3,792 +154.7% | $97,240 +1.6% |
| 2012 | $1,489 +29.8% | $95,680 -1.6% |
| 2011 | $1,147 +8% | $97,240 +3.3% |
| 2010 | $1,062 -39.3% | $94,110 -26.2% |
| 2009 | $1,750 -33.8% | $127,440 -26% |
| 2008 | $2,642 | $172,310 |
Find assessor info on the county website
Monthly payment
Est. payment
Payment breakdown
Explore the cost of this home by adjusting the details. Changes won't be saved.Climate risks
Neighborhood: 33321
Nearby schools
Schools provided by the listing agent
- Elementary: Tamarac
- Middle: Millenium
Source: MIAMI. This data may not be complete. We recommend contacting the local school district to confirm school assignments for this home.



Similar homes
- $205,0002 bd2 ba1.2k sqftKings Point, Tamarac, FL 33321For Sale
 MLS ID #A12036172, Cher Varghese, LPT Realty, LLC. MIAMI
 - $157,5002 bd2 ba981 sqftK Building, Tamarac, FL 33321For Sale
 MLS ID #B26055793, Sharon S Smith, United Realty Group, Inc. BeachesMLS
 - $178,0001 bd1 ba764 sqftSouth Palm Place, Fort Lauderdale, FL 33321For Sale
 MLS ID #A12047419, Miguel Lulinski, NBG REALTY LLC. MIAMI
 - $125,0002 bd2 ba1.2k sqft10641 W Clairmont Circle, Tamarac, FL 33321For Sale
 MLS ID #B26019591, Chris R Cusimano, Keller Williams Realty Boca Ra. BeachesMLS
 - $145,0002 bd2 ba949 sqftVersalles Gardens, Fort Lauderdale, FL 33321For SaleMLS ID #A12080642, Victoria Pinzon, United Realty Group Inc. MIAMI
- $219,0002 bd2 ba1k sqft(Undisclosed Address), Plantation, FL 33324For SaleMLS ID #F10504398, Sharon Weiss, MLS Realty Of Weston, LLC. BeachesMLS
- $114,9992 bd2 ba950 sqft9351 Lime Bay Boulevard #201, Tamarac, FL 33321For SaleMLS ID #F10549002, Nicole Lorenzo, Keller Williams Realty Consult. BeachesMLS
- $208,5002 bd2 ba1.4k sqft2704 NW 104th Avenue #308, Sunrise, FL 33322For SaleMLS ID #F10548864, Keisha Weir, United Realty Group Inc.. BeachesMLS
- $239,9002 bd2 ba1k sqftNapoli Gardens At Coral S, Pompano Beach, FL 33071For SaleMLS ID #A12005517, Denise Renslow, Coldwell Banker Realty. MIAMI
- $255,0002 bd2 ba1k sqft953 Coral Club Drive #953, Coral Springs, FL 33071For SaleMLS ID #B26026014, Claribel Gaud, Re/Max Rex. BeachesMLS
- $229,9002 bd2 ba1k sqft875 Riverside Drive #717, Coral Springs, FL 33071For SaleMLS ID #F10519328, Vanessa D'Souza, RE/MAX Direct. BeachesMLS
- $224,9002 bd2 ba1.1k sqftEl-Ad Poinciana Condo, Coral Springs, FL 33067For SaleMLS ID #A11952111, Lucas Dionisi, SOFLO Luxury Real Estate. MIAMI
- $190,0002 bd2 ba800 sqft11783 NW 30th Street #104a, Coral Springs, FL 33065For SaleMLS ID #F10545804, Chantal Levy, LoKation. BeachesMLS
- $149,9002 bd2 ba990 sqftOriole Gardens Iii, Margate, FL 33063For SaleMLS ID #A12085370, Margarita Zamora, Realty 100. MIAMI
- $249,9992 bd2 ba886 sqft3271, Davie, FL 33024For SaleMLS ID #B26072859, Angie Elizabeth Forte, Lexsa Real Estate, LLC.. BeachesMLS
- $195,0002 bd2 ba1k sqftWaters Edge Towers Condo, Pompano Beach, FL 33064For SaleMLS ID #A12081472, Joy Carter PA, Keller Williams Realty Consultants. MIAMI
- $235,0002 bd2 ba1.1k sqft2823 N COURSE Drive #201, Pompano Beach, FL 33069For SaleMLS ID #B26051736, Cristina Paniagua Gore, Oceanica Homes Intl Realty. BeachesMLS
- $254,0002 bd2 ba1.1k sqft2850 Forest Hills Boulevard #214, Coral Springs, FL 33065For SaleMLS ID #B26047073, Amanat Ali, Century 21 Tenace Realty Inc. BeachesMLS
- $192,5002 bd2 ba870 sqft3256 NW 104th Avenue #115c, Coral Springs, FL 33065For SaleMLS ID #B26022640, Chantal Levy, LoKation. BeachesMLS
- $174,9002 bd2 ba1k sqftSunrise Lakes Phase Iii, Sunrise, FL 33322For SaleMLS ID #A12032327, Diana Robledo, Potential Property Group. MIAMI
