Welcome to this charming two-bedroom, two-bath condominium in Serenity Palms, ideally located in the heart of Davie. Featuring an open floor plan, this home offers a bright and inviting living area open to the kitchen, generously sized bedrooms, the convenience of an in-unit washer and dryer, and a private covered patio perfect for relaxing. Enjoy resort-style community amenities, including a gated entrance, clubhouse, sparkling swimming pool, beautifully maintained grounds, and walking paths. Ideally situated just minutes from major highways, shopping, dining, parks, Nova Southeastern University, Broward College, and Florida Atlantic University. Seller will pay the remaining special assessment in full at closing. Tenant occupied through September 15, 2026.
For sale
$249,000
3271 Sabal Palm Manor #106, Hollywood, FL 33024
2beds
886sqft
:
Get pre-qualified$2,396/mo
Condominium
Built in 2000
-- sqft lot
$243,900 Zestimate®
$281/sqft
$620/mo HOA
What's special
Gated entranceGenerously sized bedroomsOpen floor planIn-unit washer and dryerBeautifully maintained groundsSparkling swimming poolWalking paths
- 1 day |
- 49 |
- 2 |
Zillow last checked:
Listing updated:
Listed by:
Angie Forte 954-822-4019,
Lexsa Real Estate, LLC.
Source: BeachesMLS,MLS#: B26059294 Originating MLS: BeachesMLS
Originating MLS: BeachesMLSFacts & features
Interior
Bedrooms & bathrooms
- Bedrooms: 2
- Bathrooms: 2
- Full bathrooms: 2
- Main level bathrooms: 2
- Main level bedrooms: 2
Primary bedroom
- Level: Main
Bedroom 2
- Level: Main
Kitchen
- Level: Main
Living room
- Level: Main
Heating
- Central
Cooling
- Central Air
Appliances
- Included: Cooktop, Dryer, Dishwasher, Electric Cooktop, Electric Range, Disposal, Microwave, Oven, Refrigerator, Tankless Water Heater, Water Heater, Washer
- Laundry: In Kitchen, In Unit, Washer Dryer Install Allowed
Features
- Breakfast Bar, Bedroom on Main Level, Entrance Foyer, Living/Dining Room, Main Level Primary, Pantry, Split Bedrooms, Walk-In Closet(s)
- Flooring: Ceramic Tile, Laminate, Tile
- Windows: Blinds, Metal, Single Hung, Sliding
- Has fireplace: No
Interior area
- Total structure area: 886
- Total interior livable area: 886 sqft
Video & virtual tour
Property
Parking
- Total spaces: 1
- Parking features: Assigned, Guest
Accessibility
- Accessibility features: None
Features
- Levels: One
- Stories: 1
- Patio & porch: Covered, Patio
- Exterior features: Outdoor Living Area
- Has private pool: Yes
- Pool features: Private, Association
- Has view: Yes
- View description: Clubhouse, Pool
- Waterfront features: None
Details
- Parcel number: 514103bn1080
- Zoning: RM-16
- Special conditions: Standard
Construction
Type & style
- Home type: Condo
- Property subtype: Condominium
Materials
- Block
- Roof: Barrel
Condition
- Resale
- New construction: No
- Year built: 2000
Utilities & green energy
- Sewer: Public Sewer
- Water: Public
- Utilities for property: Cable Available, Electricity Available, Sewer Available, Water Available
Community & HOA
Community
- Features: Gated
- Security: Gated Community, Phone Entry
- Subdivision: SERENITY PALMS CONDO
HOA
- Has HOA: Yes
- Amenities included: Billiard Room, Clubhouse, Fitness Center, Maintenance Grounds, Gated, Laundry, Maintenance, Picnic Area, Pool, Parking, Tennis Court(s), Trail(s)
- Services included: Common Areas, Legal/Accounting, Maintenance Grounds, Maintenance Structure, Pool(s), Reserve Fund, Roof, Sewer, Trash, Water
- HOA fee: $620 monthly
- HOA name: Serenity Palms Condominium Association, Inc.
Location
- Region: Hollywood
Financial & listing details
- Price per square foot: $281/sqft
- Tax assessed value: $186,790
- Annual tax amount: $4,469
- Date on market: 8/2/2026
- Cumulative days on market: 2 days
- Listing terms: Cash,Conventional
- Electric utility on property: Yes
- Road surface type: Paved
Estimated market value
$243,900
$232,000 - $256,000
$2,271/mo
Price history
| Date | Event | Price |
|---|---|---|
| 8/2/2026 | Listed for sale | $249,000+344.6%$281/sqft |
Source:  BeachesMLS #B26059294 Report a problem BeachesMLS #B26059294 Report a problem | ||
| 3/6/2009 | Sold | $56,000-13.8%$63/sqft |
Source: Public Record Report a problem | ||
| 2/11/2009 | Listed for sale | $65,000-67.5%$73/sqft |
Source: Listhub #H858244 Report a problem | ||
| 5/18/2006 | Sold | $199,900$226/sqft |
Source: Public Record Report a problem | ||
Public tax history
| Year | Property taxes | Tax assessment |
|---|---|---|
| 2025 | $4,469 +3.6% | $217,400 +10% |
| 2024 | $4,315 +11.7% | $197,640 +10% |
| 2023 | $3,863 +18% | $179,680 +10% |
| 2022 | $3,273 +8.4% | $163,350 +10% |
| 2021 | $3,018 +20.5% | $148,500 +30.5% |
| 2020 | $2,506 +4.4% | $113,810 +10% |
| 2019 | $2,400 | $103,470 -17% |
| 2018 | $2,400 +9.1% | $124,700 +45.8% |
| 2017 | $2,200 +8.3% | $85,520 +10% |
| 2016 | $2,031 +10.6% | $77,750 +10% |
| 2015 | $1,837 +17.6% | $70,690 +10% |
| 2014 | $1,562 | $64,270 -1.5% |
| 2013 | $1,562 +29.5% | $65,230 +22.8% |
| 2012 | $1,207 +2.9% | $53,120 +3.6% |
| 2011 | $1,173 -11.5% | $51,260 -8.5% |
| 2010 | $1,325 -55.3% | $56,000 -58.9% |
| 2009 | $2,966 -12.7% | $136,120 -17.5% |
| 2008 | $3,398 | $165,060 |
Find assessor info on the county website
Monthly payment
Est. payment
Payment breakdown
Explore the cost of this home by adjusting the details. Changes won't be saved.Climate risks
Neighborhood: 33024
Nearby schools
GreatSchools rating
- 5/10Pasadena Lakes Elementary SchoolGrades: PK-5Distance: 1.1 mi
- 5/10Driftwood Middle SchoolGrades: 6-8Distance: 1.1 mi
- 2/10Hollywood Hills High SchoolGrades: 9-12Distance: 3.1 mi
Schools provided by the listing agent
- Elementary: Pasadena Lakes
- Middle: Driftwood
- High: Hollywood Hills
Source: BeachesMLS. This data may not be complete. We recommend contacting the local school district to confirm school assignments for this home.
- $228,4002 bd2 ba942 sqft3261 Sabal Palm Mnr APT 204, Hollywood, FL 33024Off Market
- $217,6002 bd2 ba942 sqft3221 Sabal Palm Mnr APT 108, Hollywood, FL 33024Off Market
- $217,4002 bd2 ba900 sqft3211 Sabal Palm Mnr APT 201, Hollywood, FL 33024Off Market
- $222,4002 bd2 ba886 sqft3211 Sabal Palm Mnr APT 102, Hollywood, FL 33024Off Market
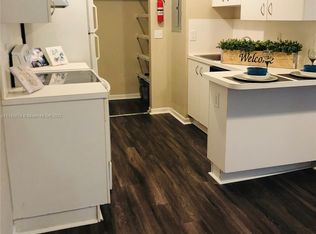
- $227,9002 bd2 ba942 sqft3211 Sabal Palm Mnr APT 203, Hollywood, FL 33024Off Market
- $208,0002 bd2 ba942 sqft3211 Sabal Palm Mnr APT 204, Hollywood, FL 33024Off Market
- $216,9002 bd2 ba916 sqft3211 Sabal Palm Mnr APT 206, Hollywood, FL 33024Off Market
- $223,9002 bd2 ba942 sqft3261 Sabal Palm Mnr APT 201, Hollywood, FL 33024Off Market
- $232,1002 bd2 ba942 sqft3261 Sabal Palm Mnr APT 203, Hollywood, FL 33024Off Market
A local agent can set up tours, give advice and negotiate with sellers.
A local lender can help you make sure your offer is ready when you are.
Similar homes
- $220,9002 bd2 ba942 sqft3251, Davie, FL 33024For Sale

 MLS ID #F10528738, Nava Naama Zamir, Landrich Real Estate, Inc.. BeachesMLS
 - $199,0002 bd2 ba970 sqft5, Hollywood, FL 33024For Sale
 MLS ID #B26058883, Rosa M Horta, Global Luxury Realty LLC. BeachesMLS
 - $225,0002 bd2 ba805 sqftWindmill Lakes Ii Condo, Hollywood, FL 33025For Sale

 MLS ID #A12062472, Argenis Galez, LoKation. MIAMI
 - $239,9002 bd2 ba970 sqftThe Cove at French Villas, Pembroke Pines, FL 33024For Sale
 MLS ID #B26014566, Tini Hui PA, The Keyes Company. BeachesMLS
 - $215,0002 bd2 ba1.1k sqftEmerald Isles West Phase, Fort Lauderdale, FL 33314For SaleMLS ID #A12063570, Nyer Kahn Roca, The Keyes Company. MIAMI
- $215,0002 bd2 ba1.1k sqftEmerald Isles West Phase, Fort Lauderdale, FL 33314For SaleMLS ID #A12063574, Nyer Kahn Roca, The Keyes Company. MIAMI
- $215,0002 bd2 ba1.1k sqftEmerald Isles West Phase, Fort Lauderdale, FL 33314For SaleMLS ID #A12063573, Nyer Kahn Roca, The Keyes Company. MIAMI
- $165,0002 bd2 ba1k sqftGateland Village, Hollywood, FL 33024For SaleMLS ID #A12058501, Karen Foo, The Keyes Company. MIAMI
- $215,0002 bd2 ba1.2k sqftEmerald Isles West Phase, Fort Lauderdale, FL 33314For SaleMLS ID #A12063572, Nyer Kahn Roca, The Keyes Company. MIAMI
- $209,7502 bd2 ba900 sqftHalstead Apts Condo, Hollywood, FL 33024For SaleMLS ID #A11985944, Katarina Umicevic, Realty One Group MVP. MIAMI
- $224,0002 bd2 ba981 sqft7910 Taft Street #109, Pembroke Pines, FL 33024For SaleMLS ID #B26047559, Shay Davidov, Florida Homes Realty & Mortgage. BeachesMLS
- $295,0002 bd2 ba1k sqftJasmine Lake, Fort Lauderdale, FL 33314For SaleMLS ID #A12061748, Vitali Sorokin, Grand State Realty. MIAMI
- $200,0002 bd2 ba1k sqftCarriage Hills, Hollywood, FL 33024For SaleMLS ID #A12057678, Andres Orozco, The Keyes Company. MIAMI
- $260,0002 bd2 ba854 sqftReflections, Hollywood, FL 33024For SaleMLS ID #A12045661, Frank Vivacue, Real Broker LLC. MIAMI
- $290,0002 bd2 ba1.2k sqftEmerald Isles, Davie, FL 33314For SaleMLS ID #A12062947, Vanessa Lopez Durand, Brickell Brokers LLC. MIAMI
- $185,0502 bd2 ba1k sqft10, Hollywood, FL 33024For SaleMLS ID #B26044302, Fatima Estien, Sailing Realty Corp.. BeachesMLS
- $245,0002 bd2 ba1k sqftCarriage Hills, Hollywood, FL 33024For SaleMLS ID #A11995579, Simon Korchia, Keller Williams Dedicated Professionals. MIAMI
- $247,0002 bd2 ba790 sqftPine Lake, Hollywood, FL 33024For SaleMLS ID #A12026644, Maria Gomez, Deluxe Service, LLC.. MIAMI
- $253,0002 bd2 ba790 sqft143 NW 93rd Avenue #202, Pembroke Pines, FL 33024For SaleMLS ID #B26044406, Juan Valois, UR Casa realty. BeachesMLS
- $300,0002 bd2 ba854 sqft2331 NW 96th Terrace #17H, Pembroke Pines, FL 33024For SaleMLS ID #B26057268, Mauricio Aristizabal, Weston International Realty. BeachesMLS
