Skip main navigation
Sold for $476,000
  • $476,000

    3055 Prospect Trl, Saint Cloud, FL 34771

    4beds
    2,220sqft
    Single Family Residence
    Built in 2023
    6,098 Square Feet Lot
    $471,100 Zestimate®
    $214/sqft
    $2,789 Estimated rent

    Home value

    $471,100

    $448,000 - $495,000

    $2,789/mo

    Zestimate® history
    Loading
    Loading...

    Owner options

    List your home for rent

    $2,789/mo

    Rent Zestimate®

    Find your next renter with Zillow Rental Manager. Plus, with online applications, you can quickly screen prospective tenants – for free.

    Learn more

    $2,789/mo

    Rent Zestimate®

    Refinance and save

    $3,222/mo

    Est. payment

    Refinancing to a lower rate could help reduce your monthly payments and save thousands over the life of the loan.

    See today's rates

    $3,222/mo

    Est. payment

    Explore your selling options

    Work with a Zillow partner agent

    Leverage their expertise and Zillow's premium Showcase listings to get your home seen by more buyers.

    Get started

    List with your own agent

    Get your home in front of millions of buyers by listing it on Zillow.

    Learn how to do it

    Sell it yourself

    Take full control of how buyers see your home on Zillow by listing For Sale by Owner (FSBO).

    List your home

    What's special

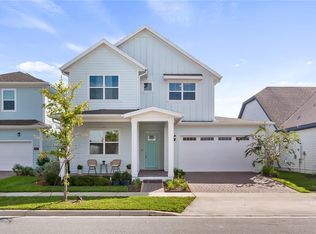
    Sleek exteriorModern designBright comfortable retreatCurb appealCovered back patioFront covered patioBright and airy entryway

    PRICE IMPROVEMENT! Positioned in the highly desirable Weslyn Park community of St. Cloud, this 4-bedroom, 3-bathroom home combines modern design, natural light, and a layout built for everyday living and entertaining. The curb appeal sets the tone with a sleek exterior, highlighted by brick paver detailing along the driveway and front covered patio. Inside, a bright and airy entryway leads you into an open-concept design where the kitchen, dining, and living areas flow seamlessly together. The kitchen is the focal point of the home, featuring matching stainless steel appliances, upgraded grey cabinetry with crown molding, tile backsplash, a spacious walk-in pantry, and a large center island with seating—perfect for gatherings or casual meals. The dining area sits just off the kitchen and connects effortlessly to the living room, where natural light pours in through sliding glass doors. This space opens to the covered back patio, creating the ideal indoor-outdoor setup for relaxing or entertaining. The primary suite is privately located off the living room and offers a bright, comfortable retreat. The ensuite bathroom includes dual vanities, a generously sized walk-in shower, and a large walk-in closet with plenty of space. Additional bedrooms are well-sized and thoughtfully laid out, offering flexibility for guests, family, or a home office, all with great natural light. Step outside to the covered patio complete with a ceiling fan—perfect for staying cool while enjoying the Florida lifestyle. The backyard offers a great balance of space for entertaining, pets, or simply unwinding outdoors. Located in a community with great amenities and just minutes from major roads, highways, shopping, dining, and entertainment, this home delivers both convenience and functionality in one.

    Zillow last checked:

    Listing updated:

    Listed by:

    Steve Pugh 407-846-0940,

    EXP REALTY LLC 407-846-0940

    Bought with:

    Jason Koster, 3360082

    KELLER WILLIAMS REALTY AT THE PARKS

    Source: Stellar MLS,MLS#: S5146571MLS LogoOriginating MLS: Osceola

    Facts & features

    Interior

    Bedrooms & bathrooms
    • Bedrooms: 4
    • Bathrooms: 3
    • Full bathrooms: 3
    Primary bedroom
    • Features: Walk-In Closet(s)
    • Level: First
    Bedroom 2
    • Features: Built-in Closet
    • Level: First
    Bedroom 3
    • Features: Built-in Closet
    • Level: First
    Bedroom 4
    • Features: Built-in Closet
    • Level: First
    Dining room
    • Level: First
    Kitchen
    • Level: First
    Living room
    • Level: First
    Heating
    • Central
    Cooling
    • Central Air
    Appliances
    • Included: Oven, Cooktop, Dishwasher, Dryer, Electric Water Heater, Microwave, Refrigerator, Washer
    • Laundry: Inside
    Features
    • Ceiling Fan(s), Eating Space In Kitchen, Kitchen/Family Room Combo, Thermostat, Walk-In Closet(s)
    • Flooring: Carpet, Tile
    • Has fireplace: No
    Interior area
    • Total structure area: 3,020
    • Total interior livable area: 2,220 sqft

    Property

    Parking
    • Total spaces: 2
    • Parking features: Garage - Attached
    • Attached garage spaces: 2
    Features
    • Levels: One
    • Stories: 1
    • Exterior features: Lighting, Sidewalk
    Lot
    • Size: 6,098 Square Feet
    Details
    • Parcel number: 022531553800011780
    • Zoning: RESI
    • Special conditions: None

    Construction

    Type & style
    • Home type: SingleFamily
    • Property subtype: Single Family Residence
    Materials
    • HardiPlank Type
    • Foundation: Slab
    • Roof: Shingle
    Condition
    • New construction: No
    • Year built: 2023

    Utilities & green energy

    • Electric: Photovoltaics Seller Owned
    • Sewer: Public Sewer
    • Water: Public
    • Utilities for property: Public
    Green energy
    • Energy generation: Solar

    Community & HOA

    Community
    • Features: Clubhouse, Park, Playground, Pool, Sidewalks
    • Pet fee: $0 monthly
    • Subdivision: WESLYN PARK PH 2
    HOA
    • Has HOA: Yes
    • Amenities included: Clubhouse, Playground, Pool
    • Services included: Community Pool
    • HOA fee: $63 monthly
    • HOA name: Sunbridge/Artemis Lifestyle
    • HOA phone: 321-329-8540
    Location
    • Region: Saint Cloud

    Financial & listing details

    • Price per square foot: $214/sqft
    • Tax assessed value: $468,400
    • Annual tax amount: $9,361
    • Date on market: 4/2/2026
    • Cumulative days on market: 463 days
    • Listing terms: Cash,Conventional,FHA,VA Loan
    • Ownership: Fee Simple
    • Total actual rent: 0
    • Road surface type: Asphalt, Paved

    Price history

    DateEventPrice
    6/12/2026Sold$476,000+0.2%$214/sqft
    Source: Stellar MLS #S5146571 Report a problem
    5/15/2026Pending sale$475,000$214/sqft
    Source: eXp Realty #S5146571 Report a problem
    5/7/2026Price change$475,000-6.9%$214/sqft
    Source: eXp Realty #S5146571 Report a problem
    4/2/2026Listed for sale$510,000-6.4%$230/sqft
    Source: Stellar MLS #S5146571 Report a problem
    3/24/2026Listing removed$545,000$245/sqft
    Source: Stellar MLS #S5119383 Report a problem
    2/28/2026Price change$545,000-6.8%$245/sqft
    Source: Stellar MLS #S5119383 Report a problem
    7/24/2025Price change$585,000-4.9%$264/sqft
    Source: Space Coast AOR #1034331 Report a problem
    3/6/2025Price change$614,999-3.9%$277/sqft
    Source: Space Coast AOR #1034331 Report a problem
    1/17/2025Listed for sale$639,900-24.7%$288/sqft
    Source: Space Coast AOR #1034331 Report a problem
    8/27/2024Listing removed--
    Source: Stellar MLS #T3520557 Report a problem
    5/7/2024Price change$849,900-5.6%$383/sqft
    Source: Stellar MLS #T3520557 Report a problem
    4/20/2024Listed for sale$900,000+40.2%$405/sqft
    Source: Stellar MLS #T3520557 Report a problem
    4/12/2024Listing removed--
    Source: Zillow Rentals Report a problem
    4/10/2024Listed for rent$3,500$2/sqft
    Source: Zillow Rentals Report a problem
    4/9/2024Listing removed--
    Source: Zillow Rentals Report a problem
    2/5/2024Price change$3,500-17.6%$2/sqft
    Source: Zillow Rentals Report a problem
    1/18/2024Listed for rent$4,250$2/sqft
    Source: Zillow Rentals Report a problem
    11/15/2023Sold$641,963$289/sqft
    Source: Public Record Report a problem

    Public tax history

    YearProperty taxesTax assessment
    2025$9,362 -0.1%$468,400 -2.9%
    2024$9,367 +202.8%$482,400 +543.2%
    2023$3,093 +26.8%$75,000 +150%
    2022$2,440 $30,000
    Find assessor info on the county website

    Neighborhood: 34771

    Nearby schools

    GreatSchools rating
    Get a cash offer in 3 minutes
    Find out how much your home could sell for in as little as 3 minutes with a no-obligation cash offer.
    Estimated market value
    $471,100
    Get a cash offer in 3 minutes
    Find out how much your home could sell for in as little as 3 minutes with a no-obligation cash offer.
    Estimated market value
    $471,100