Skip main navigation
Sold for $735,000
  • $735,000

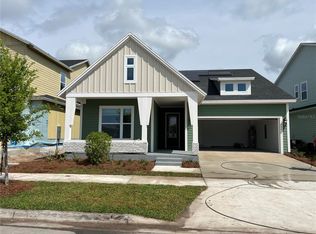
    6538 Circle Rock Way, Saint Cloud, FL 34771

    4beds
    3,190sqft
    SingleFamily
    Built in 2023
    7,405 Square Feet Lot
    $672,500 Zestimate®
    $230/sqft
    $3,352 Estimated rent

    Home value

    $672,500

    $639,000 - $706,000

    $3,352/mo

    Zestimate® history
    Loading
    Loading...

    Owner options

    List your home for rent

    $3,352/mo

    Rent Zestimate®

    Find your next renter with Zillow Rental Manager. Plus, with online applications, you can quickly screen prospective tenants – for free.

    Learn more

    $3,352/mo

    Rent Zestimate®

    Refinance and save

    $4,818/mo

    Est. payment

    Refinancing to a lower rate could help reduce your monthly payments and save thousands over the life of the loan.

    See today's rates

    $4,818/mo

    Est. payment

    Explore your selling options

    Work with a Zillow partner agent

    Leverage their expertise and Zillow's premium Showcase listings to get your home seen by more buyers.

    Get started

    List with your own agent

    Get your home in front of millions of buyers by listing it on Zillow.

    Learn how to do it

    Sell it yourself

    Take full control of how buyers see your home on Zillow by listing For Sale by Owner (FSBO).

    List your home

    What's special

    Home officeSoaring ceilingsStylish refinementsSpacious comfortsOversized pantryCovered porchCenter island
    6538 Circle Rock Way, St. Cloud, FL 34771: Discover the spacious comforts and stylish refinements of The Georgette new home plan in St. Cloud, FL. Craft a family movie theater or game night HQ in the upstairs retreat and a home office or den in the downstairs study. Each secondary bedroom and guest suite supports growing personalities by combining unique features and plenty of space to thrive. An oversized pantry, center island, and expansive view of the main level contribute to the culinary layout of the gourmet kitchen. Soaring ceilings, natural light, and boundless interior design possibilities contribute to the everyday elegance of your open floor plan. Your Owner's Retreat provides a glamorous way to begin and end each day, and includes an en suite bathroom and walk-in closet. Host backyard cookouts and relax into the evening on the deluxe lanai and covered porch. Build your future with the peace of mind that Our Industry-leading Warranty brings to this David Weekley floor plan for Weslyn Park in Sunbridge.

    Facts & features

    Interior

    Bedrooms & bathrooms
    • Bedrooms: 4
    • Bathrooms: 4
    • Full bathrooms: 3
    • 1/2 bathrooms: 1
    Heating
    • Other
    Cooling
    • Other
    Features
    • Flooring: Tile, Carpet
    Interior area
    • Total interior livable area: 3,190 sqft

    Property

    Parking
    • Total spaces: 3
    Features
    • Exterior features: Other
    Lot
    • Size: 7,405 Square Feet
    Details
    • Parcel number: 022531553800011810

    Construction

    Type & style
    • Home type: SingleFamily
    • Architectural style: Conventional
    Materials
    • Frame
    • Foundation: Footing
    • Roof: Composition
    Condition
    • Year built: 2023

    Community & HOA

    Location
    • Region: Saint Cloud

    Financial & listing details

    • Price per square foot: $230/sqft
    • Tax assessed value: $575,300
    • Annual tax amount: $10,277

    Price history

    DateEventPrice
    1/2/2024Sold$735,000-3.9%$230/sqft
    Source: Public Record Report a problem
    9/29/2023Listed for sale$764,993$240/sqft
    Source: David Weekley Homes Report a problem

    Public tax history

    YearProperty taxesTax assessment
    2025$10,277 -4%$575,300 -7.1%
    2024$10,703 +246%$619,500 +726%
    2023$3,093 +26.8%$75,000 +150%
    2022$2,440 $30,000
    Find assessor info on the county website

    Neighborhood: 34771

    Nearby schools

    GreatSchools rating
    Schools provided by the listing agent
    • Middle: Harmony Community School
    • High: Harmony High School
    • District: Osceola County School District

    Source: The MLS. This data may not be complete. We recommend contacting the local school district to confirm school assignments for this home.

    Get a cash offer in 3 minutes
    Find out how much your home could sell for in as little as 3 minutes with a no-obligation cash offer.
    Estimated market value
    $672,500
    Get a cash offer in 3 minutes
    Find out how much your home could sell for in as little as 3 minutes with a no-obligation cash offer.
    Estimated market value
    $672,500