Skip main navigation
Closed
  • $400,000

    30557 Pine Ct, Daphne, AL 36527

    3beds
    1,888sqft
    Residential
    Built in 1995
    0.33 Acres Lot
    $407,300 Zestimate®
    $212/sqft
    $2,056 Estimated rent

    Home value

    $407,300

    $383,000 - $436,000

    $2,056/mo

    Zestimate® history
    Loading
    Loading...

    Owner options

    List your home for rent

    $2,056/mo

    Rent Zestimate®

    Find your next renter with Zillow Rental Manager. Plus, with online applications, you can quickly screen prospective tenants – for free.

    Learn more

    $2,056/mo

    Rent Zestimate®

    Refinance and save

    $2,811/mo

    Est. payment

    Refinancing to a lower rate could help reduce your monthly payments and save thousands over the life of the loan.

    See today's rates

    $2,811/mo

    Est. payment

    Explore your selling options

    Work with a Zillow partner agent

    Leverage their expertise and Zillow's premium Showcase listings to get your home seen by more buyers.

    Get started

    List with your own agent

    Get your home in front of millions of buyers by listing it on Zillow.

    Learn how to do it

    Sell it yourself

    Take full control of how buyers see your home on Zillow by listing For Sale by Owner (FSBO).

    List your home

    What's special

    Timbercreek golf courseWalk-in floored attic storageLarge screened patiosDining roomBrick floorsOpen floor planPlantation shutters
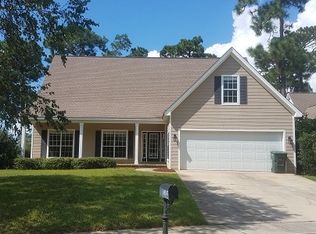
    Gorgeous 2 story home on the TimberCreek Golf Course. Conveniently access to shopping and restaurants, and I-10, etc. Terrific open floor plan and huge kitchen and dining room. Private master bedroom extends off the foyer. Woods stairs lead to 2 bedrooms and a bath upstairs. Plantation shutters in all the windows and doors, brick floors, walk-in floored attic storage.HVAC 2015, 2008, water heater 2011, new roof 2021, sprinkler system installed 2021, open large screened patios are shaded with great views of the golf course.Buyer to verify all measurements and any other listing information that they deem important to the buyer's satisfaction during inspection contingency period. Buyer to verify all information during due diligence.

    Zillow last checked:

    Listing updated:

    Listed by:

    Steven Chhoa PHONE:251-689-7788,

    Elite RE Solutions, LLC Gulf C

    Bought with:

    Claudene Nichols

    Nichols Real Estate

    Source: Baldwin Realtors,MLS#: 370087MLS Logo

    Facts & features

    Interior

    Bedrooms & bathrooms
    • Bedrooms: 3
    • Bathrooms: 3
    • Full bathrooms: 2
    • 1/2 bathrooms: 1
    • Main level bedrooms: 1
    Primary bedroom
    • Features: 1st Floor Primary, Walk-In Closet(s)
    • Level: Main
    • Area: 180
    • Dimensions: 12 x 15
    Bedroom 2
    • Level: Second
    • Area: 144
    • Dimensions: 12 x 12
    Bedroom 3
    • Level: Second
    • Area: 144
    • Dimensions: 16 x 9
    Primary bathroom
    • Features: Soaking Tub, Separate Shower
    Dining room
    • Features: Separate Dining Room
    • Level: Main
    • Area: 132
    • Dimensions: 12 x 11
    Kitchen
    • Level: Main
    • Area: 288
    • Dimensions: 12 x 24
    Living room
    • Level: Main
    • Area: 255
    • Dimensions: 15 x 17
    Heating
    • Electric, Central
    Cooling
    • HVAC (SEER 16+)
    Appliances
    • Included: Dishwasher, Disposal, Microwave, Electric Range
    Features
    • High Ceilings
    • Flooring: Tile
    • Windows: Double Pane Windows
    • Has basement: No
    • Number of fireplaces: 1
    • Fireplace features: Living Room
    Interior area
    • Total structure area: 1,888
    • Total interior livable area: 1,888 sqft

    Property

    Parking
    • Total spaces: 2
    • Parking features: Garage, Garage Door Opener
    • Has garage: Yes
    • Covered spaces: 2
    Features
    • Levels: Two
    • Patio & porch: Porch, Patio
    • Pool features: Community
    • Has view: Yes
    • View description: Other
    • Waterfront features: No Waterfront
    Lot
    • Size: 0.33 Acres
    • Dimensions: 133.3 x 189.4
    • Features: Less than 1 acre
    Details
    • Parcel number: 3208270000002.024

    Construction

    Type & style
    • Home type: SingleFamily
    • Architectural style: Cottage
    • Property subtype: Residential
    Materials
    • Vinyl Siding, Frame
    • Foundation: Slab
    • Roof: Composition
    Condition
    • Resale
    • New construction: No
    • Year built: 1995

    Utilities & green energy

    • Sewer: Public Sewer
    • Water: Public
    • Utilities for property: Riviera Utilities

    Community & neighborhood

    Community
    • Community features: Clubhouse, Pool, Golf
    Location
    • Region: Daphne
    • Subdivision: Timbercreek

    HOA & financial

    HOA
    • Has HOA: Yes
    • HOA fee: $1,000 annually
    • Services included: Association Management, Recreational Facilities

    Other

    Other facts
    • Ownership: Whole/Full

    Price history

    DateEventPrice
    12/6/2024Sold$400,000+0.3%$212/sqft
    Source: Baldwin Realtors #370087 Report a problem
    11/7/2024Pending sale$399,000$211/sqft
    Source: Baldwin Realtors #370087 Report a problem
    11/4/2024Listed for sale$399,000+69.8%$211/sqft
    Source: Baldwin Realtors #370087 Report a problem
    12/10/2018Sold$235,000-12%$124/sqft
    Source: Baldwin Realtors #269777 Report a problem
    11/17/2016Sold$267,000-2.6%$141/sqft
    Source: Public Record Report a problem
    5/10/2016Listed for sale$274,000$145/sqft
    Source: COLDWELL BANKER/REEHL PROPERTIES-DAPHNE #532845 Report a problem

    Public tax history

    YearProperty taxesTax assessment
    2025$1,661 +7.2%$37,080 +7%
    2024$1,549 +3.5%$34,660 +3.4%
    2023$1,497 $33,520 +15%
    2022-- $29,160 +5.9%
    2021$1,237 +2.3%$27,540 +1%
    2020$1,210 -47%$27,280 -48.6%
    2019$2,284 $53,120
    2018$2,284 +108%$53,120 +99.8%
    2017$1,098 $26,580 +15.9%
    2016$1,098 +16.6%$22,940 +3.5%
    2015$941 +2.9%$22,160 -0.7%
    2014$915 $22,320 -0.7%
    2013$915 $22,480 -6.1%
    2011-- $23,940 -0.7%
    2010-- $24,120 -5.5%
    2009$1,052 -4.7%$25,520 -4.5%
    2008$1,104 +2.2%$26,720 +2.1%
    2007$1,080 +42.4%$26,160 +40%
    2006$758 +10.8%$18,680 +10.1%
    2005$684 +5.6%$16,960 +5.2%
    2004$648 $16,120
    2003$648 -1.2%$16,120 +5.6%
    2002$656 -49.4%$15,260 -50%
    2001$1,296 +143.9%$30,500 +99.9%
    2000$531 $15,260

    Find assessor info on the county website

    Neighborhood: 36527

    Nearby schools

    GreatSchools rating
    Schools provided by the listing agent
    • Elementary: Rockwell Elementary
    • Middle: Spanish Fort Middle
    • High: Spanish Fort High

    Source: Baldwin Realtors. This data may not be complete. We recommend contacting the local school district to confirm school assignments for this home.

    Get a cash offer in 3 minutes
    Find out how much your home could sell for in as little as 3 minutes with a no-obligation cash offer.
    Estimated market value
    $407,300
    Get a cash offer in 3 minutes
    Find out how much your home could sell for in as little as 3 minutes with a no-obligation cash offer.
    Estimated market value
    $407,300