Skip main navigation
Closed
  • $520,000

    30571 Pine Ct, Daphne, AL 36527

    4beds
    3,226sqft
    Residential
    Built in 2005
    0.3 Acres Lot
    $567,800 Zestimate®
    $161/sqft
    $3,052 Estimated rent

    Home value

    $567,800

    $539,000 - $596,000

    $3,052/mo

    Zestimate® history
    Loading
    Loading...

    Owner options

    List your home for rent

    $3,052/mo

    Rent Zestimate®

    Find your next renter with Zillow Rental Manager. Plus, with online applications, you can quickly screen prospective tenants – for free.

    Learn more

    $3,052/mo

    Rent Zestimate®

    Refinance and save

    $3,354/mo

    Est. payment

    Refinancing to a lower rate could help reduce your monthly payments and save thousands over the life of the loan.

    See today's rates

    $3,354/mo

    Est. payment

    Explore your selling options

    Work with a Zillow partner agent

    Leverage their expertise and Zillow's premium Showcase listings to get your home seen by more buyers.

    Get started

    List with your own agent

    Get your home in front of millions of buyers by listing it on Zillow.

    Learn how to do it

    Sell it yourself

    Take full control of how buyers see your home on Zillow by listing For Sale by Owner (FSBO).

    List your home

    What's special

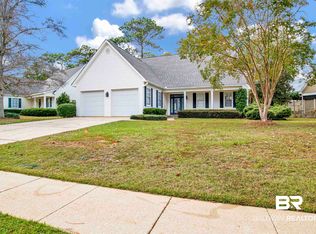
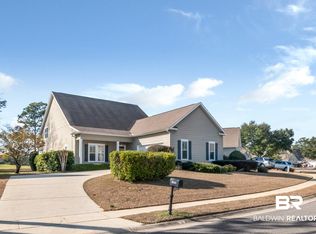
    COMING SOON! INCREDIBLE HOME ON THE PINES COURSE IN TIMBERCREEK. COVERED FRONT PORCH LEADS TO A GRAND FOYER AND SPACIOUS GREAT ROOM WITH HIGH CEILINGS & CORNER GAS FIREPLACE & IMPRESSIVE VIEWS OF THE GOLF COURSE. NEW FORTIFIED ROOF IN 2022, 2 NEW AC SYSTEMS IN 2023 (19 SEER WITH FIVE STAGES OF VARIABLE SPEED OPERATION & DEHUMIDIFICATION CAPABILITY). 2022 ALL NEW LUXURY VINLY FLOORING & INTERIOR PAINT. KITCHEN FEATURES SS APPLIANCES, GAS RANGE IS LESS THAN 1 YEAR OLD, GRANITE COUNTERS, NEW BACKSPLASH & WALK IN PANTRY. BREAKFAST BAR OPEN TO THE DINING AREA. GREAT ROOM LEADS TO A SCREENED IN PORCH & CHARMING PATIO WITH PERGOLA & GAS LIGHTS. PLANTATION SHUTTERS THROUGHOUT. MASTER BEDROOM HAS SPECTACULAR VIEWS & OPENS TO A LARGE MASTER BATH WITH DOUBLE VANITY SINKS, GRANTIE COUNTERS, 2 WALK IN CLOSETS, SEPARATE JETTED TUB AND SHOWER, PRIVATE TOILET ROOM. HOME HAS A TANKLESS WATER HEATER. MAIN FLOOR ALSO FEATURES A 2ND BEDROOM/OFFICE & A HALF BATH. UPSTAIRS HAS 2 ADDITIONAL SPACIOUS BEDROOMS, 2 FULL BATHS AND HUGE BONUS ROOM OVER GARAGE & A LARGE LOFT AREA W/CLOSET OVERLOOKING THE FOYER. HOME HAS IRRIGATION SYSTEM. MAKE YOUR APPOINTMENT TO VIEW THIS BEAUTIFUL HOME TODAY.

    Zillow last checked:

    Listing updated:

    Listed by:

    Sheila Clark 251-802-5720,

    IXL Real Estate

    Bought with:

    Sherree Pierce

    Coldwell Banker Reehl Prop Fairhope

    Source: Baldwin Realtors,MLS#: 358639MLS Logo

    Facts & features

    Interior

    Bedrooms & bathrooms
    • Bedrooms: 4
    • Bathrooms: 4
    • Full bathrooms: 3
    • 1/2 bathrooms: 1
    • Main level bedrooms: 2
    Rooms
    • Room types: Great Room
    Primary bedroom
    • Features: 1st Floor Primary, Walk-In Closet(s)
    • Level: Main
    • Area: 208
    • Dimensions: 13 x 16
    Bedroom 2
    • Level: Main
    • Area: 132
    • Dimensions: 11 x 12
    Bedroom 3
    • Level: Second
    • Area: 180
    • Dimensions: 12 x 15
    Bedroom 4
    • Level: Second
    • Area: 204
    • Dimensions: 12 x 17
    Primary bathroom
    • Features: Double Vanity, Soaking Tub, Separate Shower, Private Water Closet
    Family room
    • Level: Main
    • Area: 350
    • Dimensions: 14 x 25
    Kitchen
    • Level: Main
    • Area: 156
    • Dimensions: 12 x 13
    Heating
    • Central, Heat Pump
    Cooling
    • Electric
    Appliances
    • Included: Dishwasher, Microwave, Gas Range, Tankless Water Heater
    Features
    • Ceiling Fan(s), En-Suite, High Ceilings, High Speed Internet, Split Bedroom Plan
    • Flooring: Tile, Other
    • Has basement: No
    • Number of fireplaces: 1
    Interior area
    • Total structure area: 3,226
    • Total interior livable area: 3,226 sqft

    Property

    Parking
    • Total spaces: 2
    • Parking features: Attached, Garage, Garage Door Opener
    • Has attached garage: Yes
    • Covered spaces: 2
    Features
    • Levels: One and One Half
    • Stories: 1
    • Patio & porch: Patio, Screened, Front Porch
    • Exterior features: Irrigation Sprinkler, Termite Contract, Gas Grill
    • Pool features: Community, Association
    • Has view: Yes
    • View description: Golf Course
    • Waterfront features: No Waterfront
    Lot
    • Size: 0.3 Acres
    • Dimensions: 100 x 180
    • Features: Less than 1 acre
    Details
    • Parcel number: 3208270000002.023

    Construction

    Type & style
    • Home type: SingleFamily
    • Architectural style: Cottage
    • Property subtype: Residential
    Materials
    • Hardboard
    • Foundation: Slab
    • Roof: Composition
    Condition
    • Resale
    • New construction: No
    • Year built: 2005

    Utilities & green energy

    • Sewer: Public Sewer
    • Water: Public
    • Utilities for property: Daphne Utilities, Riviera Utilities, Cable Connected

    Community & HOA

    Community
    • Features: Clubhouse, Internet, Pool, Tennis Court(s), Golf
    • Security: Smoke Detector(s)
    • Subdivision: Timbercreek
    HOA
    • Has HOA: Yes
    • Services included: Association Management, Insurance, Maintenance Grounds, Recreational Facilities, Clubhouse, Pool
    • HOA fee: $1,000 annually
    Location
    • Region: Daphne

    Financial & listing details

    • Price per square foot: $161/sqft
    • Tax assessed value: $545,000
    • Annual tax amount: $2,200
    • Date on market: 3/3/2024
    • Ownership: Whole/Full

    Price history

    DateEventPrice
    4/15/2024Sold$520,000+0.2%$161/sqft
    Source: Baldwin Realtors #358639 Report a problem
    3/8/2024Pending sale$519,000$161/sqft
    Source: Baldwin Realtors #358639 Report a problem
    3/5/2024Listed for sale$519,000+10.7%$161/sqft
    Source: GCMLS #7346845 Report a problem
    4/14/2022Sold$469,000-2.3%$145/sqft
    Source: Baldwin Realtors #327972 Report a problem
    3/27/2022Pending sale$479,900$149/sqft
    Source: Baldwin Realtors #327972 Report a problem
    3/23/2022Listed for sale$479,900+20.1%$149/sqft
    Source: Baldwin Realtors #327972 Report a problem
    4/22/2016Sold$399,500-2.3%$124/sqft
    Source: Public Record Report a problem
    11/23/2015Listed for sale$409,000+2.5%$127/sqft
    Source: COLDWELL BANKER/REEHL PROPERTIES-DAPHNE #526948 Report a problem
    5/6/2012Listing removed$399,000$124/sqft
    Source: Coldwell Banker Reehl Prop Fairhope #177703 Report a problem
    1/8/2012Listed for sale$399,000$124/sqft
    Source: Coldwell Banker Reehl Prop Fairhope #177703 Report a problem

    Public tax history

    YearProperty taxesTax assessment
    2025-- $54,500 +4.7%
    2024$2,350 +2.8%$52,060 +2.8%
    2023$2,285 $50,660 +18.3%
    2022-- $42,820 +7.5%
    2021$1,805 +3%$39,840 +1.9%
    2020$1,753 +7.9%$39,080 +0.7%
    2019$1,624 $38,820
    2018$1,624 $38,820
    2017$1,624 $38,820 +8.1%
    2016$1,624 +8.3%$35,920 +25.1%
    2015$1,500 +25%$28,720 -0.8%
    2014$1,199 $28,940 -0.8%
    2013$1,199 $29,160 -5.4%
    2011-- $30,820 -0.8%
    2010-- $31,060 -5%
    2009$1,361 -4.7%$32,700 -4.6%
    2008$1,428 -51%$34,260 -49.4%
    2007$2,913 +264.6%$67,740 +264.6%
    2006$799 $18,580
    Find assessor info on the county website

    Neighborhood: 36527

    Nearby schools

    GreatSchools rating
    Schools provided by the listing agent
    • Elementary: Rockwell Elementary
    • Middle: Spanish Fort Middle
    • High: Spanish Fort High

    Source: Baldwin Realtors. This data may not be complete. We recommend contacting the local school district to confirm school assignments for this home.

    Get a cash offer in 3 minutes
    Find out how much your home could sell for in as little as 3 minutes with a no-obligation cash offer.
    Estimated market value
    $567,800
    Get a cash offer in 3 minutes
    Find out how much your home could sell for in as little as 3 minutes with a no-obligation cash offer.
    Estimated market value
    $567,800