Skip main navigation
Sold for $902,500
  • $902,500

    3056 Geneva Street, Denver, CO 80238

    4beds
    3,606sqft
    Single Family Residence
    Built in 2013
    4,073 Square Feet Lot
    $973,000 Zestimate®
    $250/sqft
    $4,199 Estimated rent

    Home value

    $973,000

    $924,000 - $1.02M

    $4,199/mo

    Zestimate® history
    Loading
    Loading...

    Owner options

    List your home for rent

    $4,199/mo

    Rent Zestimate®

    Find your next renter with Zillow Rental Manager. Plus, with online applications, you can quickly screen prospective tenants – for free.

    Learn more

    $4,199/mo

    Rent Zestimate®

    Refinance and save

    $4,227/mo

    Est. payment

    Refinancing to a lower rate could help reduce your monthly payments and save thousands over the life of the loan.

    See today's rates

    $4,227/mo

    Est. payment

    Explore your selling options

    Work with a Zillow partner agent

    Leverage their expertise and Zillow's premium Showcase listings to get your home seen by more buyers.

    Get started

    List with your own agent

    Get your home in front of millions of buyers by listing it on Zillow.

    Learn how to do it

    Sell it yourself

    Take full control of how buyers see your home on Zillow by listing For Sale by Owner (FSBO).

    List your home

    What's special

    Gas fireplaceAdditional living spaceIdyllic front porchQuartz countertopsElegant finishesGlass subway tilePlenty of room
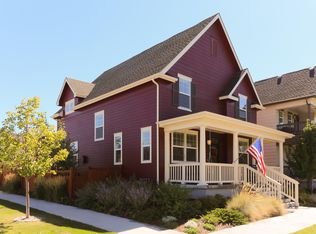
    Welcome to the epitome of Denver living, where Central Park’s charm meets the perfect opportunity to enjoy outdoor living. You’ll immediately notice the idyllic front porch, elegant finishes, and tasteful upgrades throughout. The home's interior is light, bright, and welcoming, with open-concept living, tall ceilings, and timeless wood flooring. The kitchen showcases 42-inch espresso cabinets, a large island, mosaic tile backsplash, quartz countertops, stainless steel appliances, and a double oven. Finishing out the main floor is the home office, living room with gas fireplace, dining room, and laundry. Upstairs, the second story hosts a functional floor plan with a luxurious primary suite, two bedrooms, two bathrooms, and a loft. The spacious primary bedroom boasts a private en-suite 5-piece bathroom with glass subway tile, a soaker tub, double vanities, and two walk-in closets. There’s plenty of room in the basement with additional living space featuring Bose Sonos surround sound, a fourth bedroom, and ¾ bathroom. Enjoy a low monthly HOA payment of just $43 with access to premium amenities like the community pool, trails, and parks. 3056 Geneva Street offers the perfect combination of city living with proximity to nearby shops, including Stanley Marketplace and downtown Denver, plus the unparalleled walkability to the coveted Central Park and Recreation Center. You’ll love the 4-minute walk to Little Man Ice Cream, HashTAG, and the incredible Eastbridge Shopping Center. Offering easy access to major highways, the entire Denver metro is at your fingertips. Ask about the lender incentives on this house worth up to $17,000! Schedule your private showing today!

    Zillow last checked:

    Listing updated:

    Listed by:

    The Awaka Group 720-740-1058 Info@theawakagroup.com,

    Keller Williams Trilogy,

    William Acree 720-599-4584,

    Keller Williams Trilogy

    Bought with:

    Michel Brossmer, 1317838

    Kentwood Real Estate Cherry Creek

    Source: REcolorado as distributed by MLS GRID,MLS#: 6729917MLS Logo

    Facts & features

    Interior

    Bedrooms & bathrooms
    • Bedrooms: 4
    • Bathrooms: 4
    • Full bathrooms: 2
    • 3/4 bathrooms: 1
    • 1/2 bathrooms: 1
    • Main level bathrooms: 1
    Primary bedroom
    • Description: Light And Bright With Mountain Views
    • Level: Upper
    Bedroom
    • Level: Upper
    Bedroom
    • Level: Upper
    Bedroom
    • Level: Basement
    Primary bathroom
    • Description: En Suite 5 Piece Bath With Two Vanities And Two Closets
    • Level: Upper
    Bathroom
    • Description: Jack And Jill Bathrooms For Two Additional Second Floor Bedrooms
    • Level: Upper
    Bathroom
    • Level: Basement
    Bathroom
    • Description: Main Floor Powder Bath
    • Level: Main
    Dining room
    • Level: Main
    Kitchen
    • Level: Main
    Laundry
    • Description: Washer And Dryer Included
    • Level: Main
    Living room
    • Level: Main
    Media room
    • Description: Bose Sonos Surround Sound
    • Level: Basement
    Office
    • Description: Main Floor Office
    • Level: Main
    Utility room
    • Level: Basement
    Heating
    • Forced Air, Natural Gas
    Cooling
    • Central Air
    Appliances
    • Included: Dishwasher, Disposal, Dryer, Gas Water Heater, Humidifier, Microwave, Refrigerator, Washer
    • Laundry: In Unit
    Features
    • Audio/Video Controls, Ceiling Fan(s), Eat-in Kitchen, Entrance Foyer, Five Piece Bath, High Ceilings, Jack & Jill Bathroom, Kitchen Island, Open Floorplan, Pantry, Primary Suite, Quartz Counters, Smart Thermostat, Smoke Free, Sound System, Walk-In Closet(s)
    • Flooring: Carpet, Tile, Wood
    • Windows: Double Pane Windows, Window Treatments
    • Basement: Finished
    • Number of fireplaces: 1
    • Fireplace features: Family Room
    Interior area
    • Total structure area: 3,606
    • Total interior livable area: 3,606 sqft
    • Finished area above ground: 2,484
    • Finished area below ground: 1,122

    Property

    Parking
    • Total spaces: 2
    • Parking features: Garage - Attached
    • Attached garage spaces: 2
    Features
    • Levels: Two
    • Stories: 2
    • Patio & porch: Covered, Front Porch
    • Exterior features: Private Yard
    • Fencing: Full
    Lot
    • Size: 4,073 sqft
    • Features: Landscaped, Level, Sprinklers In Front, Sprinklers In Rear
    Details
    • Parcel number: 127458003
    • Zoning: R-MU-20
    • Special conditions: Standard

    Construction

    Type & style
    • Home type: SingleFamily
    • Architectural style: Traditional
    • Property subtype: Single Family Residence
    Materials
    • Frame, Wood Siding
    • Roof: Composition
    Condition
    • Year built: 2013

    Utilities & green energy

    • Sewer: Public Sewer
    • Water: Public

    Community & neighborhood

    Security
    • Security features: Carbon Monoxide Detector(s), Security System, Smart Locks, Smart Security System, Smoke Detector(s), Video Doorbell
    Location
    • Region: Denver
    • Subdivision: Central Park

    HOA & financial

    HOA
    • Has HOA: Yes
    • HOA fee: $43 monthly
    • Association name: MCA/Central Park
    • Association phone: 303-388-0724

    Other

    Other facts
    • Listing terms: Cash,Conventional,FHA,Jumbo,VA Loan
    • Ownership: Individual

    Price history

    DateEventPrice
    12/20/2023Sold$902,500-9.7%$250/sqft
    Source: REcolorado as distributed by MLS GRID #6729917 Report a problem
    11/30/2023Pending sale$999,000$277/sqft
    Source: REcolorado as distributed by MLS GRID #6729917 Report a problem
    11/17/2023Price change$999,000-7.1%$277/sqft
    Source: REcolorado as distributed by MLS GRID #6729917 Report a problem
    11/9/2023Price change$1,075,000-4.4%$298/sqft
    Source: REcolorado as distributed by MLS GRID #6729917 Report a problem
    10/25/2023Listed for sale$1,125,000+106.7%$312/sqft
    Source: REcolorado as distributed by MLS GRID #6729917 Report a problem
    9/6/2013Sold$544,229$151/sqft
    Source: Public Record Report a problem

    Public tax history

    YearProperty taxesTax assessment
    2024$8,529 +18.2%$59,090 -5.3%
    2023$7,217 +1.4%$62,370 +22.1%
    2022$7,118 +13.2%$51,070 -2.8%
    2021$6,286 +1.5%$52,540 +11.9%
    2020$6,191 +11%$46,933 -0.7%
    2019$5,577 $47,261 +16.6%
    2018$5,577 +0.2%$40,540
    2017$5,568 -0.2%$40,540 -2.1%
    2016$5,578 +15.8%$41,400
    2015$4,816 +56.2%$41,400 +19.5%
    2014$3,084 $34,640

    Find assessor info on the county website

    Neighborhood: Central Park

    Nearby schools

    GreatSchools rating
    Schools provided by the listing agent
    • Elementary: Willow
    • Middle: McAuliffe International
    • High: Northfield
    • District: Denver 1

    Source: REcolorado as distributed by MLS GRID. This data may not be complete. We recommend contacting the local school district to confirm school assignments for this home.

    Get a cash offer in 3 minutes
    Find out how much your home could sell for in as little as 3 minutes with a no-obligation cash offer.
    Estimated market value
    $973,000
    Get a cash offer in 3 minutes
    Find out how much your home could sell for in as little as 3 minutes with a no-obligation cash offer.
    Estimated market value
    $973,000