Bond is Paid! The Village of Glenbrook welcomes you into this lovingly cared for and meticulously maintained home. Presenting at 2090 sq ft, this 3 Bedroom/2 Bath split floor plan with an oversized garage is a perfect place to call your own. Featuring an eat-in light and bright Kitchen with Breakfast Nook, A Formal Dining Room that opens to the Gathering Room, Spacious Primary Bedroom with Ensuite Bath w/two walk -in closets, (Multi-purpose room that could be used as a Bonus room/Office/ Florida Room) Laundry Room with Laundry Sink and 2 generous sized Guest bedrooms and Full bath complete this Fair Oak Designer floor plan. Very recent upgrades include NEW Vinyl Plank Flooring and just installed NEW Carpeting in all Bedrooms, as well as all New Interior Paint, and All NEW Kitchen appliances. Notable upgrades include New Roof-2019/ AC-2016, and Bond is Paid! Located very near to The Glenview Champions Golf & Country Club, The Southern Trace Shopping Center and the Savannah Center for all your entertainment! Also, just a short golf cart ride to the Spanish Springs Town Square and Lake Sumter Landing makes the location prime! 3056 Glenwood Place is turnkey and ready for its new owner. Schedule your private showing today to experience all this home has to offer!
Sold for $357,900
$357,900
3056 GLENWOOD PLACE, THE VILLAGES, FL 32162
3beds
2,090sqft
Single Family Residence
Built in 2000
5,460 Square Feet Lot
$365,300 Zestimate®
$171/sqft
$3,005 Estimated rent
Home value
$365,300
$347,000 - $384,000
$3,005/mo
Zestimate® history
Owner options
List your home for rent
$3,005/mo
Rent Zestimate®
Find your next renter with Zillow Rental Manager. Plus, with online applications, you can quickly screen prospective tenants – for free.
$3,005/mo
Rent Zestimate®
Refinance and save
$2,449/mo
Est. payment
Refinancing to a lower rate could help reduce your monthly payments and save thousands over the life of the loan.
$2,449/mo
Est. payment
Explore your selling options
Work with a Zillow partner agent
Leverage their expertise and Zillow's premium Showcase listings to get your home seen by more buyers.
Get startedList with your own agent
Get your home in front of millions of buyers by listing it on Zillow.
Learn how to do itSell it yourself
Take full control of how buyers see your home on Zillow by listing For Sale by Owner (FSBO).
List your homeWhat's special
Eat-in lightOversized garageNew interior paintNew carpetingMulti-purpose roomBright kitchenSavannah center
Zillow last checked:
Listing updated:
Listed by:
Rema Perras 802-233-5292,
FOLIO REALTY LLC 407-917-0241,
David Perras 407-488-4221,
FOLIO REALTY LLC
Bought with:
Debra Kline, 3403223
KELLER WILLIAMS CORNERSTONE RE
Source: Stellar MLS,MLS#: O6106361 Originating MLS: Orlando Regional
Originating MLS: Orlando Regional
Facts & features
Interior
Bedrooms & bathrooms
- Bedrooms: 3
- Bathrooms: 2
- Full bathrooms: 2
Rooms
- Room types: Florida Room, Utility Room
Primary bedroom
- Level: First
- Dimensions: 15x16
Bathroom 2
- Level: First
- Dimensions: 12x12
Bathroom 3
- Level: First
- Dimensions: 11x12
Dinette
- Level: First
- Dimensions: 11x13
Dining room
- Level: First
- Dimensions: 11x17
Florida room
- Level: First
- Dimensions: 6x10
Foyer
- Level: First
- Dimensions: 6x10
Kitchen
- Level: First
- Dimensions: 11x13
Laundry
- Level: First
- Dimensions: 8x10
Living room
- Level: First
- Dimensions: 17x20
Heating
- Central, Electric
Cooling
- Central Air
Appliances
- Included: Dishwasher, Disposal, Dryer, Electric Water Heater, Microwave, Range, Refrigerator, Washer
- Laundry: Laundry Room
Features
- Eating Space In Kitchen, Living Room/Dining Room Combo, Primary Bedroom Main Floor, Open Floorplan, Split Bedroom, Walk-In Closet(s)
- Flooring: Carpet, Laminate, Tile
- Windows: Blinds
- Has fireplace: No
Interior area
- Total structure area: 2,640
- Total interior livable area: 2,090 sqft
Property
Parking
- Total spaces: 2
- Parking features: Driveway, Garage Door Opener, Golf Cart Parking, Ground Level
- Attached garage spaces: 2
- Has uncovered spaces: Yes
- Details: Garage Dimensions: 19x23
Features
- Levels: One
- Stories: 1
- Patio & porch: Front Porch
- Exterior features: Irrigation System, Rain Gutters
Lot
- Size: 5,460 Square Feet
- Dimensions: 60 x 91
- Residential vegetation: Trees/Landscaped
Details
- Parcel number: D03K118
- Zoning: 01
- Special conditions: None
Construction
Type & style
- Home type: SingleFamily
- Architectural style: Traditional
- Property subtype: Single Family Residence
Materials
- Vinyl Siding
- Foundation: Slab
- Roof: Shingle
Condition
- New construction: No
- Year built: 2000
Utilities & green energy
- Sewer: Public Sewer
- Water: Public
- Utilities for property: Cable Connected, Electricity Connected, Fire Hydrant, Natural Gas Connected, Sewer Connected, Water Connected
Community & HOA
Community
- Features: Fishing, Clubhouse, Community Mailbox, Deed Restrictions, Fitness Center, Golf Carts OK, Golf, Park, Pool, Racquetball, Restaurant
- Pet fee: $0 monthly
- Senior community: Yes
- Subdivision: THE VILLAGES
HOA
- Has HOA: No
- HOA fee: $173 monthly
Location
- Region: The Villages
Financial & listing details
- Price per square foot: $171/sqft
- Tax assessed value: $306,250
- Annual tax amount: $2,074
- Date on market: 4/25/2023
- Cumulative days on market: 94 days
- Listing terms: Cash,Conventional,FHA,VA Loan
- Ownership: Fee Simple
- Total actual rent: 0
- Electric utility on property: Yes
- Road surface type: Asphalt
Price history
| Date | Event | Price |
|---|---|---|
| 8/31/2023 | Sold | $357,900-3.2%$171/sqft |
Source:  Stellar MLS #O6106361 Report a problem Stellar MLS #O6106361 Report a problem | ||
| 7/29/2023 | Pending sale | $369,900$177/sqft |
Source: Stellar MLS #O6106361 Report a problem | ||
| 7/10/2023 | Price change | $369,900-2.6%$177/sqft |
Source: Stellar MLS #O6106361 Report a problem | ||
| 6/7/2023 | Price change | $379,900-4.8%$182/sqft |
Source: Stellar MLS #O6106361 Report a problem | ||
| 5/31/2023 | Price change | $399,000-0.2%$191/sqft |
Source: Stellar MLS #O6106361 Report a problem | ||
| 5/19/2023 | Price change | $399,900+0.2%$191/sqft |
Source: Stellar MLS #O6106361 Report a problem | ||
| 4/25/2023 | Price change | $399,000+2.3%$191/sqft |
Source: Stellar MLS #O6106361 Report a problem | ||
| 2/3/2023 | Listed for sale | $389,900+165.1%$187/sqft |
Source: Owner Report a problem | ||
| 8/18/2000 | Sold | $147,100$70/sqft |
Source: Public Record Report a problem | ||
Public tax history
| Year | Property taxes | Tax assessment |
|---|---|---|
| 2025 | $1,328 +1.2% | $105,510 +2.9% |
| 2024 | $1,311 -64.4% | $102,540 -66.5% |
| 2023 | $3,686 +77.7% | $306,270 +61.3% |
| 2022 | $2,074 -5.1% | $189,830 +3% |
| 2021 | $2,185 -1.9% | $184,310 +1.4% |
| 2020 | $2,227 | $181,770 +2.3% |
| 2019 | $2,227 +0.1% | $177,690 +1.9% |
| 2018 | $2,224 -3.3% | $174,380 +2.1% |
| 2017 | $2,299 +1.7% | $170,800 +2.1% |
| 2016 | $2,261 +2.7% | $167,290 +0.7% |
| 2015 | $2,202 -0.8% | $166,130 +0.8% |
| 2014 | $2,219 +0.5% | $164,820 +1.5% |
| 2013 | $2,208 | $162,390 +1.7% |
| 2012 | -- | $159,680 +3% |
| 2011 | -- | $155,035 +1.5% |
| 2010 | -- | $152,744 +2.7% |
| 2009 | -- | $148,729 +0.1% |
| 2008 | -- | $148,581 +3% |
| 2007 | -- | $144,254 +2.5% |
| 2006 | -- | $140,736 +3% |
| 2005 | -- | $136,637 +3% |
| 2004 | -- | $132,658 +1.9% |
| 2003 | -- | $130,185 +2.4% |
| 2002 | -- | $127,134 +1.6% |
| 2001 | -- | $125,132 |
Find assessor info on the county website
Neighborhood: 32162
Nearby homes
- $358,2003 bd2 ba1.8k sqft3064 Glenwood Pl, The Villages, FL 32162Off Market
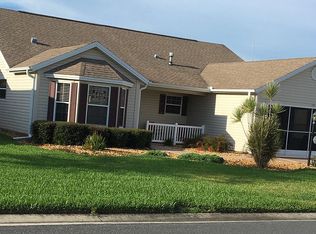
- $365,0002 bd2 ba1.3k sqft3048 Glenwood Pl, The Villages, FL 32162For Sale

- $282,800-- bd-- ba1.2k sqft3057 Burbank Ln, The Villages, FL 32162Off Market
- $311,9003 bd2 ba1.3k sqft3049 Burbank Ln, The Villages, FL 32162Off Market
- $366,0003 bd2 ba1.8k sqft3065 Burbank Ln, The Villages, FL 32162Sold
- $327,0003 bd2 ba1.5k sqft3040 Glenwood Pl, The Villages, FL 32162Sold
- $321,5003 bd2 ba1.3k sqft3072 Glenwood Pl, The Villages, FL 32162Off Market
- $298,1002 bd2 ba1.3k sqft3041 Burbank Ln, The Villages, FL 32162Off Market
Nearby schools
GreatSchools rating
- 8/10Wildwood Elementary SchoolGrades: PK-5Distance: 6.6 mi
- 3/10Wildwood Middle/ High SchoolGrades: 6-12Distance: 6.6 mi
Get a cash offer in 3 minutes
Find out how much your home could sell for in as little as 3 minutes with a no-obligation cash offer.
Estimated market value
$365,300
Get a cash offer in 3 minutes
Find out how much your home could sell for in as little as 3 minutes with a no-obligation cash offer.
Estimated market value
$365,300
- Florida
- Sumter County
- The Villages
- 32162
- 3056 GLENWOOD PLACE
Nearby cities
Nearby zip codes
Other The Villages Topics
