This well-maintained 3 bedroom, 2 bath, CYPRESS model in the Village of Glenbrook offers a spacious, thoughtfully designed layout just minutes from Glenview Country Club, Savannah Center, and Lake Sumter Landing. Enjoy peace of mind with recent mechanical updates including a 2019 ROOF, 2018 HVAC, and 2022 WATER HEATER, plus the added benefit of NO BOND. Inside, luxury vinyl plank flooring runs through the main living areas, complemented by carpet in the bedrooms. The open kitchen features classic white cabinetry and ample storage, flowing seamlessly into the dining and living areas for easy entertaining. The spacious primary suite includes TWO WALK-IN CLOSETS and a beautifully updated en-suite bath with a TERRA STONE SHOWER complete with bench, TERRA STONE vanity top, and white cabinetry. A generous 2-CAR GARAGE provides plenty of room for vehicles and storage. Enjoy Florida living year-round on the inclosed lanai, with mature landscaping offering a touch of privacy. Ideally located near golf, shopping, dining, and recreation—this home delivers both comfort and convenience in the heart of The Villages.
Sold for $366,000
$366,000
3065 Burbank Ln, The Villages, FL 32162
3beds
1,872sqft
Single Family Residence
Built in 2000
5,460 Square Feet Lot
$364,400 Zestimate®
$196/sqft
$3,650 Estimated rent
Home value
$364,400
$343,000 - $390,000
$3,650/mo
Zestimate® history
Owner options
List your home for rent
$3,650/mo
Rent Zestimate®
Find your next renter with Zillow Rental Manager. Plus, with online applications, you can quickly screen prospective tenants – for free.
$3,650/mo
Rent Zestimate®
Refinance and save
$2,515/mo
Est. payment
Refinancing to a lower rate could help reduce your monthly payments and save thousands over the life of the loan.
$2,515/mo
Est. payment
Explore your selling options
Work with a Zillow partner agent
Leverage their expertise and Zillow's premium Showcase listings to get your home seen by more buyers.
Get startedList with your own agent
Get your home in front of millions of buyers by listing it on Zillow.
Learn how to do itSell it yourself
Take full control of how buyers see your home on Zillow by listing For Sale by Owner (FSBO).
List your homeWhat's special
Inclosed lanaiBeautifully updated en-suite bathAmple storageSpacious primary suiteSpacious thoughtfully designed layoutClassic white cabinetryTerra stone shower
Zillow last checked:
Listing updated:
Listed by:
James Cooper 352-626-3151,
REALTY EXECUTIVES IN THE VILLAGES 352-753-7500
Bought with:
Kristin Wendt, 3482759
REALTY EXECUTIVES IN THE VILLAGES
Source: Stellar MLS,MLS#: G5101503 Originating MLS: Ocala - Marion
Originating MLS: Ocala - Marion
Facts & features
Interior
Bedrooms & bathrooms
- Bedrooms: 3
- Bathrooms: 2
- Full bathrooms: 2
Primary bedroom
- Features: Ceiling Fan(s), Walk-In Closet(s)
- Level: First
- Area: 210 Square Feet
- Dimensions: 15x14
Bedroom 2
- Features: Ceiling Fan(s), Built-in Closet
- Level: First
- Area: 154 Square Feet
- Dimensions: 11x14
Bedroom 3
- Features: Ceiling Fan(s), Built-in Closet
- Level: First
- Area: 110 Square Feet
- Dimensions: 11x10
Primary bathroom
- Features: Built-In Shower Bench, Dual Sinks, Makeup/Vanity Space, Water Closet/Priv Toilet, Walk-In Closet(s)
- Level: First
- Area: 98 Square Feet
- Dimensions: 7x14
Bathroom 2
- Features: Tub With Shower
- Level: First
Dining room
- Level: First
- Area: 130 Square Feet
- Dimensions: 13x10
Florida room
- Features: Ceiling Fan(s)
- Level: First
- Area: 130 Square Feet
- Dimensions: 13x10
Foyer
- Level: First
- Area: 60 Square Feet
- Dimensions: 6x10
Kitchen
- Features: Kitchen Island, Pantry
- Level: First
- Area: 273 Square Feet
- Dimensions: 13x21
Laundry
- Level: First
- Area: 70 Square Feet
- Dimensions: 7x10
Living room
- Level: First
- Area: 399 Square Feet
- Dimensions: 21x19
Heating
- Central, Natural Gas
Cooling
- Central Air
Appliances
- Included: Dishwasher, Dryer, Gas Water Heater, Microwave, Range, Refrigerator, Washer
- Laundry: Gas Dryer Hookup, Inside, Laundry Room, Washer Hookup
Features
- Ceiling Fan(s), Eating Space In Kitchen, Primary Bedroom Main Floor, Thermostat, Walk-In Closet(s)
- Flooring: Carpet, Luxury Vinyl, Tile
- Windows: Window Treatments
- Has fireplace: No
Interior area
- Total structure area: 2,552
- Total interior livable area: 1,872 sqft
Property
Parking
- Total spaces: 2
- Parking features: Driveway, Garage Door Opener
- Attached garage spaces: 2
- Has uncovered spaces: Yes
- Details: Garage Dimensions: 19x26
Features
- Levels: One
- Stories: 1
- Exterior features: Irrigation System
Lot
- Size: 5,460 Square Feet
- Dimensions: 60 x 91
- Features: Landscaped, Near Golf Course
Details
- Parcel number: D03K134
- Zoning: RESI
- Special conditions: None
Construction
Type & style
- Home type: SingleFamily
- Architectural style: Ranch
- Property subtype: Single Family Residence
Materials
- Vinyl Siding, Wood Frame
- Foundation: Slab
- Roof: Shingle
Condition
- Completed
- New construction: No
- Year built: 2000
Details
- Builder model: Cypress
Utilities & green energy
- Sewer: Public Sewer
- Water: Public
- Utilities for property: Electricity Connected, Natural Gas Connected, Sewer Connected, Underground Utilities, Water Connected
Community & HOA
Community
- Features: Deed Restrictions, Dog Park, Fitness Center, Golf Carts OK, Golf, No Truck/RV/Motorcycle Parking, Playground, Pool, Restaurant, Tennis Court(s)
- Pet fee: $0 monthly
- Senior community: Yes
- Subdivision: THE VILLAGES
HOA
- Has HOA: No
- Amenities included: Basketball Court, Golf Course, Pickleball Court(s), Playground, Pool, Recreation Facilities, Shuffleboard Court, Tennis Court(s), Trail(s)
- Services included: Community Pool, Recreational Facilities
- HOA fee: $199 monthly
Location
- Region: The Villages
Financial & listing details
- Price per square foot: $196/sqft
- Tax assessed value: $291,520
- Annual tax amount: $2,640
- Date on market: 9/5/2025
- Cumulative days on market: 10 days
- Listing terms: Cash,Conventional,VA Loan
- Ownership: Fee Simple
- Total actual rent: 0
- Electric utility on property: Yes
- Road surface type: Paved, Asphalt
Price history
| Date | Event | Price |
|---|---|---|
| 10/24/2025 | Sold | $366,000-2.4%$196/sqft |
Source:  Stellar MLS #G5101503 Report a problem Stellar MLS #G5101503 Report a problem | ||
| 9/16/2025 | Pending sale | $375,000$200/sqft |
Source: Stellar MLS #G5101503 Report a problem | ||
| 9/5/2025 | Listed for sale | $375,000+60.3%$200/sqft |
Source: Stellar MLS #G5101503 Report a problem | ||
| 11/9/2015 | Sold | $234,000-6.4%$125/sqft |
Source: Stellar MLS #G4817585 Report a problem | ||
| 10/17/2015 | Pending sale | $249,900$133/sqft |
Source: RE/MAX PREMIER REALTY #431822 Report a problem | ||
| 9/24/2015 | Listed for sale | $249,900$133/sqft |
Source: RE/MAX PREMIER REALTY #431822 Report a problem | ||
| 9/24/2015 | Pending sale | $249,900$133/sqft |
Source: RE/MAX PREMIER REALTY #431822 Report a problem | ||
| 9/18/2015 | Listed for sale | $249,900+34.4%$133/sqft |
Source: RE/MAX PREMIER REALTY, INC #G4817585 Report a problem | ||
| 2/24/2003 | Sold | $186,000+24.7%$99/sqft |
Source: Public Record Report a problem | ||
| 7/11/2000 | Sold | $149,100$80/sqft |
Source: Public Record Report a problem | ||
Public tax history
| Year | Property taxes | Tax assessment |
|---|---|---|
| 2025 | $2,677 +1.4% | $240,070 +2.9% |
| 2024 | $2,640 +7.2% | $233,310 +3% |
| 2023 | $2,463 +3.2% | $226,520 +3% |
| 2022 | $2,387 -5.4% | $219,930 +3% |
| 2021 | $2,522 -2.3% | $213,530 +1.1% |
| 2020 | $2,582 | $211,250 +2.3% |
| 2019 | $2,582 +0% | $206,500 +1.9% |
| 2018 | $2,581 +10.2% | $202,650 +2.1% |
| 2017 | $2,343 +1.5% | $198,490 -1.1% |
| 2016 | $2,309 -0.5% | $200,700 +22.2% |
| 2015 | $2,320 +20.8% | $164,300 +0.8% |
| 2014 | $1,921 +0.6% | $163,000 +1.5% |
| 2013 | $1,909 | $160,600 +1.7% |
| 2012 | -- | $157,920 +1.9% |
| 2011 | -- | $154,946 +1.5% |
| 2010 | -- | $152,657 +2.7% |
| 2009 | -- | $148,644 +0.1% |
| 2008 | -- | $148,496 +3% |
| 2007 | -- | $144,171 +2.5% |
| 2006 | -- | $140,655 +3% |
| 2005 | -- | $136,559 +3% |
| 2004 | -- | $132,582 +8.2% |
| 2003 | -- | $122,590 +2.4% |
| 2002 | -- | $119,717 +1.6% |
| 2001 | -- | $117,832 |
Find assessor info on the county website
Neighborhood: 32162
Nearby homes
- $333,300-- bd-- ba1.8k sqft3073 Burbank Ln, The Villages, FL 32162Off Market
- $284,000-- bd-- ba1.2k sqft3057 Burbank Ln, The Villages, FL 32162Off Market
- $356,1003 bd2 ba1.8k sqft3064 Glenwood Pl, The Villages, FL 32162Off Market
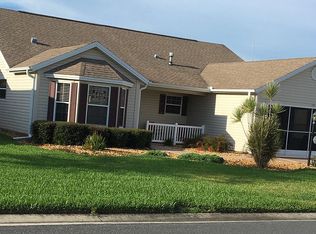
- $322,9003 bd2 ba1.3k sqft3072 Glenwood Pl, The Villages, FL 32162Off Market

- $357,9003 bd2 ba2k sqft3056 Glenwood Pl, The Villages, FL 32162Sold
- $327,300-- bd-- ba1.3k sqft3081 Burbank Ln, The Villages, FL 32162Off Market
- $313,6003 bd2 ba1.3k sqft3049 Burbank Ln, The Villages, FL 32162Off Market
- $314,600-- bd-- ba1.7k sqft3064 Burbank Ln, The Villages, FL 32162Off Market
Nearby schools
GreatSchools rating
- 8/10Wildwood Elementary SchoolGrades: PK-5Distance: 6.6 mi
- 3/10Wildwood Middle/ High SchoolGrades: 6-12Distance: 6.5 mi
Get a cash offer in 3 minutes
Find out how much your home could sell for in as little as 3 minutes with a no-obligation cash offer.
Estimated market value
$364,400
Get a cash offer in 3 minutes
Find out how much your home could sell for in as little as 3 minutes with a no-obligation cash offer.
Estimated market value
$364,400
- Florida
- Sumter County
- The Villages
- 32162
- 3065 Burbank Ln
Nearby cities
Nearby zip codes
Other The Villages Topics
