Skip main navigation
Sold for $520,000
  • $520,000

    3056 Killarney Dr, Pace, FL 32571

    3beds
    2,440sqft
    Single Family Residence
    Built in 1994
    0.54 Acres Lot
    $524,600 Zestimate®
    $213/sqft
    $2,616 Estimated rent

    Home value

    $524,600

    $472,000 - $582,000

    $2,616/mo

    Zestimate® history
    Loading
    Loading...

    Owner options

    List your home for rent

    $2,616/mo

    Rent Zestimate®

    Find your next renter with Zillow Rental Manager. Plus, with online applications, you can quickly screen prospective tenants – for free.

    Learn more

    $2,616/mo

    Rent Zestimate®

    Refinance and save

    $4,711/mo

    Est. payment

    Refinancing to a lower rate could help reduce your monthly payments and save thousands over the life of the loan.

    See today's rates

    $4,711/mo

    Est. payment

    Explore your selling options

    Work with a Zillow partner agent

    Leverage their expertise and Zillow's premium Showcase listings to get your home seen by more buyers.

    Get started

    List with your own agent

    Get your home in front of millions of buyers by listing it on Zillow.

    Learn how to do it

    Sell it yourself

    Take full control of how buyers see your home on Zillow by listing For Sale by Owner (FSBO).

    List your home

    What's special

    Modern fixturesIn-ground poolExpansive windowsGranite countertopsNew pool linerHigh ceilingsOversized two-car garage
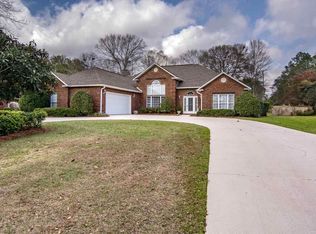
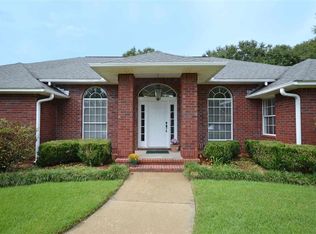
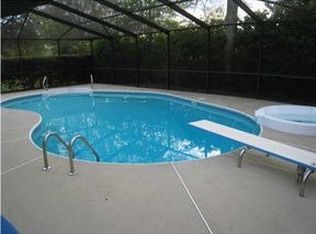
    Now available in gated Stonebrook Golf Club community, this beautifully updated 3-bedroom, 2-bath pool home offers open, light-filled living spaces designed for comfortable living and entertaining. Oversized second bedroom measures 21 x 13, large enough for two king-size beds with furniture, giving flexibility and feel of a 4-bedroom residence. Extensive improvements by current owner create truly move-in ready property with stylish finishes and quality updates throughout. Spacious living room features soaring ceilings, recessed lighting, custom built-ins, wood-burning fireplace, expansive windows, French doors opening to pool and lanai. Natural light fills main living areas creating bright, inviting atmosphere. Kitchen offers white cabinetry, granite countertops, subway tile backsplash, under-cabinet lighting, double ovens. Plantation shutters, refined trim details, updated lighting fixtures add warmth and character throughout. Oversized primary suite allows space for sitting area with private access to pool and lanai. Remodeled primary bath includes dual vanities, modern fixtures, freestanding soaking tub, custom tiled walk-in shower. Outdoor living features in-ground pool, spacious patio, beautifully landscaped half-acre backyard providing room to relax, entertain, play. Meticulously maintained with focus on major upgrades and preventative care. Improvements include new pool liner, color-changing LED pool lighting, professional-grade Polaris cleaning system with updated booster pump, full interior repaint, popcorn ceiling removal, designer matte black fixtures, new cabinet hardware, updated LED lighting in closets and laundry. Additional features include high ceilings, abundant storage, oversized two-car garage. Stonebrook offers golf, clubhouse amenities, community pool, tennis courts, well established setting convenient to top-rated schools, shopping, dining. Extensively upgraded, exceptionally maintained, ready for next owner.

    Zillow last checked:

    Listing updated:

    Listed by:

    Dean Foster 850-380-4393,

    HomeSmart Sunshine Realty

    Bought with:

    Bo English

    EXP Realty, LLC

    Source: PAR,MLS#: 678493MLS Logo

    Facts & features

    Interior

    Bedrooms & bathrooms
    • Bedrooms: 3
    • Bathrooms: 2
    • Full bathrooms: 2
    Primary bedroom
    • Level: First
    • Area: 340
    • Dimensions: 20 x 17
    Bedroom
    • Level: First
    • Area: 273
    • Dimensions: 21 x 13
    Bedroom 1
    • Level: First
    • Area: 169
    • Dimensions: 13 x 13
    Dining room
    • Level: First
    • Area: 182
    • Dimensions: 14 x 13
    Kitchen
    • Level: First
    • Area: 180
    • Dimensions: 15 x 12
    Heating
    • Central, Fireplace(s)
    Cooling
    • Central Air, Ceiling Fan(s)
    Appliances
    • Included: Electric Water Heater, Built In Microwave, Dishwasher, Disposal, Double Oven, Microwave, Self Cleaning Oven, Oven
    • Laundry: Inside
    Features
    • Baseboards, Ceiling Fan(s), High Ceilings, High Speed Internet
    • Flooring: Tile
    • Windows: Double Pane Windows, Blinds
    • Has basement: No
    • Has fireplace: Yes
    Interior area
    • Total structure area: 2,440
    • Total interior livable area: 2,440 sqft

    Property

    Parking
    • Total spaces: 2
    • Parking features: 2 Car Garage, Oversized, Side Entrance, Garage Door Opener
    • Garage spaces: 2
    Features
    • Levels: One
    • Stories: 1
    • Patio & porch: Covered, Lanai
    • Exterior features: Lawn Pump, Rain Gutters
    • Has private pool: Yes
    • Pool features: In Ground, Screen Enclosure, Vinyl, Community
    • Fencing: Back Yard,Privacy
    Lot
    • Size: 0.54 Acres
    • Dimensions: 120x203x120x195
    • Features: Central Access, Near Golf Course, Interior Lot, Sprinkler
    Details
    • Parcel number: 312n29527400n000500
    • Zoning description: Res Single

    Construction

    Type & style
    • Home type: SingleFamily
    • Architectural style: Contemporary
    • Property subtype: Single Family Residence
    Materials
    • Frame
    • Foundation: Slab
    • Roof: Shingle
    Condition
    • Resale
    • New construction: No
    • Year built: 1994

    Utilities & green energy

    • Electric: Circuit Breakers, Copper Wiring
    • Sewer: Public Sewer
    • Water: Public
    • Utilities for property: Cable Available
    Green energy
    • Energy efficient items: Heat Pump, Insulation, Insulated Walls, Ridge Vent

    Community & neighborhood

    Community
    • Community features: Community Room, Gated, Golf, Tennis Court(s)
    Location
    • Region: Pace
    • Subdivision: Stonebrook Village

    HOA & financial

    HOA
    • Has HOA: Yes
    • HOA fee: $1,400 annually
    • Services included: Association, Deed Restrictions, Management

    Other

    Other facts
    • Price range: $520K - $520K
    • Road surface type: Paved

    Price history

    DateEventPrice
    4/17/2026Sold$520,000-1%$213/sqft
    Source: PAR #678493 Report a problem
    3/14/2026Contingent$525,000$215/sqft
    Source: PAR #678493 Report a problem
    3/11/2026Price change$525,000-1.9%$215/sqft
    Source: PAR #678493 Report a problem
    3/1/2026Listed for sale$535,000+11.9%$219/sqft
    Source: PAR #678493 Report a problem
    2/16/2024Sold$478,000-3.4%$196/sqft
    Source: PAR #638468 Report a problem
    1/22/2024Contingent$495,000$203/sqft
    Source: PAR #638468 Report a problem
    1/19/2024Listed for sale$495,000+43.5%$203/sqft
    Source: PAR #638468 Report a problem
    5/10/2021Sold$345,000-2%$141/sqft
    Source: Public Record Report a problem
    9/28/2005Sold$352,000+89.2%$144/sqft
    Source: Public Record Report a problem
    9/4/1996Sold$186,000$76/sqft
    Source: Public Record Report a problem

    Public tax history

    YearProperty taxesTax assessment
    2024$4,865 +5.6%$387,148 +10%
    2023$4,609 -0.2%$351,953 +0.7%
    2022$4,617 +72%$349,486 +47%
    2021$2,684 +0.5%$237,775 +1.4%
    2020$2,671 +2.4%$234,492 +2.3%
    2019$2,607 $229,220 +1.9%
    2018$2,607 +8%$224,946 +2.1%
    2017$2,415 $220,319 +2.1%
    2016$2,415 +0.3%$215,787 +0.7%
    2015$2,407 -2%$214,287 +0.8%
    2014$2,456 $212,586 +1.5%
    2013-- $209,444 +1.7%
    2012-- $205,943 -6.3%
    2011-- $219,869 -1.8%
    2010-- $223,937 -5.9%
    2009-- $237,926 -10%
    2008-- $264,226
    2007-- --
    2006-- --
    2005-- --
    2004-- --
    2003-- --
    2002-- --
    2001-- --
    2000-- --

    Find assessor info on the county website

    Neighborhood: 32571

    Nearby schools

    GreatSchools rating
    Schools provided by the listing agent
    • Elementary: Dixon
    • Middle: SIMS
    • High: Pace

    Source: PAR. This data may not be complete. We recommend contacting the local school district to confirm school assignments for this home.

    Get pre-qualified for a loan
    At Zillow Home Loans, we can pre-qualify you in as little as 5 minutes with no impact to your credit score.

    An equal housing lender. NMLS #10287.

    Sell for more on Zillow
    Get a Zillow Showcase℠ listing at no additional cost and you could sell for .
    $524,600
    2% more
    +$10,492
    With Zillow Showcase(estimated)
    $535,092