Skip main navigation
Contingent
  • $440,000

    3068 Killarney Dr, Pace, FL 32571

    4beds
    2,347sqft
    : 
    Loading
    Get pre-qualified
    Single Family Residence
    Built in 1996
    0.49 Acres Lot
    $-- Zestimate®
    $187/sqft
    $107/mo HOA

    What's special

    Newer privacy fenceVersatile flex roomPlenty of storageNew dishwasherGarden tubSpacious kitchenSeparate shower
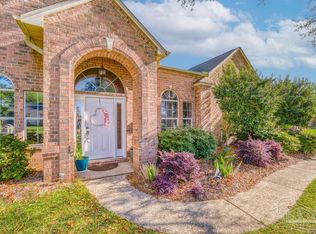
    Welcome to this beautifully maintained 4-bedroom, 3-bath brick home in the highly sought-after gated community of Stonebrook Village. Offering 2,347 square feet of living space on just under a half-acre lot, this home combines comfort, functionality, and modern updates in one exceptional package. Inside, you'll find engineered hardwood flooring throughout the main living areas and new carpet in the bedrooms. The spacious kitchen features a new dishwasher, ample cabinetry, and easy access to the main living and dining spaces, making it ideal for both everyday living and entertaining. The versatile flex room offers endless possibilities and can be used as a formal dining room, home office, gym, playroom, or additional living space. For those who work from home, the office features custom built-in cabinetry and workspace. The private owner's suite includes a large walk-in closet with custom built-ins and an updated ensuite bath featuring a double vanity with new faucets, a garden tub, separate shower, and plenty of storage. Additional upgrades include a deep utility sink in the laundry room, a newer privacy fence, and a 10-foot gate on the Tunnel Road side of the property, providing convenient access for boats, trailers, lawn equipment, or future backyard projects. Step outside to enjoy the expansive backyard with plenty of room for a pool, workshop, garden, or outdoor entertaining area. Stonebrook Village residents enjoy outstanding community amenities including gated access, a community pool and pool house, tennis courts, private roads, private driveways, and a scenic private pond. Conveniently located near top-rated schools, shopping, dining, medical facilities, and military bases, this home offers the perfect combination of privacy, convenience, and community living. Don't miss your opportunity to own this move-in-ready home in one of Pace's most desirable neighborhoods! **** Buyer to verify all information, features and dimensions ****
    30 days
    |
    689
    |
    34
    |

    Likely to sell faster than

    Zillow last checked:

    Listing updated:

    Listed by:

    Rodney Cantrell 850-426-3786,

    Gulf Real Estate Group, LLC

    Source: PAR,MLS#: 684359MLS Logo

      Facts & features

      Interior

      Bedrooms & bathrooms
      • Bedrooms: 4
      • Bathrooms: 3
      • Full bathrooms: 3
      Rooms
      • Room types: Bonus Room, Exercise Room, Office
      Dining room
      • Level: First
      • Area: 130
      • Dimensions: 13 x 10
      Kitchen
      • Level: First
      • Area: 276
      • Dimensions: 23 x 12
      Living room
      • Level: First
      • Area: 342
      • Dimensions: 19 x 18
      Heating
      • Central
      Cooling
      • Central Air, Ceiling Fan(s)
      Appliances
      • Included: Electric Water Heater, Built In Microwave, Dishwasher, Disposal, Refrigerator
      • Laundry: Inside
      Features
      • Baseboards, Ceiling Fan(s)
      • Flooring: Hardwood, Tile, Carpet
      • Windows: Double Pane Windows, Blinds
      • Has basement: No
      Interior area
      • Total structure area: 2,347
      • Total interior livable area: 2,347 sqft
      Video & virtual tour

      Property

      Parking
      • Total spaces: 2
      • Parking features: 2 Car Garage
      • Garage spaces: 2
      Features
      • Levels: One
      • Stories: 1
      • Patio & porch: Covered
      • Exterior features: Rain Gutters
      • Pool features: None, Community
      • Fencing: Back Yard,Privacy
      Lot
      • Size: 0.49 Acres
      • Features: Near Golf Course, On Golf Course
      Details
      • Parcel number: 312n29527400n000520
      • Zoning description: Res Single

      Construction

      Type & style
      • Home type: SingleFamily
      • Architectural style: Traditional
      • Property subtype: Single Family Residence
      Materials
      • Frame
      • Foundation: Slab
      • Roof: Shingle
      Condition
      • Resale
      • New construction: No
      • Year built: 1996

      Utilities & green energy

      • Electric: Copper Wiring
      • Sewer: Public Sewer
      • Water: Public
      Green energy
      • Energy efficient items: Ridge Vent

      Community & HOA

      Community
      • Features: Gated, Golf, Tennis Court(s)
      • Subdivision: Stonebrook
      HOA
      • Has HOA: Yes
      • Services included: Association
      • HOA fee: $1,278 annually
      Location
      • Region: Pace

      Financial & listing details

      • Price per square foot: $187/sqft
      • Tax assessed value: $374,254
      • Annual tax amount: $4,500
      • Price range: $440K - $440K
      • Date on market: 6/14/2026
      • Cumulative days on market: 31 days
      • Road surface type: Paved

        Estimated market value

        Not available

        Estimated sales range

        Not available

        Not available

        Price history

        DateEventPrice
        6/22/2026Contingent$440,000$187/sqft
        Source: PAR #684359 Report a problem
        6/14/2026Listed for sale$440,000+46.7%$187/sqft
        Source: PAR #684359 Report a problem
        12/18/2020Sold$300,000-6.2%$128/sqft
        Source: PAR #578536 Report a problem
        11/12/2020Pending sale$319,900$136/sqft
        Source: RE/MAX America's Top Realty #578536 Report a problem
        10/30/2020Price change$319,900-1.6%$136/sqft
        Source: Re/Max America's Top Realty #578536 Report a problem
        9/11/2020Listed for sale$325,000+18.2%$138/sqft
        Source: Re/Max America's Top Realty #578536 Report a problem
        7/12/2019Sold$275,000-3.5%$117/sqft
        Source: PAR #555109 Report a problem
        6/2/2019Listed for sale$285,000+72.7%$121/sqft
        Source: KELLER WILLIAMS REALTY ALABAMA GULF COAST #555109 Report a problem
        4/8/1996Sold$165,000$70/sqft
        Source: Public Record Report a problem

        Public tax history

        YearProperty taxesTax assessment
        2024$4,500 +4.6%$358,872 +10%
        2023$4,303 +4.5%$326,247 +10%
        2022$4,119 +13.1%$296,588 +10%
        2021$3,642 +48.3%$269,625 +23.2%
        2020$2,457 +29.8%$218,813 +23.6%
        2019$1,892 $177,006 +1.9%
        2018$1,892 +6.5%$173,706 +2.1%
        2017$1,777 $170,133 +4.4%
        2016$1,777 +3.3%$162,895 +0.7%
        2015$1,720 -2%$161,763 +0.8%
        2014$1,755 $160,479 +1.5%
        2013-- $158,107 -0.9%
        2012-- $159,559 -8%
        2011-- $173,362 -0.1%
        2010-- $173,559 -2.9%
        2009-- $178,778 +0.1%
        2008-- $178,599
        2007-- --
        2006-- --
        2005-- --
        2004-- --
        2003-- --
        2002-- --
        2001-- --
        2000-- --
        Find assessor info on the county website

        Monthly payment

        Est. payment

        Payment breakdown

        Explore the cost of this home by adjusting the details. Changes won't be saved.
        All calculations are estimates and provided by Zillow, Inc. for informational purposes only. Actual amounts may vary.
        HOA fees may include property taxes on listings classified as Co-Ops. Contact the listing agent and/or owner for fee details.
        Mortgage interest rates are dependent on a number of factors, including credit score, down payment, and repayment length. Interest rate data provided by Zillow Group Marketplace, Inc. as of 1/1/1970 from various mortgage lenders with which we have lead or other similar arrangements; the Estimated Payment is an average of those rates.
        See how much you could borrow to make a competitive offer.

        Climate risks

        Neighborhood: 32571

        Getting around

        5 / 100
        Car-Dependent
        26 / 100
        Somewhat Bikeable

        Nearby schools

        GreatSchools rating
        Schools provided by the listing agent
        • Elementary: Dixon
        • Middle: SIMS
        • High: Pace

        Source: PAR. This data may not be complete. We recommend contacting the local school district to confirm school assignments for this home.

        A local agent can set up tours, give advice and negotiate with sellers.

        A local lender can help you make sure your offer is ready when you are.

        Browse local experts

        Similar homes