Experience elevated living in this beautifully appointed, like-new luxury villa backing to the peaceful Buttonbush Nature Area. The open, contemporary layout showcases thoughtful upgrades throughout, including designer lighting, custom cabinetry, and an eye-catching banister. The gourmet kitchen flows seamlessly into the modern living space, while the first-floor primary suite provides a serene escape with spa-inspired finishes. Upstairs, you'll find two spacious bedrooms and a versatile loft. The finished walkout lower level offers a fourth bedroom, full bath, and a welcoming living area with an electric fireplace—perfect for entertaining or hosting guests. Enjoy a resort-style lifestyle with community amenities such as a stunning clubhouse, modern fitness center, and two inviting pools. This exceptional home combines privacy, luxury, and low-maintenance living with amenities designed for both comfort and connection. Home Energy Score of 8. Download the report at osi.a2gov.org/herd.
Sold
$738,000
3056 N Spurway Dr, Ann Arbor, MI 48105
4beds
3,703sqft
Condominium
Built in 2019
-- sqft lot
$733,400 Zestimate®
$199/sqft
$5,654 Estimated rent
Home value
$733,400
$667,000 - $807,000
$5,654/mo
Zestimate® history
Owner options
List your home for rent
$5,654/mo
Rent Zestimate®
Find your next renter with Zillow Rental Manager. Plus, with online applications, you can quickly screen prospective tenants – for free.
$5,654/mo
Rent Zestimate®
Refinance and save
$5,463/mo
Est. payment
Refinancing to a lower rate could help reduce your monthly payments and save thousands over the life of the loan.
$5,463/mo
Est. payment
Explore your selling options
Work with a Zillow partner agent
Leverage their expertise and Zillow's premium Showcase listings to get your home seen by more buyers.
Get startedList with your own agent
Get your home in front of millions of buyers by listing it on Zillow.
Learn how to do itSell it yourself
Take full control of how buyers see your home on Zillow by listing For Sale by Owner (FSBO).
List your homeWhat's special
Modern living spaceVersatile loftFourth bedroomSpa-inspired finishesOpen contemporary layoutFinished walkout lower levelDesigner lighting
Zillow last checked:
Listing updated:
Listed by:
Elizabeth Martin 734-834-0056,
Howard Hanna Real Estate
Bought with:
Brent Flewelling, 6506045328
The Charles Reinhart Company
Source: MichRIC,MLS#: 26002337
Facts & features
Interior
Bedrooms & bathrooms
- Bedrooms: 4
- Bathrooms: 4
- Full bathrooms: 3
- 1/2 bathrooms: 1
- Main level bedrooms: 1
Primary bedroom
- Level: Main
- Area: 288
- Dimensions: 12.00 x 24.00
Bedroom 2
- Level: Upper
- Area: 187
- Dimensions: 11.00 x 17.00
Bedroom 3
- Level: Upper
- Area: 180
- Dimensions: 10.00 x 18.00
Bedroom 4
- Level: Lower
- Area: 195
- Dimensions: 15.00 x 13.00
Primary bathroom
- Level: Main
- Area: 135
- Dimensions: 9.00 x 15.00
Bathroom 1
- Level: Main
- Area: 21
- Dimensions: 7.00 x 3.00
Bathroom 2
- Level: Upper
- Area: 50
- Dimensions: 5.00 x 10.00
Bathroom 3
- Level: Lower
- Area: 49
- Dimensions: 7.00 x 7.00
Den
- Level: Lower
- Area: 144
- Dimensions: 16.00 x 9.00
Dining room
- Level: Main
- Area: 247
- Dimensions: 19.00 x 13.00
Family room
- Level: Lower
- Area: 768
- Dimensions: 16.00 x 48.00
Kitchen
- Level: Main
- Area: 247
- Dimensions: 19.00 x 13.00
Laundry
- Level: Main
- Area: 70
- Dimensions: 7.00 x 10.00
Living room
- Level: Main
- Area: 374
- Dimensions: 17.00 x 22.00
Loft
- Level: Upper
- Area: 240
- Dimensions: 12.00 x 20.00
Office
- Level: Lower
- Area: 195
- Dimensions: 15.00 x 13.00
Utility room
- Level: Lower
- Area: 180
- Dimensions: 15.00 x 12.00
Heating
- Forced Air
Cooling
- Central Air
Appliances
- Included: Humidifier, Built-In Electric Oven, Dishwasher, Disposal, Dryer, Microwave, Oven, Range, Refrigerator, Washer
- Laundry: Laundry Room, Main Level
Features
- Ceiling Fan(s), Center Island, Eat-in Kitchen, Pantry
- Flooring: Carpet, Tile, Vinyl, Wood
- Windows: Screens, Window Treatments
- Basement: Full,Walk-Out Access
- Number of fireplaces: 1
Interior area
- Total structure area: 2,403
- Total interior livable area: 3,703 sqft
- Finished area below ground: 0
Property
Parking
- Total spaces: 2
- Parking features: Garage Faces Front, Garage Door Opener, Attached
- Garage spaces: 2
Features
- Stories: 2
- Pool features: Association
Lot
- Size: 2,178 Square Feet
Details
- Parcel number: 090910402030
- Zoning description: R4A
Construction
Type & style
- Home type: Condo
- Architectural style: Contemporary
- Property subtype: Condominium
Materials
- HardiPlank Type, Stone
- Roof: Asphalt
Condition
- New construction: No
- Year built: 2019
Details
- Builder name: Toll Brothers
Utilities & green energy
- Sewer: Public Sewer
- Water: Public
- Utilities for property: Natural Gas Connected, Cable Connected
Community & HOA
Community
- Subdivision: North Oaks
HOA
- Has HOA: Yes
- Amenities included: Cable TV, Clubhouse, Fitness Center, Meeting Room, Pool, Trail(s)
- Services included: Water, Trash, Snow Removal, Sewer, Maintenance Grounds
- HOA fee: $535 monthly
- HOA phone: 248-348-5400
Location
- Region: Ann Arbor
Financial & listing details
- Price per square foot: $199/sqft
- Tax assessed value: $346,500
- Annual tax amount: $18,432
- Date on market: 1/20/2026
- Listing terms: Cash,Conventional
- Road surface type: Paved
Price history
| Date | Event | Price |
|---|---|---|
| 4/2/2026 | Sold | $738,000-0.3%$199/sqft |
Source:  MichRIC #26002337 Report a problem MichRIC #26002337 Report a problem | ||
| 3/19/2026 | Contingent | $740,000$200/sqft |
Source: MichRIC #26002337 Report a problem | ||
| 1/20/2026 | Listed for sale | $740,000$200/sqft |
Source: MichRIC #26002337 Report a problem | ||
| 12/19/2025 | Listing removed | $740,000$200/sqft |
Source: MichRIC #25051927 Report a problem | ||
| 11/24/2025 | Price change | $740,000-4.5%$200/sqft |
Source: MichRIC #25051927 Report a problem | ||
| 10/10/2025 | Listed for sale | $775,000+17.4%$209/sqft |
Source: MichRIC #25051927 Report a problem | ||
| 6/17/2021 | Sold | $660,000+2%$178/sqft |
Source: Public Record Report a problem | ||
| 12/6/2019 | Sold | $646,877+7.8%$175/sqft |
Source: Agent Provided Report a problem | ||
| 6/1/2019 | Listing removed | $599,995$162/sqft |
Source: Toll Brothers Report a problem | ||
| 4/27/2019 | Price change | $599,995-2%$162/sqft |
Source: Toll Brothers Report a problem | ||
| 3/27/2019 | Price change | $611,995-0.2%$165/sqft |
Source: Toll Brothers Report a problem | ||
| 2/17/2019 | Listed for sale | $612,995$166/sqft |
Source: Toll Brothers Report a problem | ||
Public tax history
| Year | Property taxes | Tax assessment |
|---|---|---|
| 2025 | $18,818 | $346,500 -1.4% |
| 2024 | -- | $351,300 -5.5% |
| 2023 | -- | $371,800 +16.2% |
| 2022 | -- | $319,900 +13.8% |
| 2021 | -- | $281,000 +12.3% |
| 2020 | $12,758 | $250,300 +670.2% |
| 2019 | -- | $32,500 |
| 2018 | -- | $32,500 +37.7% |
| 2017 | -- | $23,600 |
Find assessor info on the county website
Neighborhood: Traver
Nearby homes
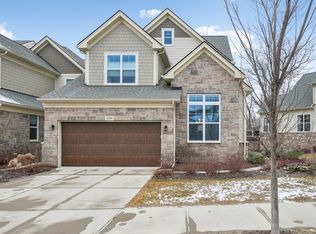
- $1,100,0004 bd5 ba4.2k sqft3058 N Spurway Dr, Ann Arbor, MI 48105Sold
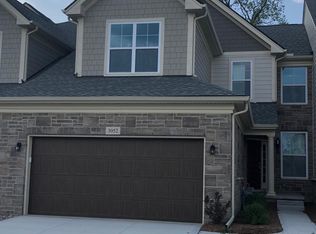
- $731,4003 bd3 ba2.2k sqft3054 N Spurway Dr, Ann Arbor, MI 48105Off Market

- $705,7003 bd3 ba2.3k sqft3052 N Spurway Dr, Ann Arbor, MI 48105Off Market
- $768,600-- bd-- ba-- sqft3050 N Spurway Dr, Ann Arbor, MI 48105Off Market
- $847,3003 bd4 ba2.5k sqft3060 N Spurway Dr, Ann Arbor, MI 48105Off Market
- $4,3003 bd3 ba2.7k sqft3062 N Spurway Dr, Ann Arbor, MI 48105For Rent
- $741,400-- bd-- ba-- sqft3200 Brackley Dr, Ann Arbor, MI 48105Off Market
- $800,0003 bd4 ba2.6k sqft3048 N Spurway Dr, Ann Arbor, MI 48105Sold
Nearby schools
GreatSchools rating
- 8/10Logan Elementary SchoolGrades: K-5Distance: 0.5 mi
- 9/10Clague Middle SchoolGrades: 6-8Distance: 0.7 mi
- 10/10Skyline High SchoolGrades: 9-12Distance: 3.6 mi
Schools provided by the listing agent
- Elementary: Logan Elementary School
- Middle: Clague Middle School
- High: Skyline High School
Source: MichRIC. This data may not be complete. We recommend contacting the local school district to confirm school assignments for this home.
Get a cash offer in 3 minutes
Find out how much your home could sell for in as little as 3 minutes with a no-obligation cash offer.
Estimated market value
$733,400
Get a cash offer in 3 minutes
Find out how much your home could sell for in as little as 3 minutes with a no-obligation cash offer.
Estimated market value
$733,400
- Michigan
- Washtenaw County
- Ann Arbor
- 48105
- Traver
- 3056 N Spurway Dr
Nearby cities
Nearby neighborhoods
Nearby zip codes
Other Ann Arbor Topics
